

Congleton · CW12
Waggs Road, Congleton
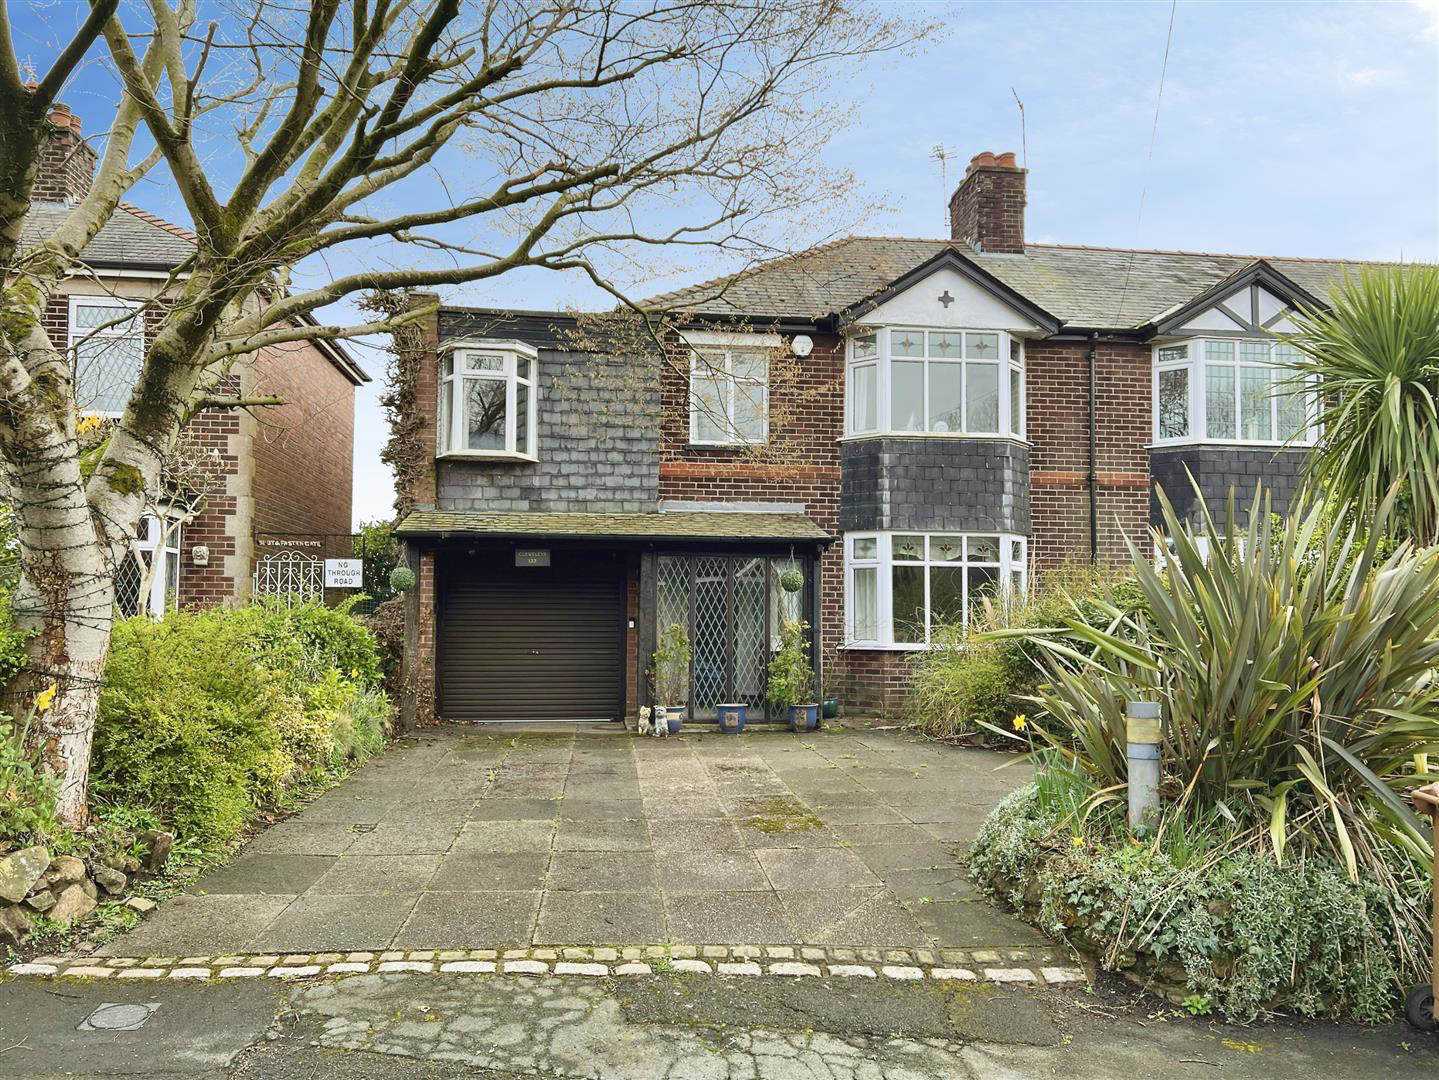
Offered for sale with NO ONWARD CHAIN This charming period home has been thoughtfully extended over the years to create a spacious and highly versatile family residence, brimming with character and offering exciting potential for a new owner to personalise and make their own.
Ideally positioned on the outskirts of Congleton town centre, the property enjoys the perfect balance of convenience and tranquillity, with the stunning Astbury Mere Country Park just a short walk away, offering the very best of town and country living.
Internally, the property welcomes you through a grand entrance hall that sets the tone for the generous accommodation beyond. This leads into a formal dining area with open access to a comfortable lounge, allowing access into the garden, creating a seamless indoor-outdoor flow. The ground floor also features a galley-style kitchen, complemented by a separate open-plan utility and breakfast area with pleasant garden views. To the rear, a porch provide…
Listed 1 April 2026 · agent details updated 27 October 2026. An asking price is not a completed sale.
The home, in the agent’s words
- Extended Period Home with Spacious, Flexible Layout
- NO ONWARD CHAIN!!
- Prime Location Within Walking Distance to Congleton Town Center and Astbury Mere
- Five Bedrooms and Three Reception Rooms
- Generous Sized Rear Garden with Open Countryside Views
- Fantastic Potential
- Ample Off Road Parking
- Early Viewing Highly Advised
Read the full agent description
Offered for sale with NO ONWARD CHAIN This charming period home has been thoughtfully extended over the years to create a spacious and highly versatile family residence, brimming with character and offering exciting potential for a new owner to personalise and make their own.
Ideally positioned on the outskirts of Congleton town centre, the property enjoys the perfect balance of convenience and tranquillity, with the stunning Astbury Mere Country Park just a short walk away, offering the very best of town and country living.
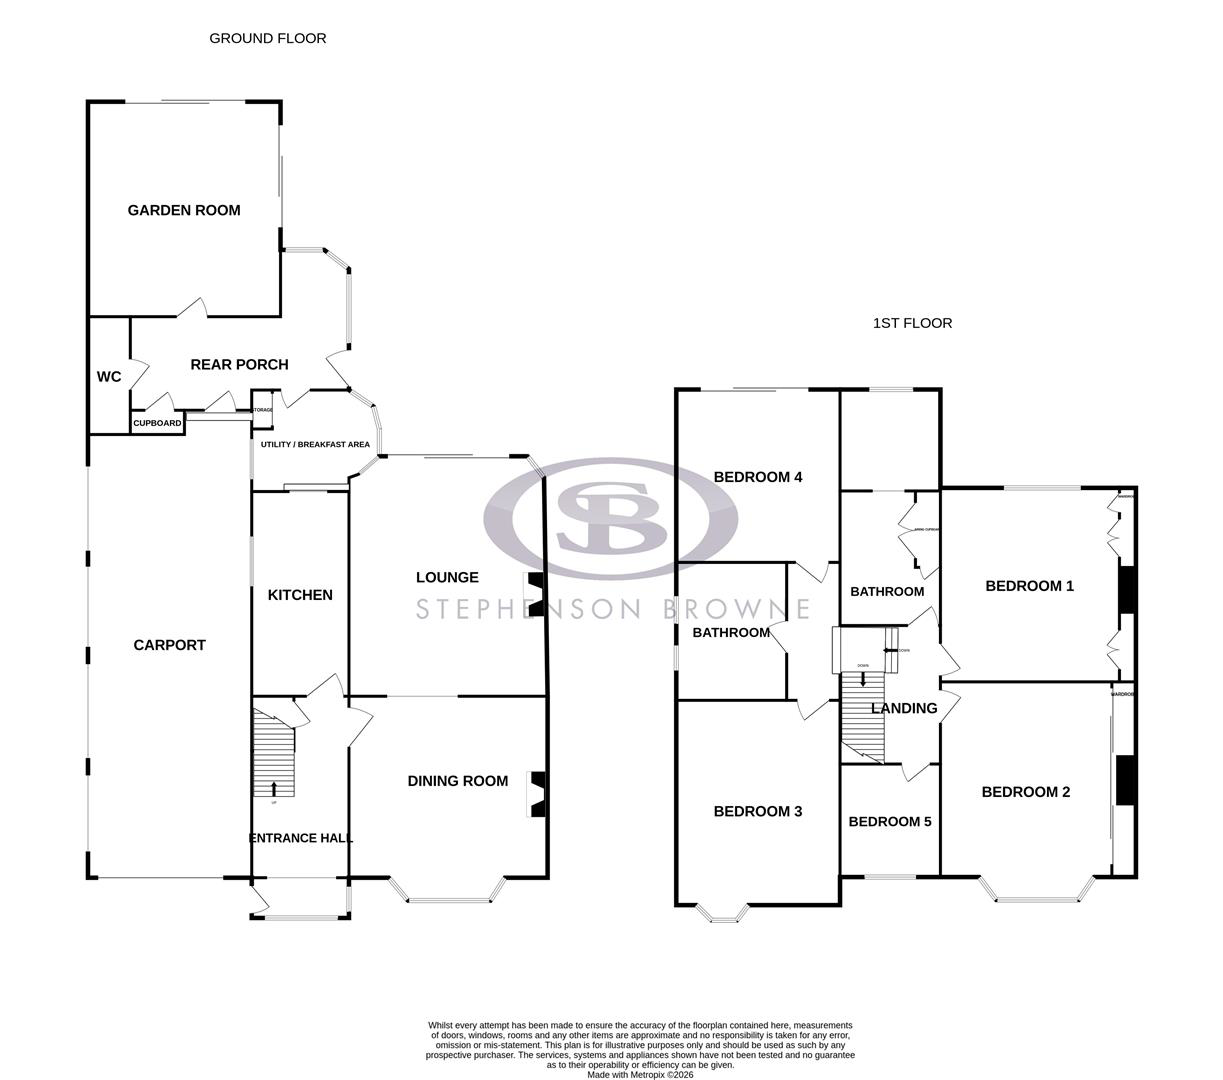
Internally, the property welcomes you through a grand entrance hall that sets the tone for the generous accommodation beyond. This leads into a formal dining area with open access to a comfortable lounge, allowing access into the garden, creating a seamless indoor-outdoor flow. The ground floor also features a galley-style kitchen, complemented by a separate open-plan utility and breakfast area with pleasant garden views. To the rear, a porch provides further access to the garden, as well as entry to the integral car port, a convenient downstairs WC, and a superb garden room. This bright and airy space, complete with two sliding doors onto the garden and decking, is perfect for year-round enjoyment.
Upstairs, the first floor offers five well-proportioned bedrooms. To one side of the landing are bedrooms one, two and five, alongside a stylish four-piece family bathroom, with the principal and second bedrooms benefiting from fitted wardrobes and additional storage. To the opposite side are bedrooms three and four, served by a further three-piece bathroom, providing flexible living arrangements for growing families.
Externally, the property boasts a truly impressive garden, mainly laid to lawn and beautifully enhanced by a variety of mature plants and greenery. Multiple patio and decking areas create ideal spaces for outdoor dining and entertaining, while a raised deck at the rear hosts a summer house enjoying uninterrupted countryside views.
To the front, there is ample off-road parking, in addition to further covered parking within the car port.
A wonderful opportunity to acquire a substantial home in a sought-after location, with endless scope to create your dream family living space.
Porch - 2.00 x 1.37 (6'6" x 4'5") - Dual aspect picture windows to the front elevation with external front access door, ceiling light fitting, carpet flooring, decorative beams, open access into the entrance hall.
Entrance Hall - 3.60 x 1.80 (11'9" x 5'10") - Providing access into further ground floor accommodation, ceiling light fitting, carpet flooring with original antique tiled flooring underneath, central heating radiator, under stair storage.
Dining Room - 4.03 x 3.87 (13'2" x 12'8") - UPVC bay window to the front elevation, four wall light fittings, carpet flooring, central heating radiator, decorative fireplace, power points.
Lounge - 4.22 x 3.64 (13'10" x 11'11") - Sliding doors with UPVC window to the rear elevation, ceiling light fitting, carpet flooring, feature gas fireplace with brick surround, central heating radiator, power points.
Kitchen - 3.5 x 2.15 (11'5" x 7'0") - Galley kitchen comprising wall and base units with work surface over, inset sink with double drainer and mixer tap, tiled splash back, cooker with gas hob and extractor over, space for fridge, wooden flooring, power points, ceiling spotlights, UPVC window to the side elevation, open access into the utility/breakfast area.
Utility/Breakfast Area - 3.47 x 1.74 max (11'4" x 5'8" max) - Space and plumbing for a washing machine and dryer with work surface above, tiled flooring, central heating radiator, ceiling spotlights, dual aspect windows, power points, houses the boiler, access into the rear porch.
Rear Porch - Picture windows to the side elevation with external side access door, tiled flooring, central heating radiator, ceiling spotlights, providing access to the car port, garden room and WC.
Garden Room - 4.69 x 3.28 (15'4" x 10'9") - Sliding patio doors to the rear and side elevation out into the rear garden, wooden flooring, two central heating radiators, power points.
Wc - 1.64 x 0.79 (5'4" x 2'7") - Low level WC, hand wash basin with pillar taps, central heating radiator, half tiled walls throughout, extractor fan, ceiling light fitting, tiled flooring.
Carport - 9.74 x 2.42 (31'11" x 7'11") -
Landing - Providing access to all first floor accommodation, ceiling light fitting, carpet flooring.
Bedroom One - 3.77 x 3.62 (12'4" x 11'10") - Window to the rear elevation, carpet flooring, ceiling light fitting, fitted wardrobes and dressing table with drawers, central heating radiator, power points.
Bedroom Two - 3.67 x 3.44 (12'0" x 11'3") - UPVC bay window to the front elevation, ceiling light fitting, carpet flooring, central heating radiator, fitted mirrored wardrobes, power points.
Bathroom - 2.52 x 2.13 / bath area 2.04 x 1.80 (8'3" x 6'11" - The front of the bathroom comprises low level WC, hand wash basin with pillar taps, walk in mains shower with tiled splash back and removable shower head, inset wall mounted mirror, shavers port, storage cupboard, central heating radiator, ceiling spotlights, archway leading through to the rear of the bathroom, low level bath with pillar taps, tiled splash back, carpet flooring, ceiling spotlights, chrome heated towel rail, UPVC window to the rear elevation.
Bedroom Five - 2.20 x 2.19 (7'2" x 7'2") - UPVC window to the front elevation, ceiling light fitting, central heating radiator, carpet flooring, power points.
Bedroom Three - 4.25 x 2.45 (13'11" x 8'0") - UPVC bay window to the front elevation, carpet flooring, ceiling spotlights, central heating radiator, power points.
Bathroom - 2.01 x 1.56 (6'7" x 5'1") - Three piece suite comprising low level WC, hand wash basin with mixer tap, low level bath with mixer tap, tiled walls and and flooring throughout, chrome heated towel rail, shavers port, two UPVC windows to the side elevation.
Bedroom Four - 3.55 x 2.47 (11'7" x 8'1") - Sliding UPVC door to the rear elevation, two ceiling light fittings, carpet flooring, central heating radiator, power points.
Externally - Externally, the property benefits from a flagged driveway to the front, providing ample off-road parking, with additional space extending down the side into the car port. The car port also offers convenient internal access through to the rear porch, which in turn leads out to the garden.
The rear garden is predominantly laid to lawn and features a variety of patio areas ideal for outdoor seating and entertaining. It is beautifully enhanced by an array of mature plants and greenery, creating a private and established setting. Further benefits include a summer house and external storage shed, while the garden enjoys delightful, uninterrupted views over open countryside.
Tenure - We understand from the vendor that the property is freehold. We would however recommend that your solicitor check the tenure prior to exchange of contracts.
Need To Sell? - For a FREE valuation please call or e-mail and we will be happy to assist.
Aml Disclosure - Agents are required by law to conduct Anti-Money Laundering checks on all those buying a property. Stephenson Browne charge £49.99 plus VAT for an AML check per purchase transaction . This is a non-refundable fee. The charges cover the cost of obtaining relevant data, any manual checks that are required, and ongoing monitoring. This fee is payable in advance prior to the issuing of a memorandum of sale on the property you are seeking to buy.
What it's like to live in
The practical details that shape daily life here, each with its source. Anything the listing leaves open becomes a question to ask.
Car port
To the rear, a porch provides further access to the garden, as well as entry to the integral car port, a convenient downstairs WC, and a superb garden room.
Agent's descriptionGarden Room · 15'4 × 10'9
Sliding patio doors to the rear and side elevation out into the rear garden, wooden flooring, two central heating radiators, power points.
Agent's descriptionGas central heating
Hall - 3.60 x 1.80 (11'9" x 5'10") - Providing access into further ground floor accommodation, ceiling light fitting, carpet flooring with original antique tiled flooring undern…
Agent's descriptionBuilt-in wardrobes · Understairs cupboard
Agent's descriptionUp to 1,000 Mbps
Available to 100% of premises in the postcode (Ofcom, Jan 2026). Postcode coverage, not a speed guarantee: check this exact address with a provider.
Ofcom postcode coverageThe agent has supplied the certificate as a document. Its rating isn't in the listing data, so open it to see the band and assessment date.
Supplied listing documentEvery room the agent measured
Porch
2.00 × 1.37 m · 6'6" × 4'5" · 2.7 m²
The agent lists this room's size without further notes.
The outline follows the agent's two measurements. Measurements are approximate.
Questions worth asking
The listing doesn't answer these. Tick any you'd like to ask and they'll be added to your enquiry message.
Nothing added yet
Loading room styling…
Life nearby
A feel for the area
Getting about
1.2 milesto Congleton Rail Station
Approximate straight-line distance · DfT NaPTAN · 13 Sept 2026Background air quality
- Fine particles · PM₂.₅
- 6.5 µg/m³ · Above the WHO guideline · well within the UK legal limit
- Nitrogen dioxide · NO₂
- 6.6 µg/m³ · Meets the WHO guideline
Annual background levels. For scale: the WHO 2021 guideline is 5 µg/m³ for PM₂.₅ and 10 for NO₂; the UK legal limit is 20 and 40. Lower is better; this is a 1 km model, not a reading at the door.
Defra · 2024 annual model · 1 km areaLocal information is approximate. Distances are straight-line estimates from the available location. Broadband describes postcode coverage, not the speed or service available at this home; check the address with a provider. Air quality is a modelled annual background estimate.
Checking nearby places…
Picture your everyday
Start with the agent's details and explore the Area Overview to get a feel for daily life here.
Local news
Checking connected news sources…
Other homes nearby
Homes in CW12 postcode area →About these property details
The information provided in this listing is for general information purposes only and does not constitute property particulars. We make no warranties or guarantees, express or implied, regarding the accuracy, completeness, or availability of the information.
Property details are provided by the listing agent, developer, or other third parties, and we have no control over the content provided. Prospective buyers or tenants should make their own enquiries and verify all information directly with the agent or relevant party.
Information relating to Energy Performance Certificates, Home Reports, or other statutory documents should be obtained directly from the selling agent or developer where applicable.