
Barton on Sea, New Milton · BH25
The Meadows, Barton on Sea
The Meadows, Barton on Sea, New Milton, BH25
Guide Price
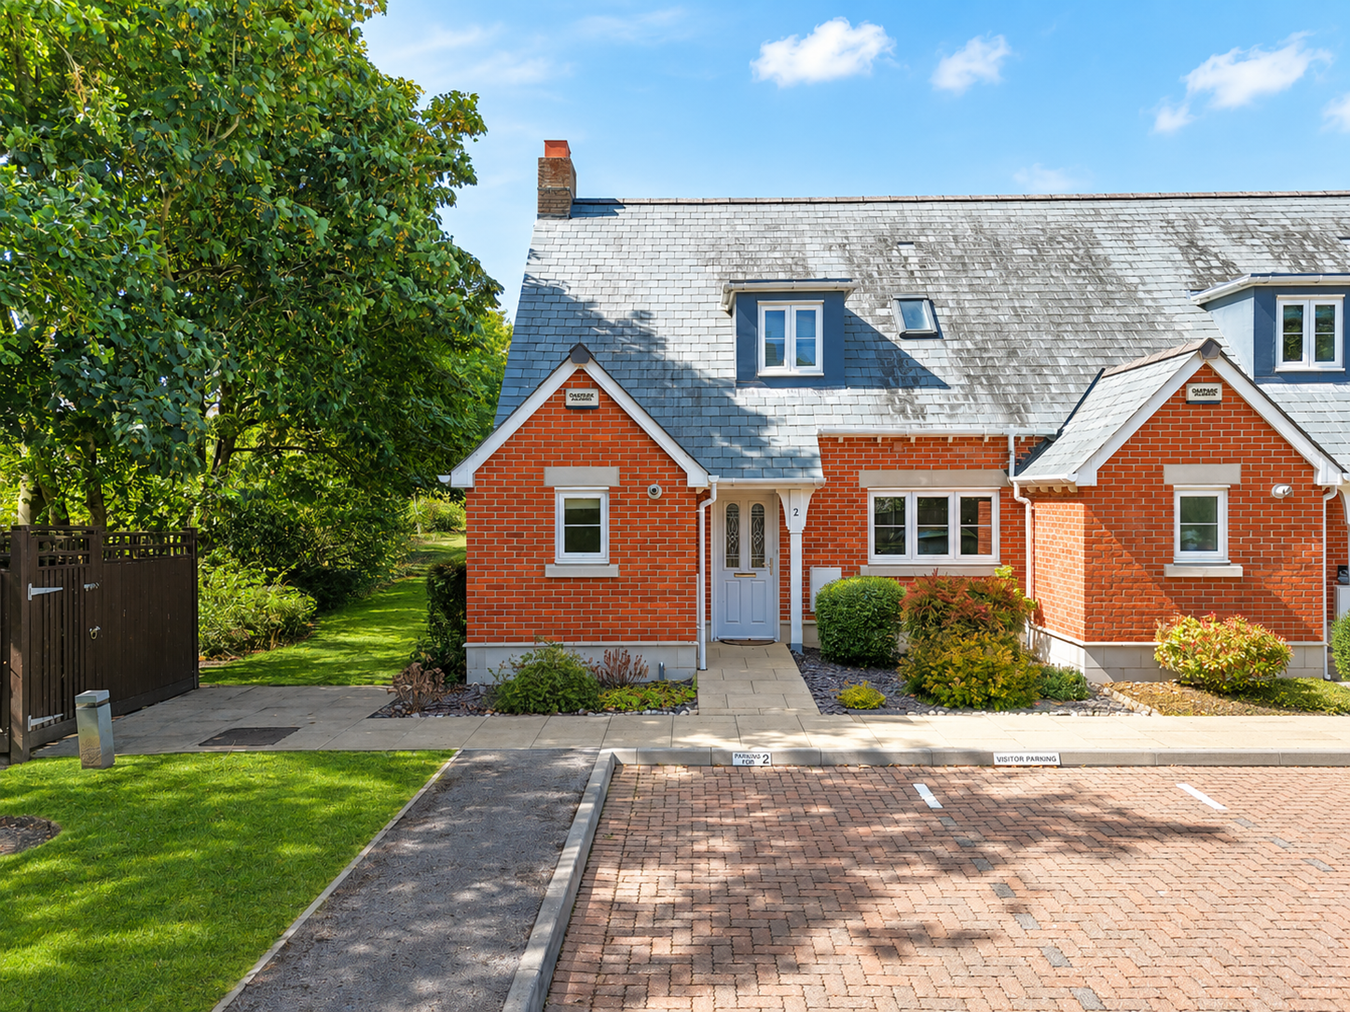
Situated in a highly sought-after enclave of Barton on Sea, this deceptively spacious, three-bedroom semi-detached residence offers light-filled, flexible accommodation tailored for effortless, low-maintenance living. Built to a high standard by Coltens, the home combines modern comfort with absolute peace of mind for buyers aged 55 and over, benefiting from a 24-hour Careline system and manicured communal surroundings. Offered for sale with no onward chain, this home presents a rare turn-key opportunity in a prime coastal location.
Listed 14 August 2026 · agent details updated 30 September 2026. An asking price is not a completed sale.
The home, in the agent’s words
- Three-Bedroom Semi-Detached Residence
- Low-Maintenance Living
- Over 55's
- Communal Gardens
- No Onward Chain
- Prime Coastal Location
Read the full agent description
Situated in a highly sought-after enclave of Barton on Sea, this deceptively spacious, three-bedroom semi-detached residence offers light-filled, flexible accommodation tailored for effortless, low-maintenance living. Built to a high standard by Coltens, the home combines modern comfort with absolute peace of mind for buyers aged 55 and over, benefiting from a 24-hour Careline system and manicured communal surroundings. Offered for sale with no onward chain, this home presents a rare turn-key opportunity in a prime coastal location.
The Situation:
Barton on Sea is a quiet residential area in a stunning coastal setting with beach and clifftop views across Christchurch Bay, sweeping from Hurst Castle to Hengistbury Head. The sand and shingle beach is popular with dog walkers while the cliff top attracts paragliders.
Barton has a history dating back to Anglo Saxon times, however it developed relatively recently. Apart from a row of old coastguard cottages, it mostly comprises avenues and closes of mid-century and modern family homes, chalets, imaginative new builds and substantial houses on leafy Barton Common Road.
Popular with retirees, Barton has been discovered by young families, attracted by the relaxed outdoorsy lifestyle, with coast on one side and New Forest on the other, plus good state and independent schools; these include Durlston Court and Ballard School, both rated ‘excellent’.
Facilities include clifftop restaurants and Barton on Sea Golf Club, a 27-hole clifftop course. Barton also benefits from the extensive amenities of neighbouring New Milton. Among these are a mainline station with train services to London in around two hours, arts centre, selection of shops ranging from an M&S food store to a traditional department store and weekly market.
The Property:
A warm and spacious entrance hall with stairs rising to the first-floor landing, useful under-stairs storage options, and direct access to the main living areas, kitchen, and ground-floor shower room.
An expansive, bright, and airy principal reception room positioned to the rear of the property. Flooded with natural light through large rear-aspect double-glazed windows.
A smartly appointed, modern kitchen fitted with a comprehensive range of wall, base, and drawer units complemented by contrasting worktops and matching splashbacks. Includes an integrated oven, gas hob with extractor canopy above, sink unit below a front-aspect window, and space for additional freestanding white goods.
An exceptionally versatile room offering flexible living choices. Perfect as a ground-floor double bedroom, formal dining room, or home office/snug. Features pleasant views over the rear patio and communal gardens.
Ground floor bedroom conveniently located directly opposite Bedroom Three/Reception Two. Fully tiled and featuring a modern suite comprising a walk-in shower cubicle, low-level WC, pedestal wash hand basin, and radiator.
A bright landing area benefiting from a Velux window for natural light. Incorporates a highly practical study recess.
A generously proportioned primary bedroom benefiting from built-in double wardrobes with mirrored sliding doors. Ample room for additional bedroom furniture, door leading directly into the private en-suite bathroom. Fitted with a complete three-piece suite comprising a panelled bath with handheld shower attachment, low-level WC, wash hand basin with mirror above, and tiled splashback areas.
A bright second upstairs double bedroom, ideal for guests or family visits, featuring a large double-glazed window and neutral carpets.
Grounds & Gardens:
To the rear, the property enjoys a low-maintenance, paved private patio area ideal for outdoor seating, potted plants, and alfresco dining. The patio borders directly onto the beautifully landscaped communal gardens maintained by the estate.
An allocated off-street parking bay is situated directly to the front of the property, with additional communal visitor parking spaces nearby.
Additional Information:
Tenure: Freehold
Council Tax Band: D
Energy Performance Rating: C Current: 76 Potential: 86
Flood Risk: Very low
Superfast broadband with speeds of up to 80 mbps is available at the property (Ofcom).
The heating system and services have not been independently verified. Prospective purchasers are advised to make their own enquiries and satisfy themselves as to these details prior to purchase.
We have been advised by a third party that a service charge may apply, but this has not been independently verified and no details of the amount or frequency of any such charge have been confirmed.
The property is being sold by attorneys acting under a Power of Attorney. The seller's representatives have been unable to verify certain information relating to the property at the time of marketing. Where information has not been independently verified, this is expressly identified in these particulars. Prospective purchasers should rely on their own legal and professional advisers and satisfy themselves as to all matters affecting the property prior to exchange of contracts.
The Situation:
Barton on Sea is a quiet residential area in a stunning coastal setting with beach and clifftop views across Christchurch Bay, sweeping from Hurst Castle to Hengistbury Head. The sand and shingle beach is popular with dog walkers while the cliff top attracts paragliders.
Barton has a history dating back to Anglo Saxon times, however it developed relatively recently. Apart from a row of old coastguard cottages, it mostly comprises avenues and closes of mid-century and modern family homes, chalets, imaginative new builds and substantial houses on leafy Barton Common Road.
Popular with retirees, Barton has been discovered by young families, attracted by the relaxed outdoorsy lifestyle, with coast on one side and New Forest on the other, plus good state and independent schools; these include Durlston Court and Ballard School, both rated ‘excellent’.
Facilities include clifftop restaurants and Barton on Sea Golf Club, a 27-hole clifftop course. Barton also benefits from the extensive amenities of neighbouring New Milton. Among these are a mainline station with train services to London in around two hours, arts centre, selection of shops ranging from an M&S food store to a traditional department store and weekly market.
The Property:
A warm and spacious entrance hall with stairs rising to the first-floor landing, useful under-stairs storage options, and direct access to the main living areas, kitchen, and ground-floor shower room.
An expansive, bright, and airy principal reception room positioned to the rear of the property. Flooded with natural light through large rear-aspect double-glazed windows.
A smartly appointed, modern kitchen fitted with a comprehensive range of wall, base, and drawer units complemented by contrasting worktops and matching splashbacks. Includes an integrated oven, gas hob with extractor canopy above, sink unit below a front-aspect window, and space for additional freestanding white goods.
An exceptionally versatile room offering flexible living choices. Perfect as a ground-floor double bedroom, formal dining room, or home office/snug. Features pleasant views over the rear patio and communal gardens.
Ground floor bedroom conveniently located directly opposite Bedroom Three/Reception Two. Fully tiled and featuring a modern suite comprising a walk-in shower cubicle, low-level WC, pedestal wash hand basin, and radiator.
A bright landing area benefiting from a Velux window for natural light. Incorporates a highly practical study recess.
A generously proportioned primary bedroom benefiting from built-in double wardrobes with mirrored sliding doors. Ample room for additional bedroom furniture, door leading directly into the private en-suite bathroom. Fitted with a complete three-piece suite comprising a panelled bath with handheld shower attachment, low-level WC, wash hand basin with mirror above, and tiled splashback areas.
A bright second upstairs double bedroom, ideal for guests or family visits, featuring a large double-glazed window and neutral carpets.
Grounds & Gardens:
To the rear, the property enjoys a low-maintenance, paved private patio area ideal for outdoor seating, potted plants, and alfresco dining. The patio borders directly onto the beautifully landscaped communal gardens maintained by the estate.
An allocated off-street parking bay is situated directly to the front of the property, with additional communal visitor parking spaces nearby.
Additional Information:
Tenure: Freehold
Council Tax Band: D
Energy Performance Rating: C Current: 76 Potential: 86
Flood Risk: Very low
Superfast broadband with speeds of up to 80 mbps is available at the property (Ofcom).
The heating system and services have not been independently verified. Prospective purchasers are advised to make their own enquiries and satisfy themselves as to these details prior to purchase.
We have been advised by a third party that a service charge may apply, but this has not been independently verified and no details of the amount or frequency of any such charge have been confirmed.
The property is being sold by attorneys acting under a Power of Attorney. The seller's representatives have been unable to verify certain information relating to the property at the time of marketing. Where information has not been independently verified, this is expressly identified in these particulars. Prospective purchasers should rely on their own legal and professional advisers and satisfy themselves as to all matters affecting the property prior to exchange of contracts.
What it's like to live in
The practical details that shape daily life here, each with its source. Anything the listing leaves open becomes a question to ask.
Off-street parking
An allocated off-street parking bay is situated directly to the front of the property, with additional communal visitor parking spaces nearby.
Agent's descriptionRear patio · private patio
Agent's descriptionDouble glazed
Flooded with natural light through large rear-aspect double-glazed windows.
Agent's descriptionBuilt-in wardrobes · Understairs cupboard
Agent's descriptionUp to 1,000 Mbps
Available to 25% of premises in the postcode (Ofcom, Jan 2026). Postcode coverage, not a speed guarantee: check this exact address with a provider.
Ofcom postcode coverageFreehold
Supplied listing field and any agent featuresBand D
Council tax, Band D
Agent's descriptionRated C. Check the assessment date on the certificate.
Agent's descriptionQuestions worth asking
The listing doesn't answer these. Tick any you'd like to ask and they'll be added to your enquiry message.
Nothing added yet
Loading room styling…
Life nearby
A feel for the area
Getting about
0.7 milesto New Milton Rail Station
Approximate straight-line distance · DfT NaPTAN · 13 Sept 2026Background air quality
- Fine particles · PM₂.₅
- 5.6 µg/m³ · Above the WHO guideline · well within the UK legal limit
- Nitrogen dioxide · NO₂
- 6.1 µg/m³ · Meets the WHO guideline
Annual background levels. For scale: the WHO 2021 guideline is 5 µg/m³ for PM₂.₅ and 10 for NO₂; the UK legal limit is 20 and 40. Lower is better; this is a 1 km model, not a reading at the door.
Defra · 2024 annual model · 1 km areaLocal information is approximate. Distances are straight-line estimates from the available location. Broadband describes postcode coverage, not the speed or service available at this home; check the address with a provider. Air quality is a modelled annual background estimate.
Checking nearby places…
Picture your everyday
Start with the agent's details and explore the Area Overview to get a feel for daily life here.
Local news
Checking connected news sources…
Other homes nearby
Homes in BH25 postcode area →About these property details
The information provided in this listing is for general information purposes only and does not constitute property particulars. We make no warranties or guarantees, express or implied, regarding the accuracy, completeness, or availability of the information.
Property details are provided by the listing agent, developer, or other third parties, and we have no control over the content provided. Prospective buyers or tenants should make their own enquiries and verify all information directly with the agent or relevant party.
Information relating to Energy Performance Certificates, Home Reports, or other statutory documents should be obtained directly from the selling agent or developer where applicable.