
Ashley Heath, Ringwood · BH24
Oakwood Close, Ashley Heath
Oakwood Close, Ashley Heath, Ringwood, BH24
Offers Over · Originally listed at £835,000
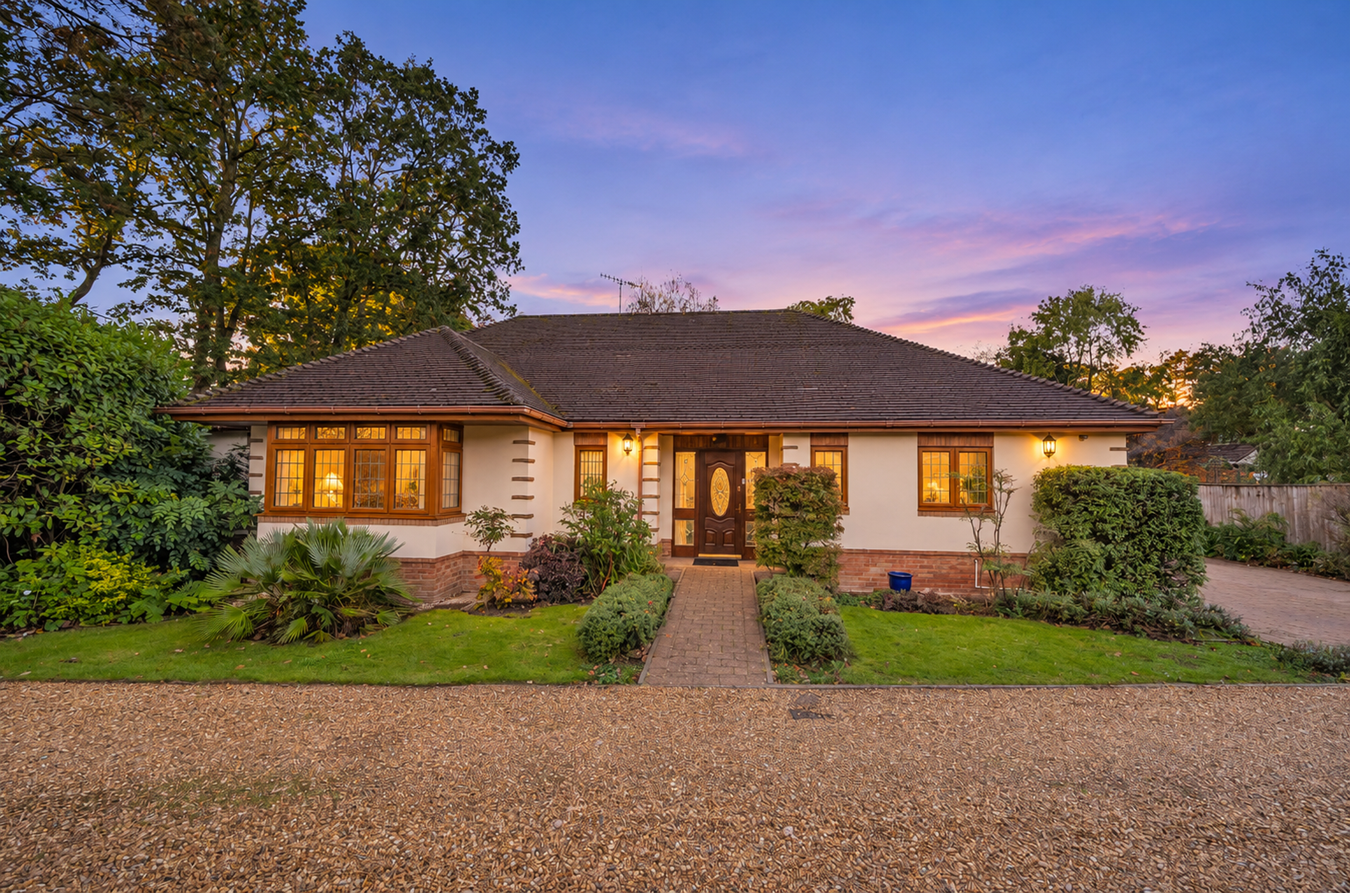
Situated within an exclusive, private gated development of just three similar properties in the highly desirable residential area of Ashley Heath, this impressive, detached bungalow offers an appealing blend of traditional architectural styling, contemporary elegance, and high-quality craftsmanship. Beautifully presented throughout, this individually appealing home has been constructed to exacting standards by a respected local building company, with particular attention to quality, comfort, and refined detailing. At the heart of the property is an impressive open-plan kitchen and dining room, featuring stunning travertine flooring, bespoke-style cabinetry, granite work surfaces, and an extensive range of quality integrated appliances. Further notable features include elegant porcelain tiled flooring, stylish contemporary bath and shower room suites, underfloor heating, and a detached double garage.
Listed 7 September 2024 · agent details updated 12 November 2026. An asking price is not a completed sale.
The home, in the agent’s words
- Situated within a private development
- Highly desirable residential area of Ashley Heath
- Impressive detached bungalow
- Beautifully presented throughout
- Detached double garage
Read the full agent description
Situated within an exclusive, private gated development of just three similar properties in the highly desirable residential area of Ashley Heath, this impressive, detached bungalow offers an appealing blend of traditional architectural styling, contemporary elegance, and high-quality craftsmanship. Beautifully presented throughout, this individually appealing home has been constructed to exacting standards by a respected local building company, with particular attention to quality, comfort, and refined detailing. At the heart of the property is an impressive open-plan kitchen and dining room, featuring stunning travertine flooring, bespoke-style cabinetry, granite work surfaces, and an extensive range of quality integrated appliances. Further notable features include elegant porcelain tiled flooring, stylish contemporary bath and shower room suites, underfloor heating, and a detached double garage.
The Situation
Ashley Heath is one of the most sought-after residential areas surrounding Ringwood, renowned for its attractive homes, mature surroundings and excellent access to the open countryside.
The area is exceptionally well placed for enjoying the surrounding countryside, with Moors Valley Country Park and Forest nearby, offering extensive opportunities for walking, cycling and outdoor pursuits. The New Forest National Park is also within easy reach, providing miles of beautiful heathland, woodland and open countryside to explore.
Ringwood town centre is approximately two miles away and offers a comprehensive range of shops, cafés, restaurants, supermarkets and everyday amenities, together with a selection of well-regarded schools and local facilities.
For commuters, the property is particularly well placed for the A31, which provides excellent access towards Bournemouth and the wider south coast, as well as Southampton Airport Parkway, offering convenient rail connections towards London and the wider national rail network. The road network also provides straightforward access towards Southampton, Salisbury and the M27.
Bournemouth and its renowned beaches are within easy reach, while the New Forest and surrounding Dorset and Hampshire countryside provide an exceptional choice of walking, cycling, riding and outdoor pursuits.
The Property
A covered entrance approach leads to an impressive entrance hall, featuring attractive porcelain tiled flooring and providing access to the principal ground-floor accommodation. A conveniently positioned cloakroom serves the reception areas.
The superb kitchen and dining room forms a particularly attractive feature of the property, combining generous proportions with a well-considered layout ideal for both everyday living and entertaining. The kitchen is fitted with an excellent range of base, wall, and drawer units, complemented by elegant granite work surfaces and a central island providing additional preparation space and a natural focal point for the room. The comprehensive range of integrated appliances includes twin eye-level electric ovens, a microwave, warming drawer, dishwasher, fridge/freezer, inset gas hob with illuminated extractor, and a wine cooler. There is ample space for a dining table and chairs, while double French doors open directly onto the terrace and gardens, creating a seamless connection between the interior and the attractive outdoor surroundings.
The generously proportioned living room enjoys a pleasant outlook over the gardens and offers a welcoming setting for relaxation. Stunning porcelain tiled flooring enhances the contemporary feel, while an attractive stone fireplace with a gas coal-effect fire provides an appealing focal point. French doors open onto the gardens, allowing natural light to filter into the room and providing convenient access to the outside terrace.
An inner hallway leads to three well-appointed bedrooms, each benefiting from its own en-suite bathroom or shower room, providing a high level of convenience and privacy. Two of the bedrooms also feature fitted bedroom furniture, offering useful built-in storage.
The principal bedroom suite is particularly appealing, featuring attractive wood-effect porcelain tiled flooring and a stylish contemporary en-suite shower room. The suite is complemented by twin washbasins with individual washstands and an oversized walk-in shower enclosure with a fixed glass screen and overhead rainfall shower. The remaining bedroom suites are served by equally modern and well-presented en-suite facilities, completing the property's thoughtfully designed accommodation.
Grounds & Gardens
The property is approached via an electrically operated gated entrance, opening onto a private driveway serving this select development. The bungalow occupies an attractive position within the grounds, with a paved driveway providing ample parking for several vehicles.
The driveway leads to a detached double garage, featuring twin opening doors and a separate personal door providing convenient access to the garden.
The mature gardens are laid out in an appealing parkland style, with long, sweeping lawns interspersed with established trees, a variety of ornamental shrubs and attractive ground-cover planting. Enjoying a high degree of privacy, the gardens are enclosed by fenced boundaries and provide a peaceful, established setting. A generous stone-paved terrace offers an ideal space for outdoor dining, entertaining and relaxation, with ample room for garden furniture.
Additional Information
Tenure: Freehold
Council Tax: F
Energy Performance Rating: C Current: 72 Potential: 81
Property Construction: Traditional brick and block construction
Services: Mains electricity, gas, water and drainage are connected
Heating: Gas central heating
Broadband: ADSL Copper-based phone landline. Superfast broadband with speeds of up to 66 Mbps is available at the property (Ofcom).
Tree Preservation Order (TPO): Yes
Electric Vehicle (EV) Charging Point: Yes
Parking: Private driveway
The Situation
Ashley Heath is one of the most sought-after residential areas surrounding Ringwood, renowned for its attractive homes, mature surroundings and excellent access to the open countryside.
The area is exceptionally well placed for enjoying the surrounding countryside, with Moors Valley Country Park and Forest nearby, offering extensive opportunities for walking, cycling and outdoor pursuits. The New Forest National Park is also within easy reach, providing miles of beautiful heathland, woodland and open countryside to explore.
Ringwood town centre is approximately two miles away and offers a comprehensive range of shops, cafés, restaurants, supermarkets and everyday amenities, together with a selection of well-regarded schools and local facilities.
For commuters, the property is particularly well placed for the A31, which provides excellent access towards Bournemouth and the wider south coast, as well as Southampton Airport Parkway, offering convenient rail connections towards London and the wider national rail network. The road network also provides straightforward access towards Southampton, Salisbury and the M27.
Bournemouth and its renowned beaches are within easy reach, while the New Forest and surrounding Dorset and Hampshire countryside provide an exceptional choice of walking, cycling, riding and outdoor pursuits.
The Property
A covered entrance approach leads to an impressive entrance hall, featuring attractive porcelain tiled flooring and providing access to the principal ground-floor accommodation. A conveniently positioned cloakroom serves the reception areas.
The superb kitchen and dining room forms a particularly attractive feature of the property, combining generous proportions with a well-considered layout ideal for both everyday living and entertaining. The kitchen is fitted with an excellent range of base, wall, and drawer units, complemented by elegant granite work surfaces and a central island providing additional preparation space and a natural focal point for the room. The comprehensive range of integrated appliances includes twin eye-level electric ovens, a microwave, warming drawer, dishwasher, fridge/freezer, inset gas hob with illuminated extractor, and a wine cooler. There is ample space for a dining table and chairs, while double French doors open directly onto the terrace and gardens, creating a seamless connection between the interior and the attractive outdoor surroundings.
The generously proportioned living room enjoys a pleasant outlook over the gardens and offers a welcoming setting for relaxation. Stunning porcelain tiled flooring enhances the contemporary feel, while an attractive stone fireplace with a gas coal-effect fire provides an appealing focal point. French doors open onto the gardens, allowing natural light to filter into the room and providing convenient access to the outside terrace.
An inner hallway leads to three well-appointed bedrooms, each benefiting from its own en-suite bathroom or shower room, providing a high level of convenience and privacy. Two of the bedrooms also feature fitted bedroom furniture, offering useful built-in storage.
The principal bedroom suite is particularly appealing, featuring attractive wood-effect porcelain tiled flooring and a stylish contemporary en-suite shower room. The suite is complemented by twin washbasins with individual washstands and an oversized walk-in shower enclosure with a fixed glass screen and overhead rainfall shower. The remaining bedroom suites are served by equally modern and well-presented en-suite facilities, completing the property's thoughtfully designed accommodation.
Grounds & Gardens
The property is approached via an electrically operated gated entrance, opening onto a private driveway serving this select development. The bungalow occupies an attractive position within the grounds, with a paved driveway providing ample parking for several vehicles.
The driveway leads to a detached double garage, featuring twin opening doors and a separate personal door providing convenient access to the garden.
The mature gardens are laid out in an appealing parkland style, with long, sweeping lawns interspersed with established trees, a variety of ornamental shrubs and attractive ground-cover planting. Enjoying a high degree of privacy, the gardens are enclosed by fenced boundaries and provide a peaceful, established setting. A generous stone-paved terrace offers an ideal space for outdoor dining, entertaining and relaxation, with ample room for garden furniture.
Additional Information
Tenure: Freehold
Council Tax: F
Energy Performance Rating: C Current: 72 Potential: 81
Property Construction: Traditional brick and block construction
Services: Mains electricity, gas, water and drainage are connected
Heating: Gas central heating
Broadband: ADSL Copper-based phone landline. Superfast broadband with speeds of up to 66 Mbps is available at the property (Ofcom).
Tree Preservation Order (TPO): Yes
Electric Vehicle (EV) Charging Point: Yes
Parking: Private driveway
Additional Information
Tenure: Freehold
Council Tax: F
Energy Performance Rating: C Current: 72 Potential: 81
Property Construction: Traditional brick and block construction
Services: Mains electricity, gas, water and drainage are connected
Heating: Gas central heating
Broadband: ADSL Copper-based phone landline. Superfast broadband with speeds of up to 66 Mbps is available at the property (Ofcom).
Tree Preservation Order (TPO): Yes
Electric Vehicle (EV) Charging Point: Yes
Parking: Private driveway
What it's like to live in
The practical details that shape daily life here, each with its source. Anything the listing leaves open becomes a question to ask.
Double garage + Driveway
Further notable features include elegant porcelain tiled flooring, stylish contemporary bath and shower room suites, underfloor heating, and a detached double garage.
Agent's descriptionTerrace · mature garden
Agent's descriptionUnderfloor heating
Further notable features include elegant porcelain tiled flooring, stylish contemporary bath and shower room suites, underfloor heating, and a detached double garage.
Agent's descriptionUp to 30 Mbps
Available to 100% of premises in the postcode (Ofcom, Jan 2026). Postcode coverage, not a speed guarantee: check this exact address with a provider.
Ofcom postcode coverageMains gas, water, electricity and drainage
Services: Mains electricity, gas, water and drainage are connected
Agent's descriptionFreehold
Supplied listing field and any agent featuresBand F
Council tax, Band F
Agent's descriptionRated C. Check the assessment date on the certificate.
Agent's descriptionQuestions worth asking
The listing doesn't answer these. Tick any you'd like to ask and they'll be added to your enquiry message.
Nothing added yet
Loading room styling…
Life nearby
A feel for the area
Getting about
7.1 milesto Christchurch Rail Station
Approximate straight-line distance · DfT NaPTAN · 13 Sept 2026Background air quality
- Fine particles · PM₂.₅
- 5.8 µg/m³ · Above the WHO guideline · well within the UK legal limit
- Nitrogen dioxide · NO₂
- 6.0 µg/m³ · Meets the WHO guideline
Annual background levels. For scale: the WHO 2021 guideline is 5 µg/m³ for PM₂.₅ and 10 for NO₂; the UK legal limit is 20 and 40. Lower is better; this is a 1 km model, not a reading at the door.
Defra · 2024 annual model · 1 km areaLocal information is approximate. Distances are straight-line estimates from the available location. Broadband describes postcode coverage, not the speed or service available at this home; check the address with a provider. Air quality is a modelled annual background estimate.
Checking nearby places…
Picture your everyday
Start with the agent's details and explore the Area Overview to get a feel for daily life here.
Local news
Checking connected news sources…
Other homes nearby
Homes in BH24 postcode area →About these property details
The information provided in this listing is for general information purposes only and does not constitute property particulars. We make no warranties or guarantees, express or implied, regarding the accuracy, completeness, or availability of the information.
Property details are provided by the listing agent, developer, or other third parties, and we have no control over the content provided. Prospective buyers or tenants should make their own enquiries and verify all information directly with the agent or relevant party.
Information relating to Energy Performance Certificates, Home Reports, or other statutory documents should be obtained directly from the selling agent or developer where applicable.