

Blisworth, NORTHAMPTONSHIRE · NN7
Blisworth Park, Blisworth
Blisworth Park, Blisworth, NORTHAMPTONSHIRE, NN7 3EA
offersOver · Originally listed at £110,000
For Sale by online auction via The Park Home Agency Online Auction powered by Bamboo Proptech.
Auction end date and time: 26th November 2026 @ 15:00 (unless sold prior)
Starting Price £85,000
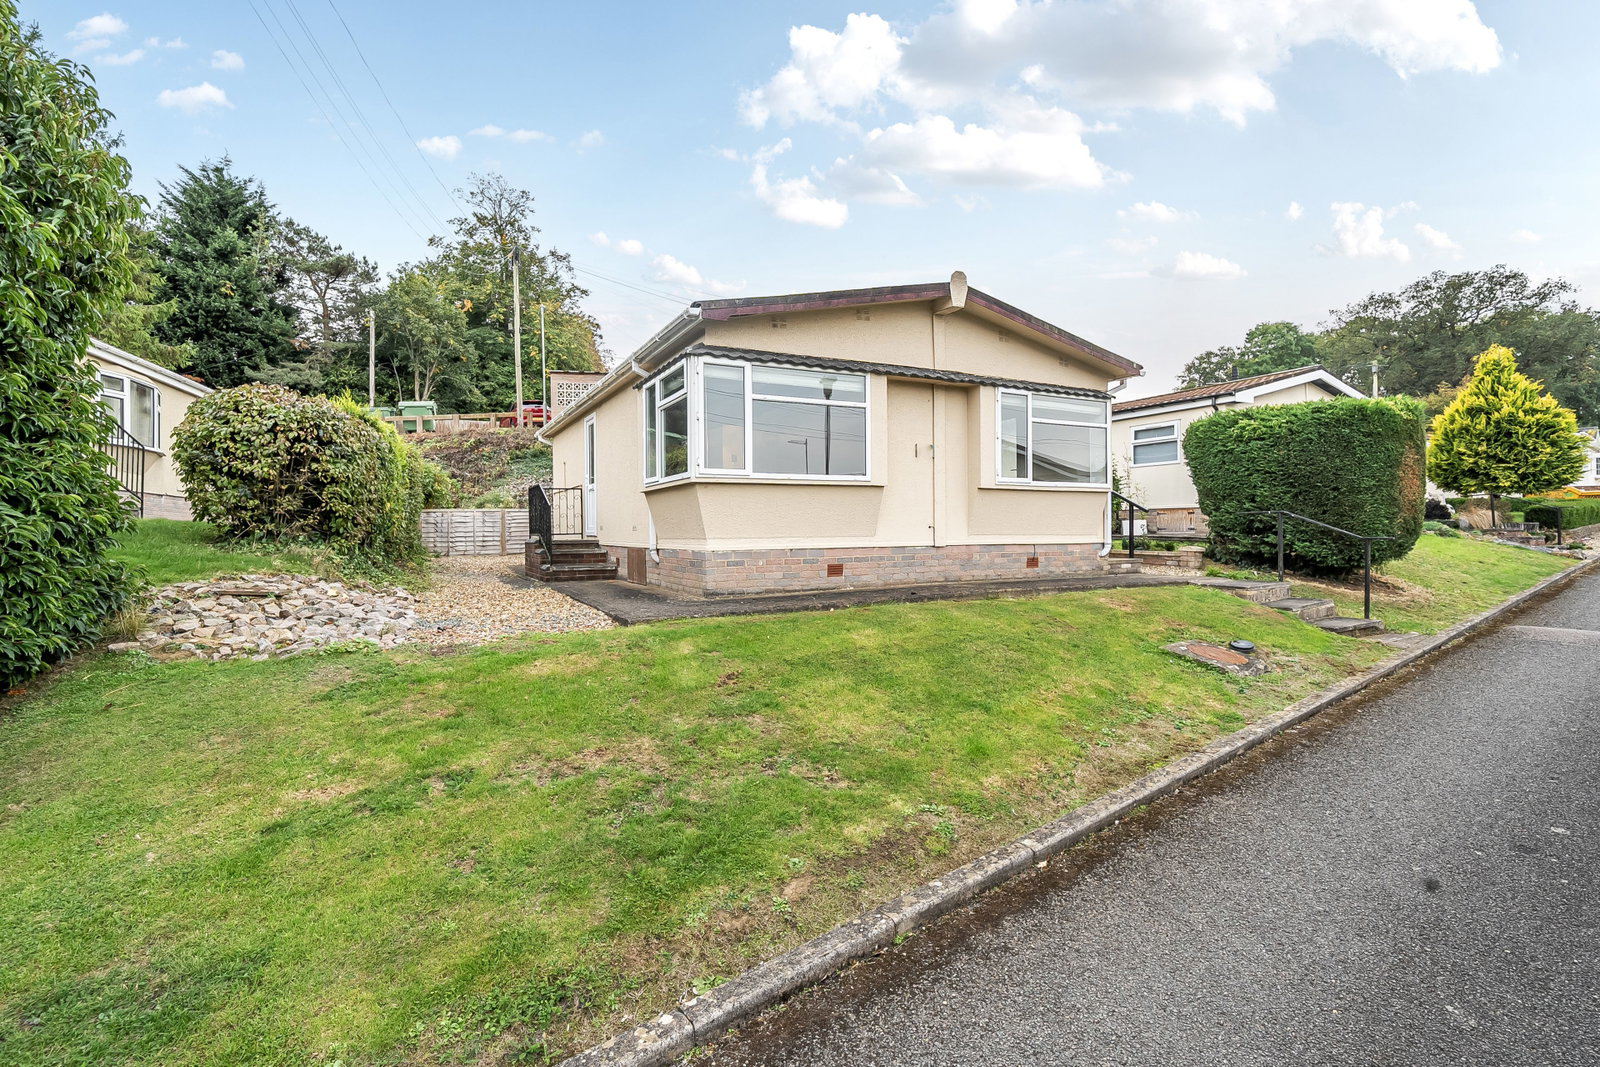
A charming and well presented two bedroom park home situated on this sought after residential park in a village setting close to Northampton for the over 25's. The home boasts a useful entrance hall, a modern, re-fitted kitchen with integrated appliances and a dining area to one end of the room, a dual aspect lounge with fireplace measuring over 16ft in length, two bedrooms as well as a re-fitted bathroom with a modern, stylish suite. Outside, there are garden areas to all sides of the home, mature hedging, a paved garden area to the rear and there is residents parking close by. A viewing is essential and the home is offered with no onward chain so a fast move is possible.
Listed 9 March 2026 · agent details updated 1 November 2026. An asking price is not a completed sale.
The home, in the agent’s words
- No Onward Chain
- No Stamp Duty To Pay
- Spacious Lounge
- Re-Fitted Kitchen
- Garden Areas To All Sides
- Residents Park Close By
- Popular Residential Park
- Stately 'Woburn' Design
- Two Bedrooms
- Detached Park Home Bungalow
Read the full agent description
For Sale by online auction via The Park Home Agency Online Auction powered by Bamboo Proptech.
Auction end date and time: 26th November 2026 @15:00 (unless sold prior)
The auction will be exclusively available online via our website. All legal pack information can be accessed on our website.
To register, please visit The Park Home Agency website, click on the 'Auction' link and follow the steps:
Stage 1) Register your email address, create a password and confirm your account.
Stage 2) View the legal pack and arrange any viewings
Stage 3) If you would like to bid, use the 'dashboard' button and complete your ID check and enter your payment and solicitors details
Stage 4) You are ready to bid - Good Luck!
No deposit monies are required before you bid. The winner will be charged a buyer fee and will be required to pay a 10% deposit.
Guide price(s) are an indication of the seller's expectation. Reserve price(s) are a figure below which the auctioneer cannot sell the lot at auction. The reserve price is not disclosed and remains confidential between the seller and the auctioneer and is set within the guide range.
A legal pack and special conditions are available to download to anyone who has registered. It is the purchaser's responsibility to make all necessary legal and financial enquiries prior to placing any bids. Any information that you would like provided prior to bidding can be requested from the selling agent.
Some Vendors may consider offers prior to the auction. These offers can only be submitted via The Park Home Agency and will be considered under auction conditions.
Please get in touch if you have any questions or would like to arrange a viewing.
THE HOME
This Stately Albion built park home bungalow is located in an elevated position on this sought after residential park for the over 25's on the outskirts of Blisworth village. The home (32'x20') has been cared for and has been thoughtfully re-furbished to include a re-fitted kitchen and bathroom(both approx. 3 years old) and the home is offered with no onward chain and a fast move is possible.
Internally there is a separate entrance hall, a spacious lounge measuring over 16ft in length with a feature wall mounted electric fire, double glazed windows to the front and side aspects and open access into the kitchen/dining room. The kitchen is approx. three years old and comprises of recent gas cooker and hob with stainless steel extractor above, stainless steel sink and drainer, integrated fridge/freezer and washing machine, laminate worktops as well as a dining area to one end of the room with double glazed windows to the rear and the side and a double glazed door to the rear.
There are two bedrooms, both having double glazed windows to the side and fitted wardrobes and these rooms are complimented by a re-fitted suite comprising a panelled bath with shower above, low-level WC and wash hand basin, tile walls and a double glazed window with frosted glass to the rear.
Externally, there are garden areas to all sides of the home and the front garden is mainly laid to lawn with flower beds and borders and shallow steps leading up to the home which provides a lovely view over the park due to its elevated position. To each side there are mature shrubs and shingled areas and to the rear there is small, paved area with a greenhouse, ideal for those wanting to grow their own vegetables.
The home is located in a small cul-de-sac and there is residents parking areas located close to the home.
THE PARK
Blisworth Park is set in attractive countryside on the outskirts of Blisworth Village, the park is located between Northampton and the attractive market town of Towcester close to the A43 road and 4 miles from Junction 15 and 15A of the M1 motorway. The area is well situated for outdoor leisure activities including fishing,rambling and boating centered around the nearby Grand Union Canal. For sports enthusiast, Towcester racecourse, Silverstone circuit, Billing Aquadrome and excellent golf courses may be reached within a short drive from the park.
Blisworth Village caters for basic needs and includes a supermarket, newsagent and an excellent group medical practice. A regular bus service provides access to larger stores and supermarkets, in Northampton.
The park has a resident park manager to ensure peace of mind and security for all park residents and has a permanent site licence so you can enjoy your home with peace of mind.
All homes are fuelled with an LPG gas supply and the park owners are proud members of the British Holiday & Home Parks Association.
Park features
Over 25's Residential Park
Country Pub Located Near The Park Entrance
No stamp duty fee to pay
Sought After Location
IMPORTANT PARK INFORMATION
Pets are not allowed on this park. Unfortunately the park owners are unable to welcome pets onto the site.
The park has a minimum age restriction of 25 years.
The Service Charge for this home is £304.37pcm which includes water rates. The service charge is reviewed annually in line with the Consumer Price Index (CPI).
Council tax is Band A
Agents Note: Due to ongoing Anti-Money Laundering regulations, it is a requirement for all buyers to pass an Identity Check that will be performed by The Park Home prior to a sale being agreed. There is a charge of £24 per buyer that will be made for this check to be completed.
TENURE: Leasehold In Perpetuity
This tenure means that when buying a park home, you purchase the property outright and lease the land it sits on in perpetuity, for the entirety of the time the home is sited. These properties are not mortgageable. We recommend any potential purchaser is aware of all details including park rules and conditions before sale completion. Please consult a solicitor for further information.
The information provided, whilst believed to be correct, do not form any part of an offer or contract. Intending purchasers should not rely on them as statements or representation of fact. No person in this firm's employment has the authority to make or give any representation or warranty in respect of the property. All measurements quoted are approximate. Although these particulars are thought to be materially correct their accuracy cannot be guaranteed and they do not form part of any contract.
THE PARK HOME AGENCY ARE PROUD MEMBERS OF THE PROPERTY REDRESS SCHEME.
What it's like to live in
The practical details that shape daily life here, each with its source. Anything the listing leaves open becomes a question to ask.
Residents parking
The home is located in a small cul-de-sac and there is residents parking areas located close to the home.
Agent's descriptionFront garden
Agent's descriptionDouble glazed
Internally there is a separate entrance hall, a spacious lounge measuring over 16ft in length with a feature wall mounted electric fire, double glazed windows to the front and s…
Agent's descriptionBuilt-in wardrobes
Agent's descriptionUp to 1,000 Mbps
Available to 100% of premises in the postcode (Ofcom, Jan 2026). Postcode coverage, not a speed guarantee: check this exact address with a provider.
Ofcom postcode coverageNone
Supplied listing field and any agent featuresBand A
Council tax, Band A
Agent's descriptionService charge: for this home is £304.37pcm
Agent's descriptionQuestions worth asking
The listing doesn't answer these. Tick any you'd like to ask and they'll be added to your enquiry message.
Nothing added yet
Loading room styling…
Life nearby
A feel for the area
Getting about
4.1 milesto Northampton Rail Station
Approximate straight-line distance · DfT NaPTAN · 13 Sept 2026Background air quality
- Fine particles · PM₂.₅
- 6.9 µg/m³ · Above the WHO guideline · well within the UK legal limit
- Nitrogen dioxide · NO₂
- 7.2 µg/m³ · Meets the WHO guideline
Annual background levels. For scale: the WHO 2021 guideline is 5 µg/m³ for PM₂.₅ and 10 for NO₂; the UK legal limit is 20 and 40. Lower is better; this is a 1 km model, not a reading at the door.
Defra · 2024 annual model · 1 km areaLocal information is approximate. Distances are straight-line estimates from the available location. Broadband describes postcode coverage, not the speed or service available at this home; check the address with a provider. Air quality is a modelled annual background estimate.
Checking nearby places…
Picture your everyday
Start with the agent's details and explore the Area Overview to get a feel for daily life here.
Local news
Checking connected news sources…
Other homes nearby
Homes in NN7 postcode area →About these property details
The information provided in this listing is for general information purposes only and does not constitute property particulars. We make no warranties or guarantees, express or implied, regarding the accuracy, completeness, or availability of the information.
Property details are provided by the listing agent, developer, or other third parties, and we have no control over the content provided. Prospective buyers or tenants should make their own enquiries and verify all information directly with the agent or relevant party.
Information relating to Energy Performance Certificates, Home Reports, or other statutory documents should be obtained directly from the selling agent or developer where applicable.