

Colchester, Essex · CO3
Doric House, Colchester
Doric House, Lexden Road, Colchester, Essex, CO3
Asking price
Part Exchange available. Forming part of Regency Place, a gated development of only four homes. Doric House is an exceptional five-bedroom residence that has been meticulously reimagined by Harding Homes.
Listed 6 March 2026 · agent details updated 19 June 2026. An asking price is not a completed sale.
The home, in the agent’s words
- Stunning five bedroom Regency style home
- Entrance vestibule
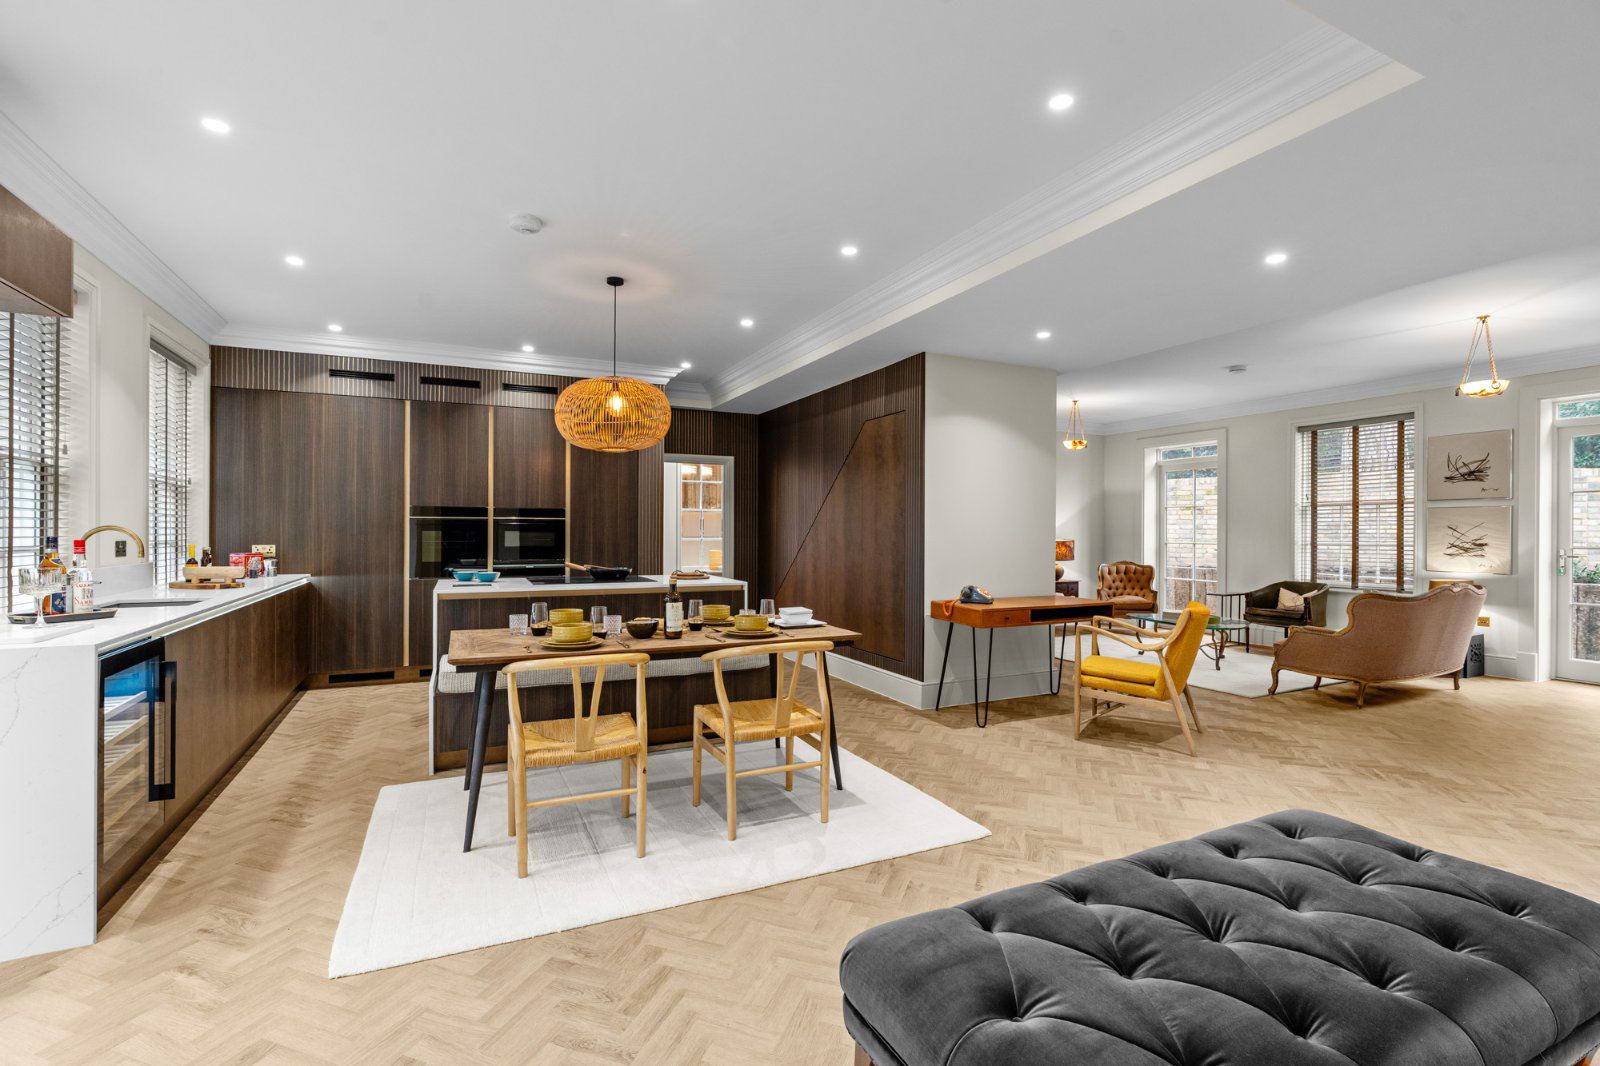
- Capacious open plan living space
- Comprehensive bespoke kitchen/breakfast room
- Under floor heating over both levels
- Utility room/boot room
- Three bathrooms - two en-suite
- Car port and allocated parking
- Walled garden and separate courtyard
- Small gated development
Read the full agent description
The renovation has been thoughtfully executed, blending original period detailing with modern design elements to create a series of sophisticated living spaces ideally suited to modern lifestyles. Finished to an exacting standard throughout, the property also benefits from air source heating, combining contemporary comfort with energy efficiency. The house has high ceilings over both floors.
Accommodation
Ground floor
An elegant entrance vestibule provides an impressive welcome, leading through to the stylish and capacious open-plan living space across the ground floor, perfectly suited to modern family life and entertaining. A comprehensive kitchen comes with banquette seating. There is vast amounts of storage within the kitchen including built in storage beneath the stairwell and a walk in cupboard. In addition, there is a practical utility/boot room, adding to the functionality of the home. The ground floor is completed with a cloaks w/c.
First floor
The house provides five well-proportioned bedrooms and three bathrooms, two of which are en suite. All bathrooms are finished to a high standard.
Outside
To the front is a private courtyard which can be accessed from the living room whilst a walled rear garden is complemented with sun terrace. There is parking within a shared car port with EV charger and additional allocated parking for up to two average size cars parked tandemly.
What's Nearby & Within Easy Reach
Colchester is a thriving ‘new’ City set in North Essex, bordering Suffolk which is only a few miles away. The town boasts nationally acclaimed Grammar schools, fast and speedy links to London in less than an hour, and a thriving town centre, as well as first class out of town retail centres. The lovely Colne valley is within 15 minutes’ drive of the centre, and the pink towns of Suffolk are a mere twenty minutes’ drive from the town. Mersea Island, Brightlingsea, and Frinton, all stunning coastal destinations are within half an hour’s drive of the town, and Suffolk’s resorts of Aldeburgh and Southwold within an hour.
Colchester City Centre with shops and restaurants – walking distance
Schools
-
Colchester Royal Grammar School, Colchester Girls High, St Mary’s, Philip Morant, St Benedicts, Oxford House, Colchester High School, Hamilton Road Primary, Prettygate Primary – all walking distance.
-
Holmwood House - 0.5 miles
-
Bus stop to Ipswich school, Gosfield, Royal Hospital, St Joseph’s College, Felsted and Ipswich School - all leave from within 0.5 of a mile from the house
Key facts
- Parking: residents' parking.
- Outside: garden, patio.
What it's like to live in
The practical details that shape daily life here, each with its source. Anything the listing leaves open becomes a question to ask.
Car port
There is parking within a shared car port with EV charger and additional allocated parking for up to two average size cars parked tandemly.
Agent's descriptionPrivate courtyard · walled rear garden
Agent's descriptionUp to 1,000 Mbps
Available to 57% of premises in the postcode (Ofcom, Jan 2026). Postcode coverage, not a speed guarantee: check this exact address with a provider.
Ofcom postcode coverageFreehold
Supplied listing field and any agent featuresQuestions worth asking
The listing doesn't answer these. Tick any you'd like to ask and they'll be added to your enquiry message.
Nothing added yet
Loading room styling…
Life nearby
A feel for the area
Getting about
1.4 milesto Colchester Rail Station
Approximate straight-line distance · DfT NaPTAN · 13 Sept 2026Background air quality
- Fine particles · PM₂.₅
- 7.2 µg/m³ · Above the WHO guideline · well within the UK legal limit
- Nitrogen dioxide · NO₂
- 9.1 µg/m³ · Meets the WHO guideline
Annual background levels. For scale: the WHO 2021 guideline is 5 µg/m³ for PM₂.₅ and 10 for NO₂; the UK legal limit is 20 and 40. Lower is better; this is a 1 km model, not a reading at the door.
Defra · 2024 annual model · 1 km areaLocal information is approximate. Distances are straight-line estimates from the available location. Broadband describes postcode coverage, not the speed or service available at this home; check the address with a provider. Air quality is a modelled annual background estimate.
Checking nearby places…
Picture your everyday
Start with the agent's details and explore the Area Overview to get a feel for daily life here.
Local news
Good news from Colchester and the surrounding area: openings, events, schools, sport, green spaces and investment. Read each story for the places and dates it covers.
Checking connected news sources…
Other homes nearby
Homes in Colchester →About these property details
The information provided in this listing is for general information purposes only and does not constitute property particulars. We make no warranties or guarantees, express or implied, regarding the accuracy, completeness, or availability of the information.
Property details are provided by the listing agent, developer, or other third parties, and we have no control over the content provided. Prospective buyers or tenants should make their own enquiries and verify all information directly with the agent or relevant party.
Information relating to Energy Performance Certificates, Home Reports, or other statutory documents should be obtained directly from the selling agent or developer where applicable.