

East Grinstead, West Sussex · RH19
Hill Top Road, West Hoathly
Hill Top Road, West Hoathly, East Grinstead, West Sussex, RH19
Guide price
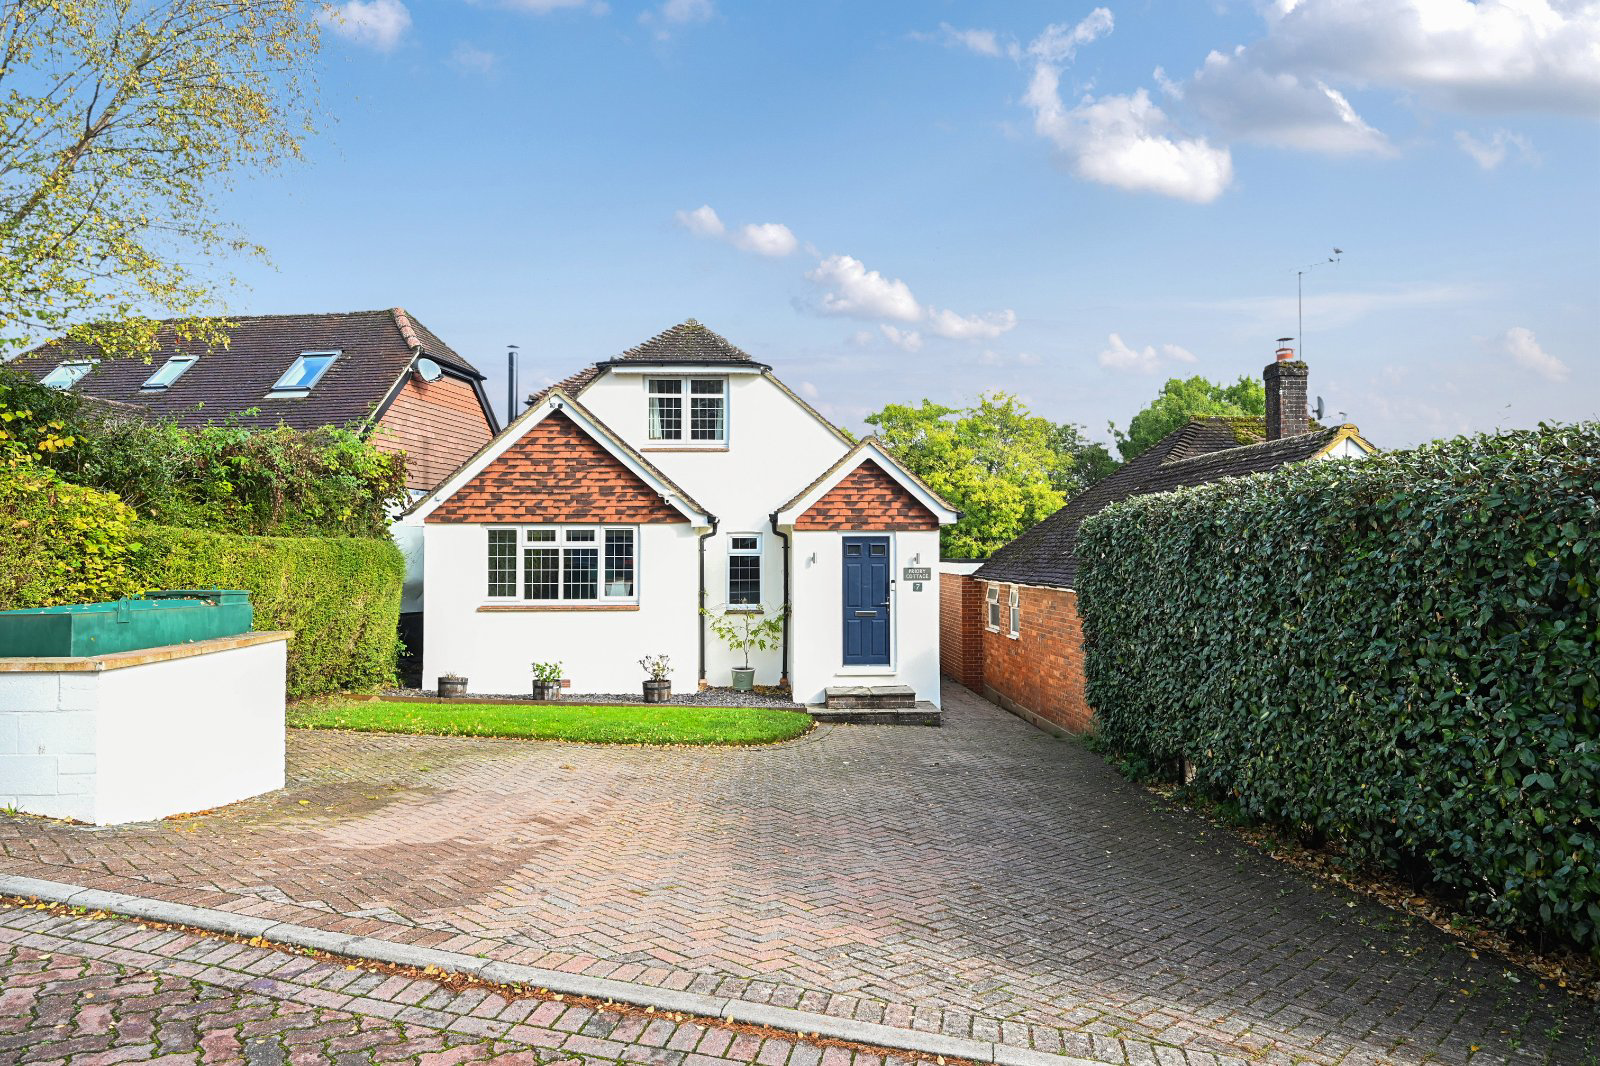
Priory Cottage is a beautifully presented, fully renovated family home occupying a generous plot at the end of a quiet, private road in the highly sought-after village of West Hoathly.
The property has been completely refurbished by the current owners and provides well laid out accommodation over two floors. The ground floor provides a lovely sitting room with wood burning stove and stairs to the first floor. Your eye is immediately drawn through the room to the beautiful kitchen beyond. Fitted with bespoke units, electrical appliances and prepartation island withe large bi-fold doors opening onto a raised terrace with views across the garden. The ground floor is fitted with a stunning oak, herringbone floor.
To the other side of the ground floor are two bedrooms with a family bathroom. Leading up the stairs are two additional bedrooms and luxuriously appointed shower room.
The entrance to Priory Cottage is on the lane and leads into a paved parking area for several vehicles …
Listed 19 October 2026 · agent details updated 29 October 2026. An asking price is not a completed sale.
The home, in the agent’s words
- Outbuildings
Read the full agent description
Priory Cottage is a beautifully presented, fully renovated family home occupying a generous plot at the end of a quiet, private road in the highly sought-after village of West Hoathly.
The property has been completely refurbished by the current owners and provides well laid out accommodation over two floors. The ground floor provides a lovely sitting room with wood burning stove and stairs to the first floor. Your eye is immediately drawn through the room to the beautiful kitchen beyond. Fitted with bespoke units, electrical appliances and prepartation island withe large bi-fold doors opening onto a raised terrace with views across the garden. The ground floor is fitted with a stunning oak, herringbone floor.
To the other side of the ground floor are two bedrooms with a family bathroom. Leading up the stairs are two additional bedrooms and luxuriously appointed shower room.
The entrance to Priory Cottage is on the lane and leads into a paved parking area for several vehicles and there is side access to the rear garden. The garden is beautifully planted with mature hedging and herbaceous borders. The terrace at the back of the house looks out across the garden and the vegetable patch beyond. At the bottom of the garden is a greenhouse and a detached home office, perfect for working from home.
Priory Cottage is situated on Hilltop Road in the highly sought after village of West Hoathly, West Sussex in the High Weald Area of Outstanding Natural Beauty, on the edge of the Ashdown Forest.
The village has a primary school, various village sports clubs, two pubs including the award-winning Cat Inn and Gravetye Manor country house hotel with its Michelin-starred restaurant. East Grinstead is nearby and offers more extensive shopping while there is good access locally to the motorway network. The mainline stations at East Grinstead and Haywards Heath offer direct services to London, Victoria, Blackfriars and London Bridge.
The A23 is nearby and offers direct access to the motorway network, Gatwick, Heathrow and the South Coast.
The surrounding countryside provides a vast range of sporting and recreational activities. Glyndebourne, Goodwood, Ardingly Showground and Plumpton Racecourse are all within reach.
There are many highly renowned schools in the area both state and private including West Hoathly CEP school, Michael Hall (Rudolph Steiner), Oathall Community College, Warden Park and Haywards Heath College. The local Prep schools Great Walstead, Cumnor House, Ardingly Prep and Brambletye are superb, as are Ardingly College, Worth Abbey, Hurstpierpoint College, Brighton College and Burgess Hill Girls.
Mid-Sussex District Council
EPC Rating D
Council Tax Band E
Key facts
- Parking: off street.
- Outside: garden, patio.
What it's like to live in
The practical details that shape daily life here, each with its source. Anything the listing leaves open becomes a question to ask.
Off street
Agent's descriptionTerrace · rear garden
Agent's descriptionUp to 30 Mbps
Available to 100% of premises in the postcode (Ofcom, Jan 2026). Postcode coverage, not a speed guarantee: check this exact address with a provider.
Ofcom postcode coverageFreehold
Supplied listing field and any agent featuresBand E
Council tax, Band E
Agent's descriptionRated D. Check the assessment date on the certificate.
Agent's descriptionQuestions worth asking
The listing doesn't answer these. Tick any you'd like to ask and they'll be added to your enquiry message.
Nothing added yet
Loading room styling…
Life nearby
A feel for the area
Getting about
3.7 milesto East Grinstead Rail Station
Approximate straight-line distance · DfT NaPTAN · 13 Sept 2026Background air quality
- Fine particles · PM₂.₅
- 6.6 µg/m³ · Above the WHO guideline · well within the UK legal limit
- Nitrogen dioxide · NO₂
- 5.6 µg/m³ · Meets the WHO guideline
Annual background levels. For scale: the WHO 2021 guideline is 5 µg/m³ for PM₂.₅ and 10 for NO₂; the UK legal limit is 20 and 40. Lower is better; this is a 1 km model, not a reading at the door.
Defra · 2024 annual model · 1 km areaLocal information is approximate. Distances are straight-line estimates from the available location. Broadband describes postcode coverage, not the speed or service available at this home; check the address with a provider. Air quality is a modelled annual background estimate.
Checking nearby places…
Picture your everyday
Start with the agent's details and explore the Area Overview to get a feel for daily life here.
Local news
Checking connected news sources…
Other homes nearby
Homes in RH19 postcode area →About these property details
The information provided in this listing is for general information purposes only and does not constitute property particulars. We make no warranties or guarantees, express or implied, regarding the accuracy, completeness, or availability of the information.
Property details are provided by the listing agent, developer, or other third parties, and we have no control over the content provided. Prospective buyers or tenants should make their own enquiries and verify all information directly with the agent or relevant party.
Information relating to Energy Performance Certificates, Home Reports, or other statutory documents should be obtained directly from the selling agent or developer where applicable.