
Highcliffe, Christchurch · BH23
Arundel Way, Highcliffe
Arundel Way, Highcliffe, Christchurch, BH23
Guide Price
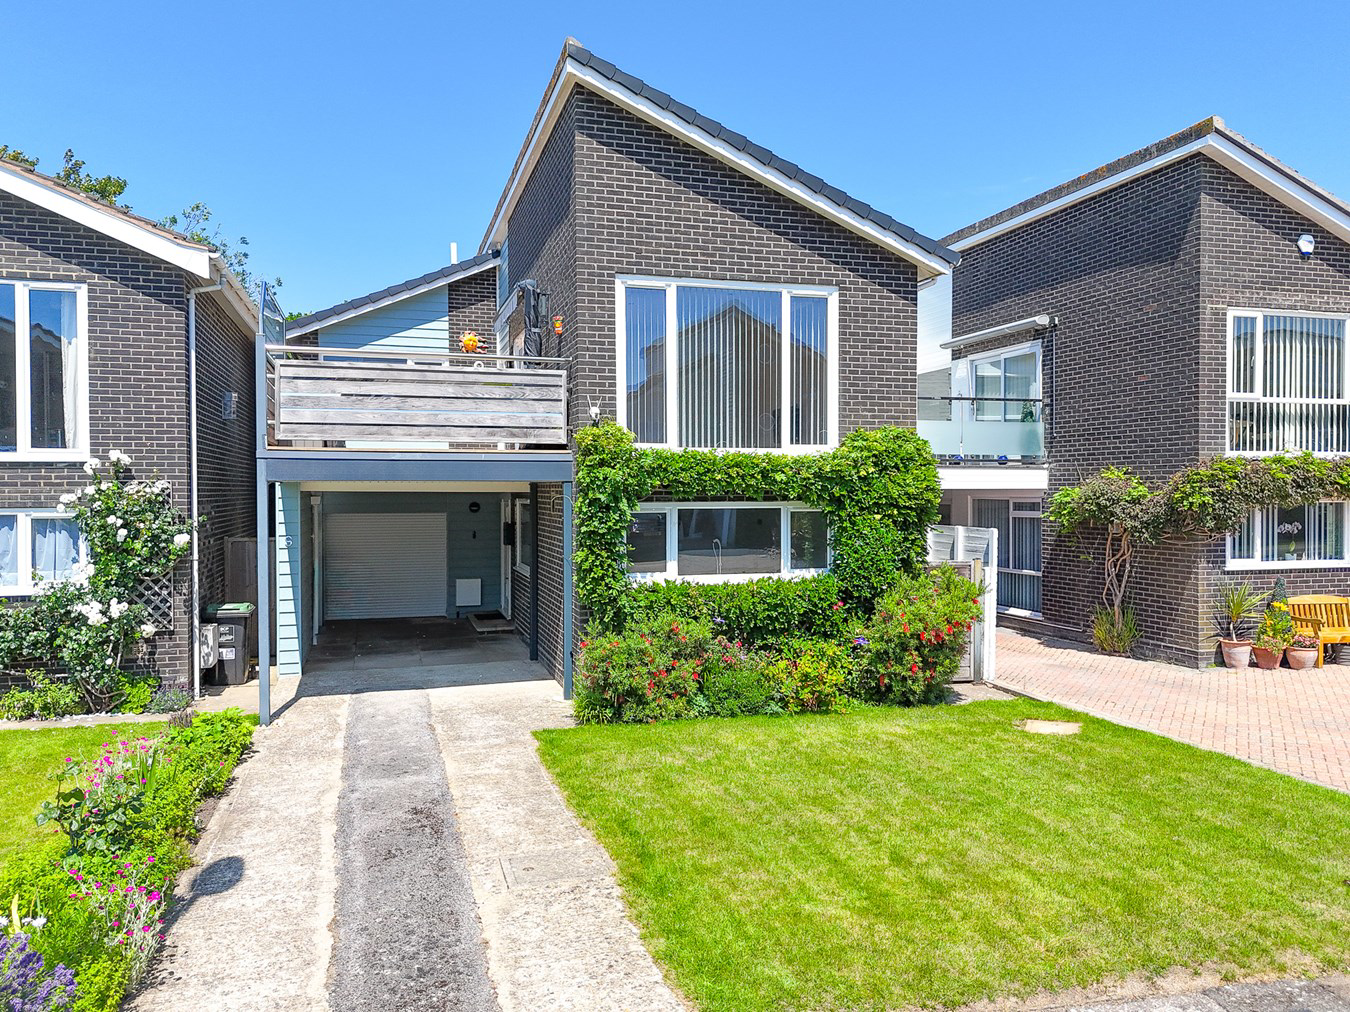
Occupying an enviable position just one road back from the seafront, this beautifully presented detached home enjoys stunning views across Christchurch Bay towards Hengistbury Head. Offered with no forward chain, the property is just a short stroll from the beach and local High Street amenities, while benefiting from a spacious 24ft south-facing balcony, three double bedrooms, three bathrooms, off-road parking, and a large garage. Significant improvements by the current owners include full re-wiring, replacement double glazing, a new membrane roof, new radiators throughout, and a recently installed combi gas boiler.
Listed 16 July 2024 · agent details updated 19 October 2026. An asking price is not a completed sale.
The home, in the agent’s words
- Stunning Views Across Christchurch Bay
- No Forward Chain
- Spacious 24ft South-Facing Balcony
- Off-Road Parking
- Large Garage
- Short Stroll from the Beach & Local Amenities
Read the full agent description
Occupying an enviable position just one road back from the seafront, this beautifully presented detached home enjoys stunning views across Christchurch Bay towards Hengistbury Head. Offered with no forward chain, the property is just a short stroll from the beach and local High Street amenities, while benefiting from a spacious 24ft south-facing balcony, three double bedrooms, three bathrooms, off-road parking, and a large garage. Significant improvements by the current owners include full re-wiring, replacement double glazing, a new membrane roof, new radiators throughout, and a recently installed combi gas boiler.
Highcliffe on Sea (or simply Highcliffe) sits on a high bluff above a beautiful stretch of sand and shingle beach. This small leafy coastal town, straddling the Dorset/Hampshire border, is best known for Highcliffe Castle, an ornate early Victorian mansion, once home to Mr Selfridge and now an events venue. Its grounds enjoy outstanding views across Christchurch Bay towards the Isle of Wight while footpaths head off to a wooded nature reserve or zig-zag down to the beach.
Highcliffe is ideal for those searching for a relaxed yet smart seaside lifestyle. A high street of useful independent shops includes a bakery, family butcher and gourmet grocery. Highcliffe also nurtures a foodie reputation with an annual food festival and tasty selection of cafes, gastropubs and restaurants. Leisure facilities include Highcliffe Castle Golf Club while the New Forest lies just to the north.
As Highcliffe developed post-war property is mostly mid-century character houses, coastal chalets and high-specification new builds. For families, schools are rated ‘good’ while local independents, including Durlston Court and Ballard, are judged ‘excellent’. Mainline railway stations are found nearby at Hinton Admiral and New Milton with services to London Waterloo in two hours.
A welcoming entrance hall provides access to the ground floor accommodation, including the kitchen/dining room, a generous double bedroom, shower room and the integral garage.
The impressive kitchen/dining room is a bright triple-aspect space featuring tiled flooring throughout and an excellent range of modern wall and base units complemented by Quartz work surfaces. Integrated appliances include a double oven, additional steam oven, induction hob with Bluetooth-enabled extractor fan, and a fully integrated Bosch dishwasher. There is also space for an American-style fridge freezer with a water supply already in place. A rear door with decorative leaded-glass side panel provides convenient access to the outside.
The contemporary ground floor shower room is fully tiled and fitted with a modern suite comprising a shower cubicle, concealed-cistern WC, wash hand basin set within a vanity unit, chrome heated towel rail and an obscured glazed window.
To the rear of the property is a spacious double bedroom with sliding patio doors opening directly onto the garden. The bedroom is adjacent to the ground floor shower room.
An attractive open-plan hardwood staircase rises to the first-floor landing, where there is access to the loft, an airing cupboard housing the recently installed combi boiler, and sliding doors leading onto the balcony. Oak-effect flooring continues through the sitting room and principal bedroom.
The first-floor sitting room is undoubtedly a standout feature of the home, enjoying breathtaking sea views across Christchurch Bay through floor-to-ceiling windows. Sliding doors open onto the impressive 24ft south-facing balcony, finished with composite decking and privacy glass. This exceptional outdoor living space offers ample room for dining, entertaining and relaxing, with space for a dining table, sun loungers, a hanging chair, BBQ and additional storage, all while taking full advantage of the spectacular coastal outlook.
The generous principal bedroom benefits from a luxurious fully tiled en-suite shower room featuring quality Villeroy & Boch fittings, including a wide walk-in shower, vanity wash hand basin, concealed-cistern WC, fitted storage, heated towel rail and obscured glazed window.
A further double bedroom is served by the main family bathroom, which is also fully tiled and fitted with a modern suite comprising a spa bath, wash hand basin, WC, heated towel rail and obscured glazed window.
To the front, the driveway provides off-road parking for at least two vehicles, including one covered parking space, and leads to the integral garage with remote-controlled electric roller door. A rear personnel door from the garage provides direct access to the garden.
The rear garden has been designed with ease of maintenance in mind, being predominantly laid to patio and offering ample space for outdoor seating, entertaining and a substantial shed or garden outbuilding.
Additional Information:
Tenure: Freehold
Council Tax Band: F
Energy Performance Rating: C Current: 70 Potential: 75
All mains services connected
Heating: Gas central heating
Flood Risk: Very low
Broadband: FFTC - Fibre-optic cable to the cabinet, then to the property.
Ultrafast broadband with speeds of up to 5500 Mbps is available at the property (Ofcom).
Mobile Signal/Coverage: The vendors have advised that the 4G signal is weak however WiFi calling resolves the issue.
Guarantees: The boiler was replaced in 2023 and has a 10 year guarantee.
Highcliffe on Sea (or simply Highcliffe) sits on a high bluff above a beautiful stretch of sand and shingle beach. This small leafy coastal town, straddling the Dorset/Hampshire border, is best known for Highcliffe Castle, an ornate early Victorian mansion, once home to Mr Selfridge and now an events venue. Its grounds enjoy outstanding views across Christchurch Bay towards the Isle of Wight while footpaths head off to a wooded nature reserve or zig-zag down to the beach.
Highcliffe is ideal for those searching for a relaxed yet smart seaside lifestyle. A high street of useful independent shops includes a bakery, family butcher and gourmet grocery. Highcliffe also nurtures a foodie reputation with an annual food festival and tasty selection of cafes, gastropubs and restaurants. Leisure facilities include Highcliffe Castle Golf Club while the New Forest lies just to the north.
As Highcliffe developed post-war property is mostly mid-century character houses, coastal chalets and high-specification new builds. For families, schools are rated ‘good’ while local independents, including Durlston Court and Ballard, are judged ‘excellent’. Mainline railway stations are found nearby at Hinton Admiral and New Milton with services to London Waterloo in two hours.
A welcoming entrance hall provides access to the ground floor accommodation, including the kitchen/dining room, a generous double bedroom, shower room and the integral garage.
The impressive kitchen/dining room is a bright triple-aspect space featuring tiled flooring throughout and an excellent range of modern wall and base units complemented by Quartz work surfaces. Integrated appliances include a double oven, additional steam oven, induction hob with Bluetooth-enabled extractor fan, and a fully integrated Bosch dishwasher. There is also space for an American-style fridge freezer with a water supply already in place. A rear door with decorative leaded-glass side panel provides convenient access to the outside.
The contemporary ground floor shower room is fully tiled and fitted with a modern suite comprising a shower cubicle, concealed-cistern WC, wash hand basin set within a vanity unit, chrome heated towel rail and an obscured glazed window.
To the rear of the property is a spacious double bedroom with sliding patio doors opening directly onto the garden. The bedroom is adjacent to the ground floor shower room.
An attractive open-plan hardwood staircase rises to the first-floor landing, where there is access to the loft, an airing cupboard housing the recently installed combi boiler, and sliding doors leading onto the balcony. Oak-effect flooring continues through the sitting room and principal bedroom.
The first-floor sitting room is undoubtedly a standout feature of the home, enjoying breathtaking sea views across Christchurch Bay through floor-to-ceiling windows. Sliding doors open onto the impressive 24ft south-facing balcony, finished with composite decking and privacy glass. This exceptional outdoor living space offers ample room for dining, entertaining and relaxing, with space for a dining table, sun loungers, a hanging chair, BBQ and additional storage, all while taking full advantage of the spectacular coastal outlook.
The generous principal bedroom benefits from a luxurious fully tiled en-suite shower room featuring quality Villeroy & Boch fittings, including a wide walk-in shower, vanity wash hand basin, concealed-cistern WC, fitted storage, heated towel rail and obscured glazed window.
A further double bedroom is served by the main family bathroom, which is also fully tiled and fitted with a modern suite comprising a spa bath, wash hand basin, WC, heated towel rail and obscured glazed window.
To the front, the driveway provides off-road parking for at least two vehicles, including one covered parking space, and leads to the integral garage with remote-controlled electric roller door. A rear personnel door from the garage provides direct access to the garden.
The rear garden has been designed with ease of maintenance in mind, being predominantly laid to patio and offering ample space for outdoor seating, entertaining and a substantial shed or garden outbuilding.
Additional Information:
Tenure: Freehold
Council Tax Band: F
Energy Performance Rating: C Current: 70 Potential: 75
All mains services connected
Heating: Gas central heating
Flood Risk: Very low
Broadband: FFTC - Fibre-optic cable to the cabinet, then to the property.
Ultrafast broadband with speeds of up to 5500 Mbps is available at the property (Ofcom).
Mobile Signal/Coverage: The vendors have advised that the 4G signal is weak however WiFi calling resolves the issue.
Guarantees: The boiler was replaced in 2023 and has a 10 year guarantee.
Highcliffe School 1.5 miles
Highcliffe Town Centre 0.4 miles
Highcliffe Beach 0.7 miles
Avon Beach 1.8 miles
Steamer Point Nature Reserve 0.9 miles
Christchurch Harbour Hotel & Spa 2.6 miles
Noisy Lobster Restaurant 2.0 miles
Hinton Admiral Train Station 1.4 miles
Bournemouth Airport 7.6 miles
Bournemouth Centre 10.4 miles
London 102 miles
What it's like to live in
The practical details that shape daily life here, each with its source. Anything the listing leaves open becomes a question to ask.
Integral garage + Off-road parking
A welcoming entrance hall provides access to the ground floor accommodation, including the kitchen/dining room, a generous double bedroom, shower room and the integral garage.
Agent's descriptionSouth-facing balcony · decking
Agent's descriptionGas central heating · Combi boiler
Significant improvements by the current owners include full re-wiring, replacement double glazing, a new membrane roof, new radiators throughout, and a recently installed combi…
Agent's descriptionDouble glazed
Significant improvements by the current owners include full re-wiring, replacement double glazing, a new membrane roof, new radiators throughout, and a recently installed combi…
Agent's descriptionLoft · Airing cupboard
An attractive open-plan hardwood staircase rises to the first-floor landing, where there is access to the loft, an airing cupboard housing the recently installed combi boiler, a…
Agent's descriptionUp to 1,000 Mbps
Available to 100% of premises in the postcode (Ofcom, Jan 2026). Postcode coverage, not a speed guarantee: check this exact address with a provider.
Ofcom postcode coverageFreehold
Supplied listing field and any agent featuresBand F
Council tax, Band F
Agent's descriptionRated C. Check the assessment date on the certificate.
Agent's descriptionQuestions worth asking
The listing doesn't answer these. Tick any you'd like to ask and they'll be added to your enquiry message.
Nothing added yet
Loading room styling…
Life nearby
A feel for the area
Getting about
1.1 milesto Hinton Admiral Rail Station
Approximate straight-line distance · DfT NaPTAN · 13 Sept 2026Background air quality
- Fine particles · PM₂.₅
- 5.6 µg/m³ · Above the WHO guideline · well within the UK legal limit
- Nitrogen dioxide · NO₂
- 6.3 µg/m³ · Meets the WHO guideline
Annual background levels. For scale: the WHO 2021 guideline is 5 µg/m³ for PM₂.₅ and 10 for NO₂; the UK legal limit is 20 and 40. Lower is better; this is a 1 km model, not a reading at the door.
Defra · 2024 annual model · 1 km areaLocal information is approximate. Distances are straight-line estimates from the available location. Broadband describes postcode coverage, not the speed or service available at this home; check the address with a provider. Air quality is a modelled annual background estimate.
Checking nearby places…
Picture your everyday
Start with the agent's details and explore the Area Overview to get a feel for daily life here.
Local news
Checking connected news sources…
Other homes nearby
Homes in BH23 postcode area →About these property details
The information provided in this listing is for general information purposes only and does not constitute property particulars. We make no warranties or guarantees, express or implied, regarding the accuracy, completeness, or availability of the information.
Property details are provided by the listing agent, developer, or other third parties, and we have no control over the content provided. Prospective buyers or tenants should make their own enquiries and verify all information directly with the agent or relevant party.
Information relating to Energy Performance Certificates, Home Reports, or other statutory documents should be obtained directly from the selling agent or developer where applicable.