
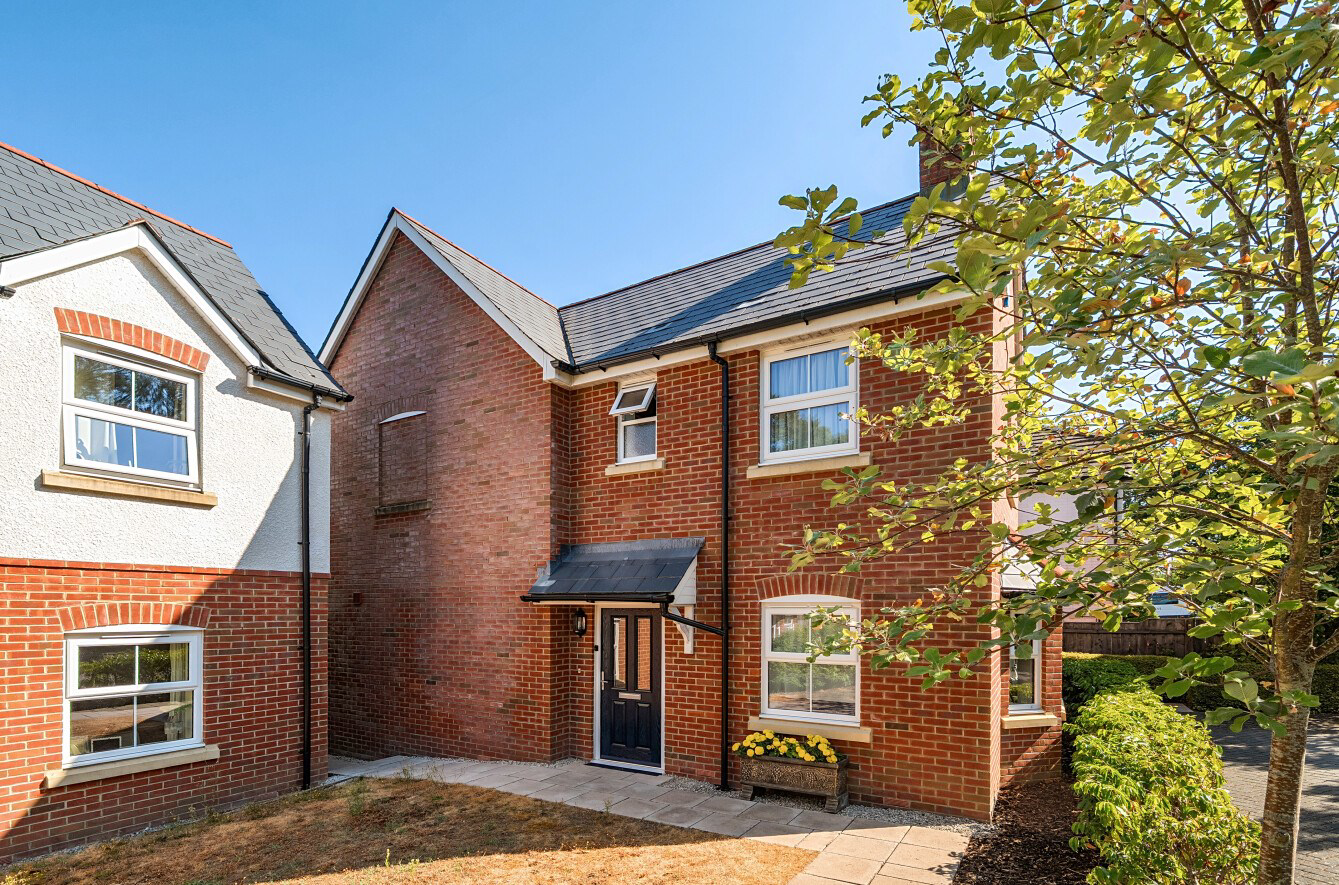
St Ives, Ringwood · BH24
Ringwood Road, St Ives
Ringwood Road, St Ives, Ringwood, BH24
Guide Price
Occupying an attractive position and offered to the market with no forward chain, this beautifully presented detached home offers well-balanced accommodation extending to three generous double bedrooms, together with a delightful landscaped garden and private parking for two vehicles. Ideally positioned, the property enjoys easy access to the breathtaking landscapes of the New Forest National Park and Moors Valley Country Park, where miles of scenic walking trails, cycling routes and outdoor activities can be enjoyed right on the doorstep.
Listed 13 April 2026 · agent details updated 29 September 2026. An asking price is not a completed sale.
The home, in the agent’s words
- Beautifully presented detached home
- No forward chain
- Three bedrooms and two bathrooms
- Delightful landscaped garden
- Easy access to the New Forest National Park and Moors Valley Country Park
Read the full agent description
Occupying an attractive position and offered to the market with no forward chain, this beautifully presented detached home offers well-balanced accommodation extending to three generous double bedrooms, together with a delightful landscaped garden and private parking for two vehicles. Ideally positioned, the property enjoys easy access to the breathtaking landscapes of the New Forest National Park and Moors Valley Country Park, where miles of scenic walking trails, cycling routes and outdoor activities can be enjoyed right on the doorstep.
The Situation
Situated in the highly sought-after area of St Ives, this attractive home offers the perfect balance of residential living and outstanding convenience. Combining an excellent setting with excellent local amenities and transport links, this is an exceptional location for those seeking both lifestyle and practicality.
The historic market town of Ringwood, approximately 2 miles away, provides an excellent range of independent boutiques, cafés, restaurants, supermarkets and everyday amenities, together with highly regarded schools and leisure facilities. Ferndown lies just under 4 miles to the south-west, whilst the vibrant coastal towns of Christchurch and Bournemouth, renowned for their award-winning sandy beaches, marinas and extensive shopping and leisure facilities, are within easy reach.
For those commuting further afield, the A31 is readily accessible, providing convenient links to Southampton, the M27 and M3 motorway network towards London. Bournemouth Airport is approximately 5.5 miles away, offering an increasing range of domestic and international destinations.
The Property
The property has been exceptionally well maintained and enjoys an abundance of natural light throughout, creating a welcoming home perfectly suited to modern family life.
A spacious entrance hall provides an excellent first impression, complete with a useful cloaks cupboard, understairs storage and an elegant turning staircase rising to the first floor. A well-appointed cloakroom / WC serves the ground floor.
To the front of the property, the sitting room is a particularly attractive reception space. Dual aspect with a large bay window to the front, the room is flooded with natural light and offers an ideal setting in which to relax.
Undoubtedly the heart of the home is the impressive kitchen/breakfast room. Fitted with an extensive range of cabinetry and integrated appliances, including a gas hob, oven, fridge, freezer and dishwasher, the kitchen enjoys lovely views over the rear garden. It flows effortlessly into a clearly defined dining area where French doors open directly onto the rear garden, creating an excellent connection between the inside and outside spaces and making this a wonderful room for both everyday living and entertaining.
Complementing the kitchen is an adjoining practical utility room providing further storage, a sink, space for laundry appliances and a side door offering convenient external access.
The first floor continues to impress with three genuine double bedrooms arranged around a spacious landing with airing cupboard and access to the boarded loft.
The principal bedroom is a superb dual aspect room with fitted wardrobes and a contemporary en suite shower room. Bedroom two is another generous double overlooking the rear garden and also benefits from fitted wardrobes, whilst bedroom three is equally well-proportioned and enjoys attractive garden views. Completing the accommodation is the family bathroom, fitted with a modern suite comprising a bath with shower over, vanity unit and WC.
Outside
Outside, the property continues to excel. To the front are two allocated private parking spaces together with an area of garden offering scope for enhancement should a purchaser wish.
Being detached, the property benefits from gated access on both sides leading to the rear garden. Thoughtfully landscaped and beautifully established, the garden enjoys a paved terrace adjoining the house, a raised decked seating area and generous areas of lawn framed by mature shrubs, hedging and decorative shingle, creating an attractive and relaxing setting to enjoy throughout the seasons.
Additional Information
Energy Performance Rating: C Current: 76 Potential: 80
Council Tax Band: E
Tenure: Freehold
Managed Common Areas: To include driveway and parking. The cost to maintain managed common areas is £100 per annum per property.
Services: All mains services connected
Heating: Gas central heating
Broadband: ADSP Copper -based phone landline.Ultrafast downloads speeds of 1000Mbps are available at the property (ofcom).
Parking: Two allocated spaces within a communal car park
The Situation
Situated in the highly sought-after area of St Ives, this attractive home offers the perfect balance of residential living and outstanding convenience. Combining an excellent setting with excellent local amenities and transport links, this is an exceptional location for those seeking both lifestyle and practicality.
The historic market town of Ringwood, approximately 2 miles away, provides an excellent range of independent boutiques, cafés, restaurants, supermarkets and everyday amenities, together with highly regarded schools and leisure facilities. Ferndown lies just under 4 miles to the south-west, whilst the vibrant coastal towns of Christchurch and Bournemouth, renowned for their award-winning sandy beaches, marinas and extensive shopping and leisure facilities, are within easy reach.
For those commuting further afield, the A31 is readily accessible, providing convenient links to Southampton, the M27 and M3 motorway network towards London. Bournemouth Airport is approximately 5.5 miles away, offering an increasing range of domestic and international destinations.
The Property
The property has been exceptionally well maintained and enjoys an abundance of natural light throughout, creating a welcoming home perfectly suited to modern family life.
A spacious entrance hall provides an excellent first impression, complete with a useful cloaks cupboard, understairs storage and an elegant turning staircase rising to the first floor. A well-appointed cloakroom / WC serves the ground floor.
To the front of the property, the sitting room is a particularly attractive reception space. Dual aspect with a large bay window to the front, the room is flooded with natural light and offers an ideal setting in which to relax.
Undoubtedly the heart of the home is the impressive kitchen/breakfast room. Fitted with an extensive range of cabinetry and integrated appliances, including a gas hob, oven, fridge, freezer and dishwasher, the kitchen enjoys lovely views over the rear garden. It flows effortlessly into a clearly defined dining area where French doors open directly onto the rear garden, creating an excellent connection between the inside and outside spaces and making this a wonderful room for both everyday living and entertaining.
Complementing the kitchen is an adjoining practical utility room providing further storage, a sink, space for laundry appliances and a side door offering convenient external access.
The first floor continues to impress with three genuine double bedrooms arranged around a spacious landing with airing cupboard and access to the boarded loft.
The principal bedroom is a superb dual aspect room with fitted wardrobes and a contemporary en suite shower room. Bedroom two is another generous double overlooking the rear garden and also benefits from fitted wardrobes, whilst bedroom three is equally well-proportioned and enjoys attractive garden views. Completing the accommodation is the family bathroom, fitted with a modern suite comprising a bath with shower over, vanity unit and WC.
Outside
Outside, the property continues to excel. To the front are two allocated private parking spaces together with an area of garden offering scope for enhancement should a purchaser wish.
Being detached, the property benefits from gated access on both sides leading to the rear garden. Thoughtfully landscaped and beautifully established, the garden enjoys a paved terrace adjoining the house, a raised decked seating area and generous areas of lawn framed by mature shrubs, hedging and decorative shingle, creating an attractive and relaxing setting to enjoy throughout the seasons.
Additional Information
Energy Performance Rating: C Current: 76 Potential: 80
Council Tax Band: E
Tenure: Freehold
Managed Common Areas: To include driveway and parking. The cost to maintain managed common areas is £100 per annum per property.
Services: All mains services connected
Heating: Gas central heating
Broadband: ADSP Copper -based phone landline.Ultrafast downloads speeds of 1000Mbps are available at the property (ofcom).
Parking: Two allocated spaces within a communal car park
What it's like to live in
The practical details that shape daily life here, each with its source. Anything the listing leaves open becomes a question to ask.
Driveway
Areas: To include driveway and parking.
Agent's descriptionLandscaped garden · rear garden
Agent's descriptionGas central heating
Heating: Gas central heating
Agent's descriptionBoarded loft · Built-in wardrobes · Airing cupboard
The first floor continues to impress with three genuine double bedrooms arranged around a spacious landing with airing cupboard and access to the boarded loft.
Agent's descriptionUp to 1,000 Mbps
Available to 96% of premises in the postcode (Ofcom, Jan 2026). Postcode coverage, not a speed guarantee: check this exact address with a provider.
Ofcom postcode coverageFreehold
Supplied listing field and any agent featuresBand E
Council tax, Band E
Agent's descriptionRated C. Check the assessment date on the certificate.
Agent's descriptionQuestions worth asking
The listing doesn't answer these. Tick any you'd like to ask and they'll be added to your enquiry message.
Nothing added yet
Loading room styling…
Life nearby
A feel for the area
Getting about
7 milesto Christchurch Rail Station
Approximate straight-line distance · DfT NaPTAN · 13 Sept 2026Background air quality
- Fine particles · PM₂.₅
- 5.9 µg/m³ · Above the WHO guideline · well within the UK legal limit
- Nitrogen dioxide · NO₂
- 6.9 µg/m³ · Meets the WHO guideline
Annual background levels. For scale: the WHO 2021 guideline is 5 µg/m³ for PM₂.₅ and 10 for NO₂; the UK legal limit is 20 and 40. Lower is better; this is a 1 km model, not a reading at the door.
Defra · 2024 annual model · 1 km areaLocal information is approximate. Distances are straight-line estimates from the available location. Broadband describes postcode coverage, not the speed or service available at this home; check the address with a provider. Air quality is a modelled annual background estimate.
Checking nearby places…
Picture your everyday
Start with the agent's details and explore the Area Overview to get a feel for daily life here.
Local news
Good news from St Ives and the surrounding area: openings, events, schools, sport, green spaces and investment. Read each story for the places and dates it covers.
Checking connected news sources…
Other homes nearby
Homes in St Ives →About these property details
The information provided in this listing is for general information purposes only and does not constitute property particulars. We make no warranties or guarantees, express or implied, regarding the accuracy, completeness, or availability of the information.
Property details are provided by the listing agent, developer, or other third parties, and we have no control over the content provided. Prospective buyers or tenants should make their own enquiries and verify all information directly with the agent or relevant party.
Information relating to Energy Performance Certificates, Home Reports, or other statutory documents should be obtained directly from the selling agent or developer where applicable.