

Ettington · CV37
Fulready, Ettington
Fulready, Ettington, CV37
Offers Over
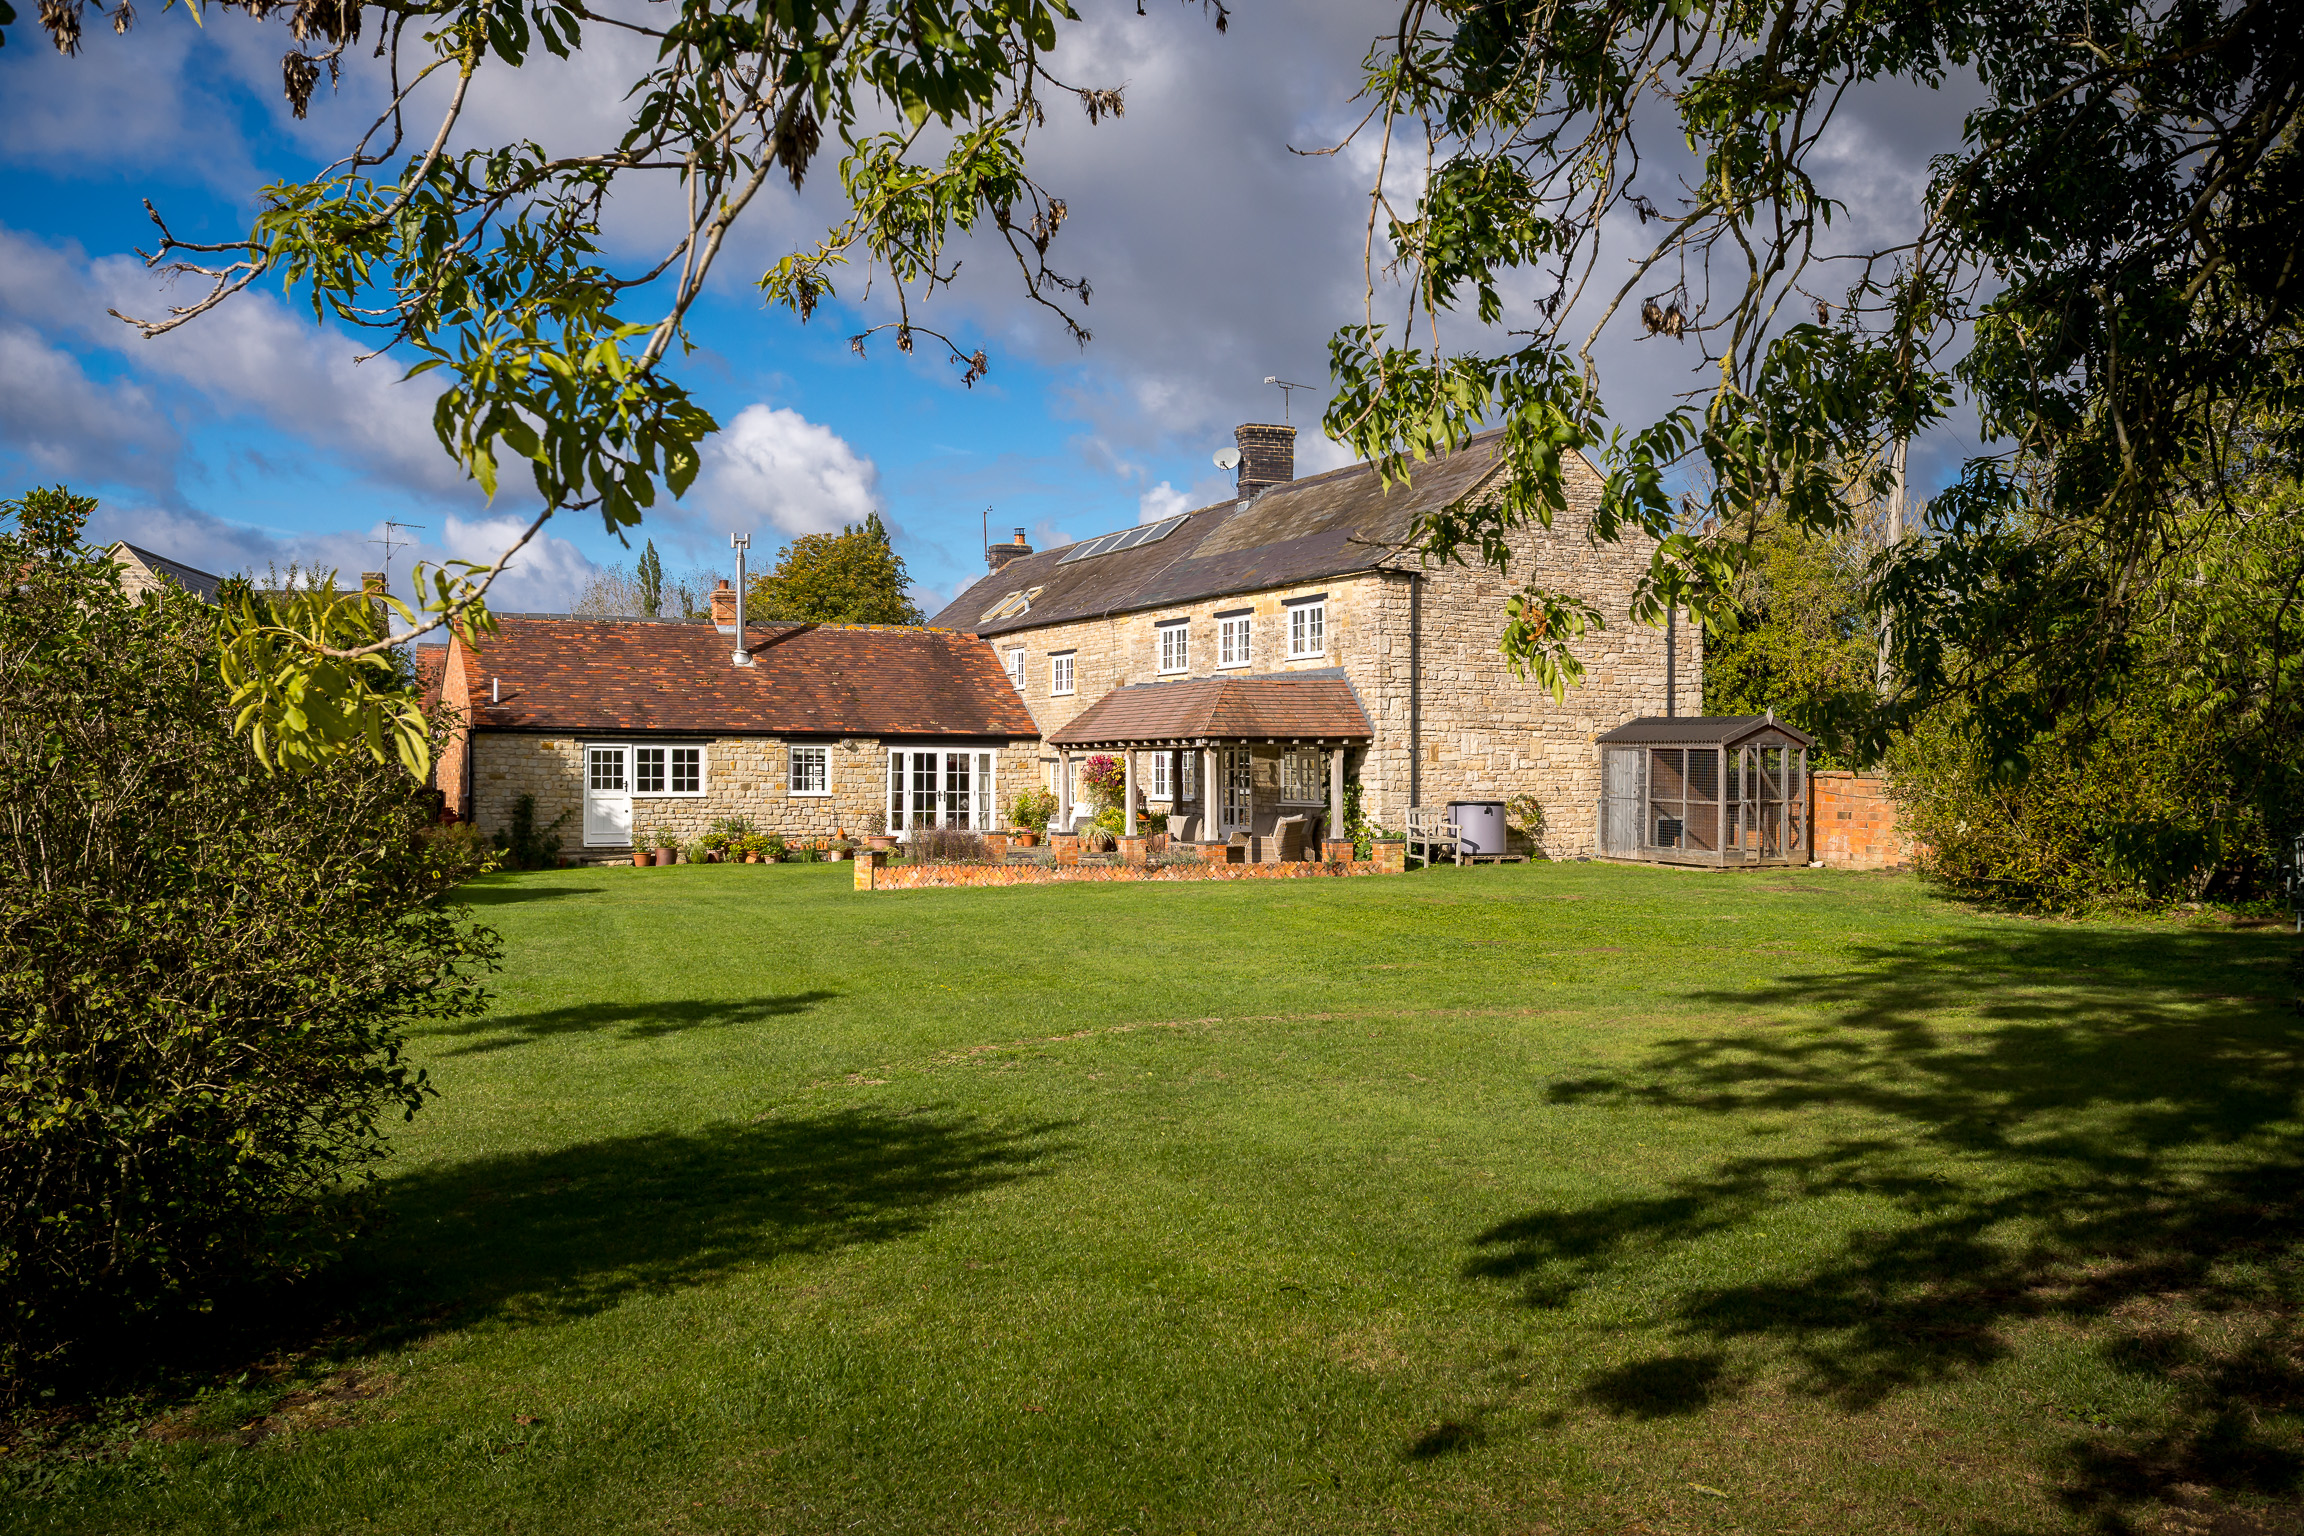
COUNTRY CHARACTER, ROOM TO BREATHE Beautiful stonework, substantial beams and a magnificent inglenook fireplace give Wilkes Farm its unmistakable character. Set within approximately half an acre in the Warwickshire hamlet of Fulready, this handsome five-bedroom former farmhouse pairs the warmth of a period home with wonderfully generous spaces for family life.
Listed 22 September 2026 · agent details updated 16 October 2026. An asking price is not a completed sale.
The home, in the agent’s words
- Detached five-bedroom country home with 16th-century origins, in a peaceful Warwickshire hamlet
- Over 3,100 sq ft: farmhouse kitchen, three reception rooms and a separate study
- Rich period character: inglenook fireplace, heavy beams, mullioned windows, wattle and daub and exposed stone
- Made for entertaining, from fireside evenings to long summer lunches on the covered terraces
- Around half an acre of established gardens with colourful borders, mature planting and countryside views
- About 1,068 sq ft of outbuildings with storage and exciting potential (subject to consents)
- Private gated driveway with parking for around six cars
- Two miles from Ettington and the Michelin-starred Royal Oak at Whatcote
- Between Stratford-upon-Avon and Shipston-on-Stour, with trains to London from Moreton-in-Marsh
Read the full agent description
COUNTRY CHARACTER, ROOM TO BREATHE
Beautiful stonework, substantial beams and a magnificent inglenook fireplace give Wilkes Farm its unmistakable character. Set within approximately half an acre in the Warwickshire hamlet of Fulready, this handsome five-bedroom former farmhouse pairs the warmth of a period home with wonderfully generous spaces for family life.
Dating back to the 1600’s but with the advantage of not being listed, Wilkes farm has been owned by the same family for the last 35 years. The house offers approximately 3,161 sq ft of space, complemented by a further 1,068 sq ft of outbuildings. A farmhouse kitchen, three inviting reception rooms and a separate study provide space for family and friends to come together, to entertain, yet still find a quiet corner of your own. Outside, mature gardens, covered dining terraces and a collection of useful outbuildings complete the picture.
A WARM WELCOME
Behind a five-bar gate, the private driveway provides parking for around six cars and access to the outbuildings. Stone elevations, climbers and colourful borders create an arrival full of country charm.
Inside, slate flooring brings texture and warmth to the reception hall, where a wall of fitted cupboards keeps coats, boots and everyday essentials neatly tucked away. A substantial utility room, with a stable door opening to the garden, provides space for muddy boots and wet dogs as well as doing laundry. A separate cloakroom adds further practicality.
THE FARMHOUSE KITCHEN
With garden views, light from two aspects and French doors opening onto the terrace, the kitchen and breakfast room is a natural gathering place.
Traditional cabinetry by Ashworths Country Kitchens is finished with granite worktops and a Belfast sink, whilst a four-oven AGA forms the centrepiece. An integrated refrigerator and dishwasher sit discreetly within the cabinets, with an additional gas hob providing flexibility.
There is plenty of room for a generous-sized dining table, making this a kitchen for long breakfasts, lively family suppers and friends lingering over coffee. In warmer weather, open the French doors and take lunch outside beneath the covered terrace, with the garden stretching beyond.
FIRESIDE COMFORT
Exposed stonework and timber beams bring depth and character to the living spaces. In the snug, a wood burner sits beneath a substantial beam, creating an inviting setting for quiet evenings by the fire.
The separate study gives working from home its own dedicated space, with the flexibility to become a playroom, library or hobbies room as family needs change.
MADE FOR GATHERING
The dining room is one of Wilkes Farm’s most memorable spaces. A substantial inglenook fireplace, complete with traditional seats, a concealed bread oven and a wood burner, provides a striking backdrop to dinner. At approximately 17 ft by 17 ft, the room has the proportions for a large table and a full house of guests.
Beyond lies the impressive main sitting room, extending to approximately 28 ft. Windows on two sides draw in natural light, whilst French doors connect directly to the garden. Its generous proportions allow for several seating areas, giving everyone room to settle in during family celebrations, relaxed weekends and Christmas gatherings.
FIVE BEDROOMS ABOVE
Upstairs, exposed timbers continue the character of the house. The principal bedroom combines fitted wardrobe storage with an en suite bathroom featuring both a bath and separate shower.
Four further bedrooms offer flexibility for children, visiting friends or additional workspace, served by a family shower room. The arrangement provides plenty of choice for a growing family, with scope to adapt individual rooms to suit the way you live.
LONG LUNCHES, OPEN LAWNS
The gardens are a beautiful extension of the house, with broad lawns, established hedging and mature trees creating a leafy setting. An orchard adds seasonal interest, whilst the southerly aspect brings sunshine to the garden.
Paved terraces and covered seating areas offer places to follow the sun or find some shade. There is space for outdoor dining, children’s games and gardening, all within grounds of approximately half an acre.
SPACE FOR MORE
The detached outbuildings bring a valuable extra dimension to Wilkes Farm. An open-fronted garage, stable and substantial workshop, or garden store, provide useful space for vehicles, equipment and creative projects. Two wooden loose boxes add further versatility.
For those considering a different use, the buildings offer scope to explore future possibilities, subject to the necessary permissions. A separate home office, creative studio, gym or annexe could be possibilities to explore, subject to planning permission and any other necessary consents.
A WARWICKSHIRE SETTING
Fulready offers a peaceful rural setting between Stratford-upon-Avon and Shipston-on-Stour, with the North Cotswolds within easy reach.
Nearby Ettington provides village amenities, including a primary school, shop and pub, whilst the surrounding countryside offers plenty of opportunities for walking and exploring. Stratford-upon-Avon brings theatre, shopping and restaurants, and Shipston-on-Stour offers the appeal of a traditional market town. Nearby Moreton-in-Marsh and Banbury provide rail connections to London.
A home with warmth, substance and space to grow, Wilkes Farm makes country living feel wonderfully inviting.
What it's like to live in
The practical details that shape daily life here, each with its source. Anything the listing leaves open becomes a question to ask.
Garage + Driveway
An open-fronted garage, stable and substantial workshop, or garden store, provide useful space for vehicles, equipment and creative projects.
Agent's descriptionMature garden · covered terrace
Agent's descriptionBuilt-in wardrobes
Agent's descriptionUp to 1,000 Mbps
Available to 85% of premises in the postcode (Ofcom, Jan 2026). Postcode coverage, not a speed guarantee: check this exact address with a provider.
Ofcom postcode coveragefreehold
Supplied listing field and any agent featuresQuestions worth asking
The listing doesn't answer these. Tick any you'd like to ask and they'll be added to your enquiry message.
Nothing added yet
Loading room styling…
Life nearby
A feel for the area
Getting about
7.7 milesto Stratford-upon-Avon Rail Station
Approximate straight-line distance · DfT NaPTAN · 13 Sept 2026Background air quality
- Fine particles · PM₂.₅
- 6.2 µg/m³ · Above the WHO guideline · well within the UK legal limit
- Nitrogen dioxide · NO₂
- 3.5 µg/m³ · Meets the WHO guideline
Annual background levels. For scale: the WHO 2021 guideline is 5 µg/m³ for PM₂.₅ and 10 for NO₂; the UK legal limit is 20 and 40. Lower is better; this is a 1 km model, not a reading at the door.
Defra · 2024 annual model · 1 km areaLocal information is approximate. Distances are straight-line estimates from the available location. Broadband describes postcode coverage, not the speed or service available at this home; check the address with a provider. Air quality is a modelled annual background estimate.
Checking nearby places…
Picture your everyday
Start with the agent's details and explore the Area Overview to get a feel for daily life here.
Local news
Checking connected news sources…
Other homes nearby
Homes in CV37 postcode area →About these property details
The information provided in this listing is for general information purposes only and does not constitute property particulars. We make no warranties or guarantees, express or implied, regarding the accuracy, completeness, or availability of the information.
Property details are provided by the listing agent, developer, or other third parties, and we have no control over the content provided. Prospective buyers or tenants should make their own enquiries and verify all information directly with the agent or relevant party.
Information relating to Energy Performance Certificates, Home Reports, or other statutory documents should be obtained directly from the selling agent or developer where applicable.