

Arundel, West Sussex · BN18
King Street, Arundel
King Street, Arundel, West Sussex, BN18
Guide price
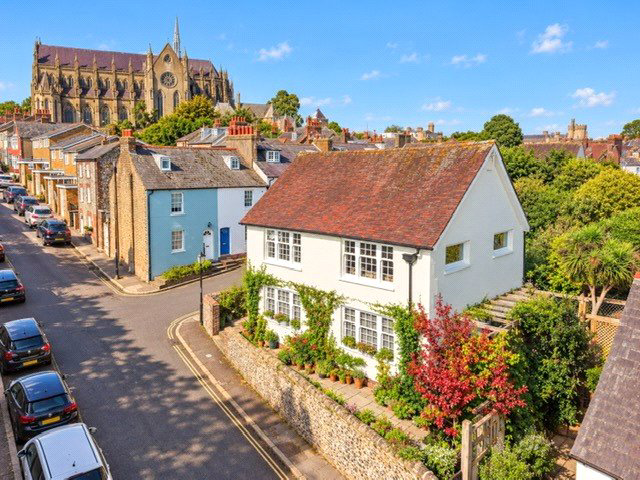
Stone Court is an exceptional detached home occupying a prominent corner position in the historic heart of Old Arundel. Beautifully renovated and finished to an exceptionally high standard, the house offers substantial and highly flexible accommodation arranged over three floors, including up to five bedrooms, elegant reception space and excellent potential for a self-contained annexe.
The principal rooms on the first floor are full of natural light and enjoy stunning views over Arundel and the surrounding landscape. A south-facing flint-walled garden and integrated double garage complete this exceptional detached home.
An impressive bespoke oak entrance door, set beneath a classical portico and pediment, opens into a striking entrance hall with marble flooring, a three-metre-high ceiling, domed architectural detail and an antique chandelier. Internal access is also provided to the integral garage.
The ground floor offers exceptionally flexible accommodation, with solid oak …
Listed 27 February 2024 · agent details updated 17 November 2026. An asking price is not a completed sale.
The home, in the agent’s words
Read the full agent description
Stone Court is an exceptional detached home occupying a prominent corner position in the historic heart of Old Arundel. Beautifully renovated and finished to an exceptionally high standard, the house offers substantial and highly flexible accommodation arranged over three floors, including up to five bedrooms, elegant reception space and excellent potential for a self-contained annexe.
The principal rooms on the first floor are full of natural light and enjoy stunning views over Arundel and the surrounding landscape. A south-facing flint-walled garden and integrated double garage complete this exceptional detached home.
An impressive bespoke oak entrance door, set beneath a classical portico and pediment, opens into a striking entrance hall with marble flooring, a three-metre-high ceiling, domed architectural detail and an antique chandelier. Internal access is also provided to the integral garage.
The ground floor offers exceptionally flexible accommodation, with solid oak flooring extending through the principal rooms. A spacious dual-aspect reception/dining room features a fireplace, kitchenette facilities and French doors opening directly onto the south-facing flint-walled garden. Services are already in place should a future owner wish to create a more comprehensive kitchen or additional en-suite facilities, making this area particularly well suited to annexe or guest accommodation. Two further dual-aspect rooms on this level are currently arranged as a large bedroom and a double bedroom. They are served by a beautifully appointed bathroom featuring Lefroy Brooks fittings, marble tiling and extensive mirrored cabinetry. An airing cupboard, laundry cupboard with washer-dryer, cloak cupboard and additional concealed under-stairs storage complete the ground-floor accommodation.
A mahogany staircase rises to the principal living floor, deliberately positioned at first-floor level to take full advantage of Stone Court’s elevated setting, exceptional natural light and far-reaching views. The superb triple-aspect kitchen and dining room is one of the centrepieces of the house. French doors open to a Juliet balcony, while the kitchen itself is appointed with Viking, Miele and Bosch appliances, quartz work surfaces and splashbacks, and porcelain flooring. The elegant dual-aspect sitting room also enjoys an elevated outlook and incorporates a feature fireplace. A further dual-aspect room, presently arranged as a home office, provides an additional double bedroom if required. A beautifully appointed Perrin & Rowe cloakroom with marble flooring and underfloor heating completes this level. A separate utility room provides extensive storage together with a Belfast sink, quartz work surface, porcelain flooring and plumbing for both washing machine and tumble dryer.
On the second floor is a generous bedroom suite with eaves storage and far-reaching views. Bespoke cabinetry provides substantial additional storage, while a fully tiled wet room incorporates a shower, WC and basin. A further double bedroom, currently used as a dressing room, also benefits from eaves storage and an elevated outlook. The house is fitted with a bespoke, fully serviced wired multi-zone security alarm system.
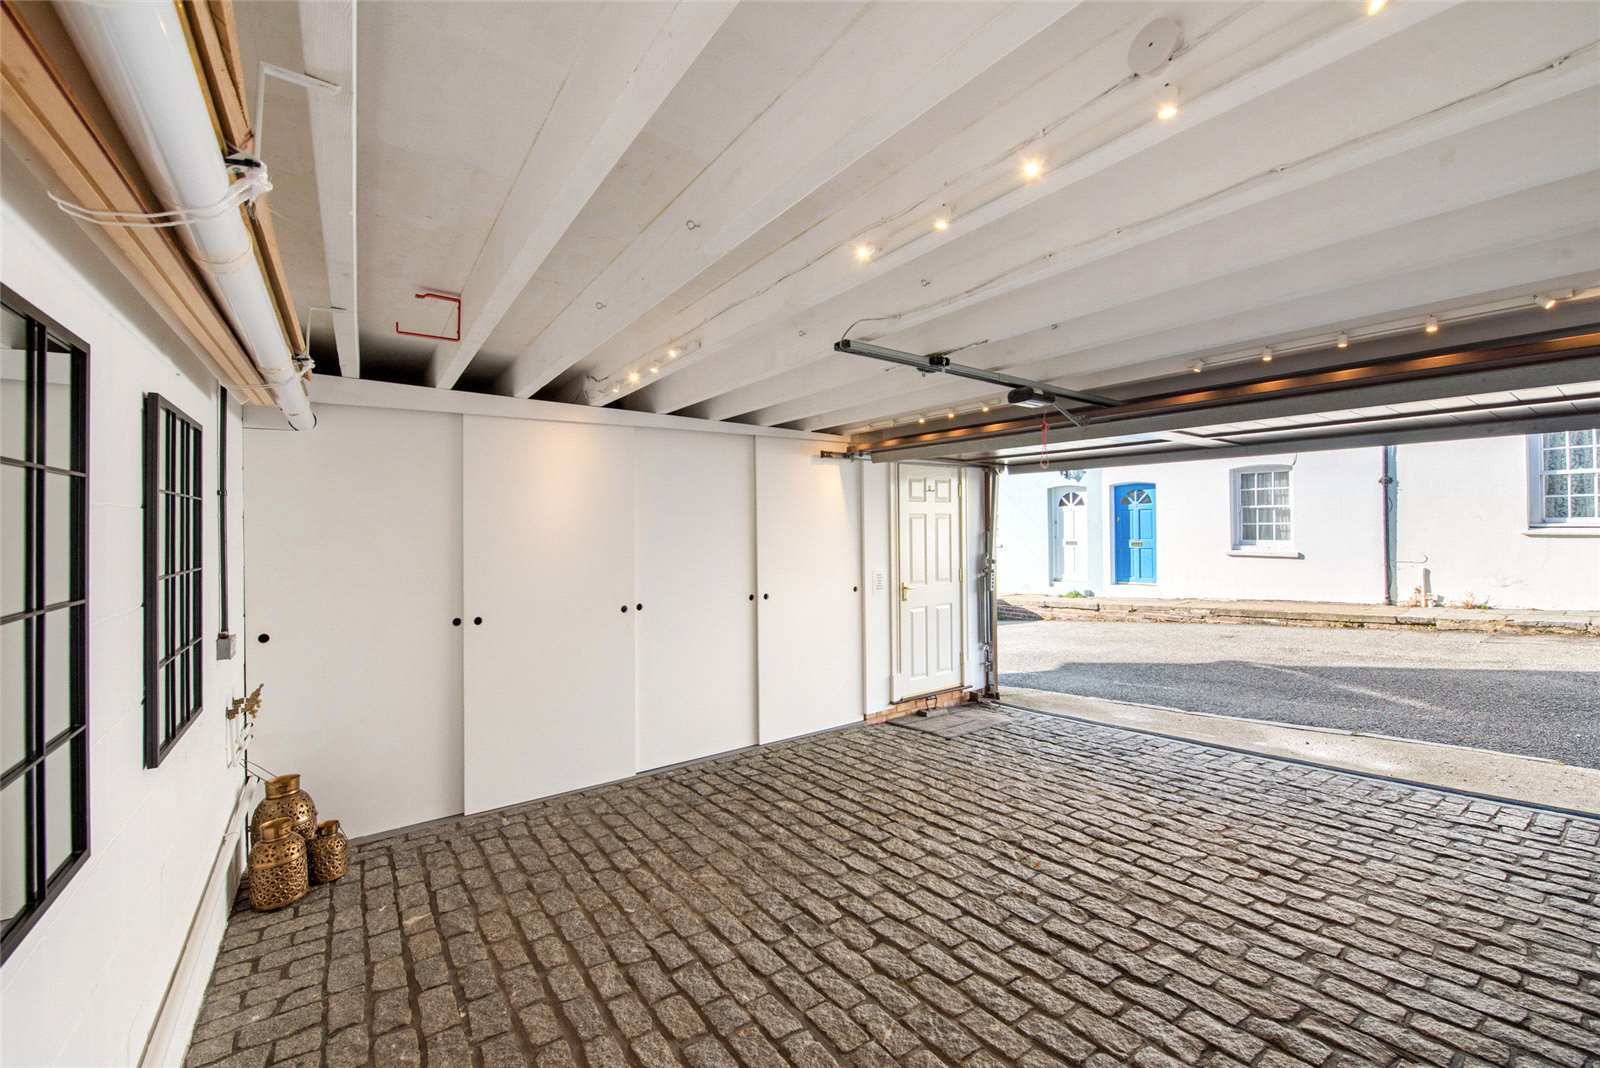
The secluded south-facing flint-walled garden forms a particularly attractive outdoor room. Enclosed by traditional flint walls, it is paved and arranged with pergolas, ambient lighting and a raised terrace incorporating the barbecue area. An automatic irrigation system, multiple electrical points and security lighting have also been installed. A secure gate connects the garden with the generous paved front terrace, which has its own irrigation and electrical supply. The integral double garage is finished with granite paving and fitted with an electrically operated cedar door. It incorporates bespoke concealed storage, internal access to the house and the property’s fully serviced A-rated Viessmann boiler. Three-phase electricity is installed, providing straightforward provision for future electric-vehicle charging.
King Street is one of Arundel’s most desirable historic streets, just moments from the Cathedral and a short walk from the independent shops, restaurants, cafés and galleries of the town centre. The magnificent Arundel Castle and the 1,000-acre Arundel Park are also close by.
Arundel sits between the South Downs and the Sussex coast, with the River Arun, Wetland Centre, Lido, Goodwood and Fontwell all within easy reach. Arundel mainline station provides regular services towards London and the south coast, while the nearby A27 and A29 provide convenient road connections.
Key facts
- Council tax band: E.
- EPC rating: C (score 69; potential rating C).
- Parking: garage.
- Outside: garden.
What it's like to live in
The practical details that shape daily life here, each with its source. Anything the listing leaves open becomes a question to ask.
 Parking
Double garage
A south-facing flint-walled garden and integrated double garage complete this exceptional detached home.
Agent's description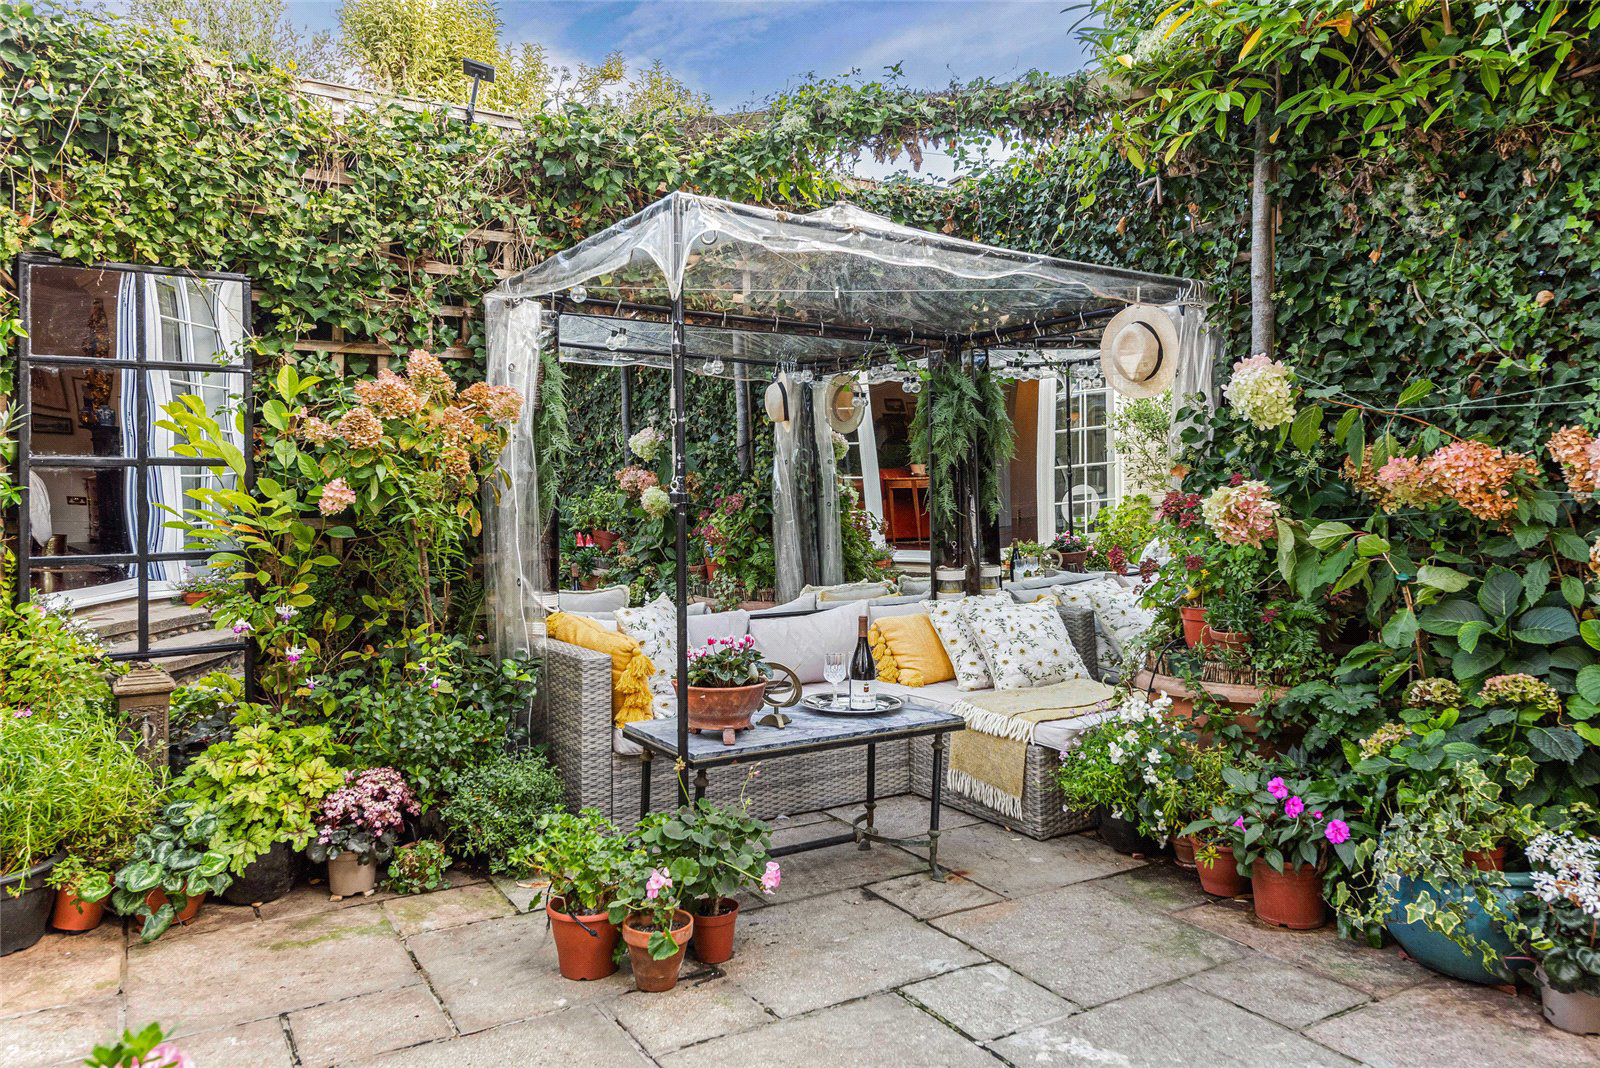 Outdoor space
Walled garden · front terrace
Agent's descriptionUnderfloor heating · Viessmann boiler
It incorporates bespoke concealed storage, internal access to the house and the property’s fully serviced A-rated Viessmann boiler.
Agent's descriptionAiring cupboard · Understairs cupboard
Agent's descriptionUp to 1,000 Mbps
Available to 100% of premises in the postcode (Ofcom, Jan 2026). Postcode coverage, not a speed guarantee: check this exact address with a provider.
Ofcom postcode coverageFreehold
Supplied listing field and any agent featuresBand E
Council tax, Band E
Agent's descriptionRated C. Check the assessment date on the certificate.
Agent's descriptionQuestions worth asking
The listing doesn't answer these. Tick any you'd like to ask and they'll be added to your enquiry message.
Nothing added yet
Loading room styling…
Life nearby
A feel for the area
Getting about
0.7 milesto Arundel Rail Station
Approximate straight-line distance · DfT NaPTAN · 13 Sept 2026Background air quality
- Fine particles · PM₂.₅
- 6.0 µg/m³ · Above the WHO guideline · well within the UK legal limit
- Nitrogen dioxide · NO₂
- 6.1 µg/m³ · Meets the WHO guideline
Annual background levels. For scale: the WHO 2021 guideline is 5 µg/m³ for PM₂.₅ and 10 for NO₂; the UK legal limit is 20 and 40. Lower is better; this is a 1 km model, not a reading at the door.
Defra · 2024 annual model · 1 km areaLocal information is approximate. Distances are straight-line estimates from the available location. Broadband describes postcode coverage, not the speed or service available at this home; check the address with a provider. Air quality is a modelled annual background estimate.
Checking nearby places…
Picture your everyday
Start with the agent's details and explore the Area Overview to get a feel for daily life here.
Local news
Good news from Arundel and the surrounding area: openings, events, schools, sport, green spaces and investment. Read each story for the places and dates it covers.
Checking connected news sources…
Other homes nearby
Homes in Arundel →About these property details
The information provided in this listing is for general information purposes only and does not constitute property particulars. We make no warranties or guarantees, express or implied, regarding the accuracy, completeness, or availability of the information.
Property details are provided by the listing agent, developer, or other third parties, and we have no control over the content provided. Prospective buyers or tenants should make their own enquiries and verify all information directly with the agent or relevant party.
Information relating to Energy Performance Certificates, Home Reports, or other statutory documents should be obtained directly from the selling agent or developer where applicable.