
Ringwood · BH24
The Chase, Ringwood
The Chase, Ringwood, BH24
Guide Price · Originally listed at £1,200,000
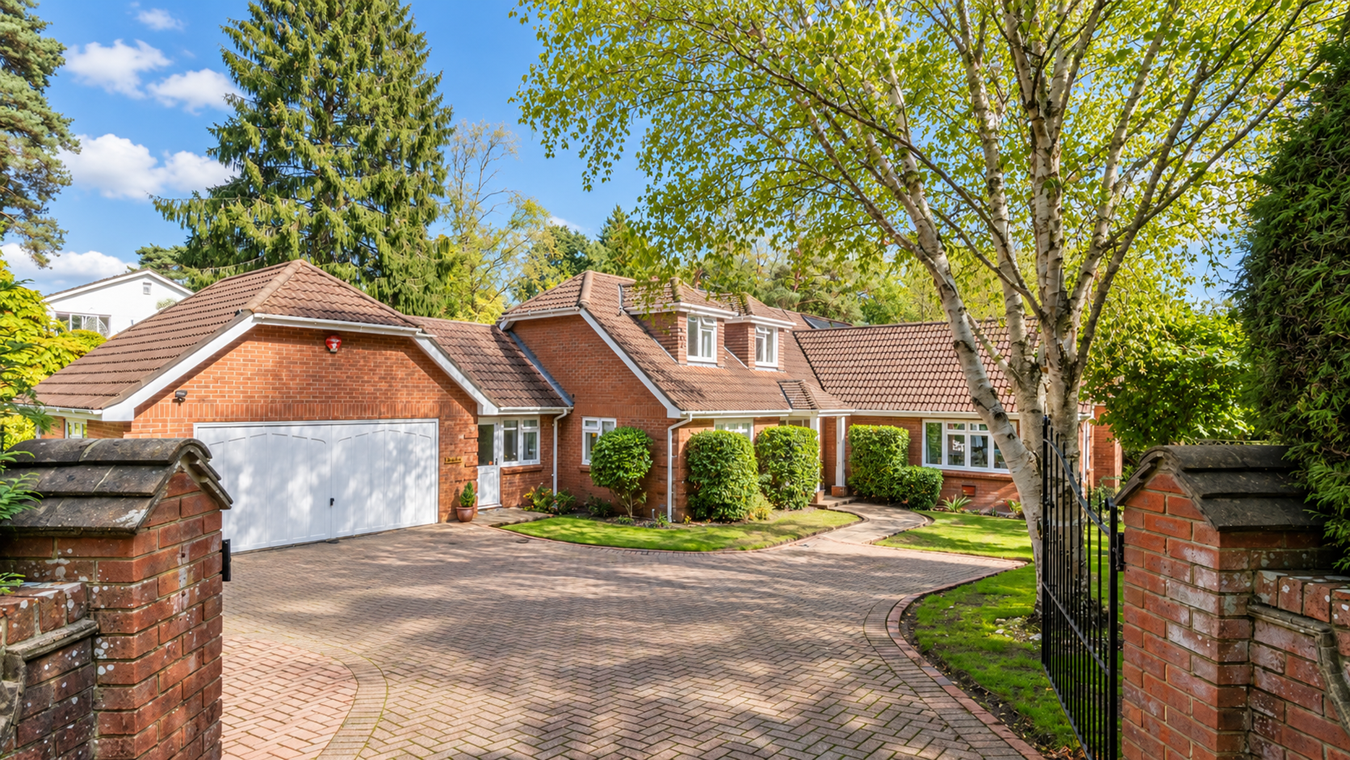
This impressive and beautifully presented detached property occupies a generous and established plot within a sought-after residential setting. The house has been comprehensively refurbished during 2022/23 and now provides spacious, versatile accommodation combining retained character features with contemporary living.
Further investment was made in 2025 with the installation of solar panels, an inverter and battery storage, together with an EV charging point. These improvements further enhance the property's energy efficiency and are designed to help reduce ongoing running costs, whilst making greater use of renewable energy generated on site.
Listed 17 January 2024 · agent details updated 23 October 2026. An asking price is not a completed sale.
The home, in the agent’s words
- Four bedroom, two bathroom detached property
- Beautifully presented
- Comprehensively refurbished during 2022/23
- Solar panels, an inverter and battery storage
- EV charger
- Garage
Read the full agent description
This impressive and beautifully presented detached property occupies a generous and established plot within a sought-after residential setting. The house has been comprehensively refurbished during 2022/23 and now provides spacious, versatile accommodation combining retained character features with contemporary living.
Further investment was made in 2025 with the installation of solar panels, an inverter and battery storage, together with an EV charging point. These improvements further enhance the property's energy efficiency and are designed to help reduce ongoing running costs, whilst making greater use of renewable energy generated on site.
The Situation
The property occupies an attractive position within The Chase, a small and established residential setting on the outskirts of the popular market town of Ringwood. The location offers an appealing balance of privacy and convenience, with the town centre providing an excellent range of independent shops, cafés, restaurants and everyday amenities, together with supermarkets including Waitrose and Sainsbury’s.
Ringwood is particularly well placed for enjoying the surrounding countryside and the wider New Forest area, while also offering convenient road connections towards Bournemouth, Southampton and Salisbury. The town provides a good choice of schooling, including Ringwood School, as well as numerous recreational and leisure facilities.
The combination of a peaceful residential environment, access to open countryside and proximity to Ringwood’s comprehensive amenities makes The Chase a highly convenient setting for family life and those wishing to enjoy the lifestyle associated with this sought-after part of Hampshire.
The Property
The accommodation is approached via a covered entrance porch, providing a sheltered approach to the front door and leading into a particularly impressive and welcoming entrance hall. The hall retains a wealth of attractive character features, including dado rails and ceiling roses, which can be found throughout much of the property. The staircase rises to the first floor, with useful storage beneath, while internal glazed doors provide access to the principal reception areas and allow natural light to flow through the ground floor. A separate cloakroom is conveniently positioned off the entrance hall and provides useful storage, whilst a separate WC is located directly off the hall.
The principal triple-aspect sitting room is a particularly spacious and comfortable reception room, enjoying an excellent degree of natural light from windows overlooking different aspects of the gardens. A striking feature stone fireplace with inset coal-effect gas wood burner provides an attractive focal point to the room and adds warmth and character. The room provides an appealing setting for both formal and informal use and retains the character detailing found elsewhere within the house.
A particularly useful garden room provides an additional reception space with an excellent connection to the outside. With direct access onto the adjoining paved terrace and gardens, this versatile room provides an ideal space for relaxing and entertaining and could also be utilised as a family room, snug, home office or second sitting room.
The kitchen and dining room forms one of the principal living spaces within the property and has been comprehensively refurbished. The kitchen is fitted with a good range of contemporary units and work surfaces, together with a central island incorporating a breakfast bar, providing a useful informal seating and preparation area. There is space for a range of appliances, while the adjoining dining area provides ample room for a large dining table and creates a practical and sociable space for everyday family life and entertaining.
A separate utility room provides useful additional storage and space for laundry appliances, together with access to the outside and direct internal access to the integral garage, providing a particularly practical arrangement for everyday family living.
The ground floor provides three well-proportioned bedrooms, offering excellent flexibility for family living, guests or those seeking single-level accommodation. The three bedrooms are served by an independent family bathroom, with two of the bedrooms benefiting from fitted wardrobes. This arrangement provides a particularly useful degree of flexibility, with the rooms also lending themselves to alternative uses such as a home office, study, snug or additional reception space, according to individual requirements.
The principal suite is positioned on the first floor and comprises a spacious and well-appointed bedroom with a good range of fitted wardrobes and chest of drawers, providing excellent built-in storage. The bedroom is complemented by a separate private bathroom, fitted with a stand-alone bath and walk-in shower, together with the associated sanitaryware. This provides a comfortable and well-separated principal suite, with the additional benefit of generous bedroom storage and dedicated bathroom facilities.
The first floor also offers potential to create a further, fifth bedroom, subject to the necessary planning permissions and consents. This provides an additional opportunity to adapt the accommodation to suit changing family requirements, subject to the relevant approvals.
Outside
The gardens surround the property and are predominantly laid to areas of well-maintained lawn, interspersed with established flower beds, mature shrubs and a variety of mature trees. The established planting creates a particularly secluded and private feel, providing an attractive setting around the house and a number of different areas to enjoy throughout the day and throughout the year.
A paved terrace immediately adjoining the garden room provides an ideal area for outdoor dining, entertaining or simply enjoyinging the gardens. A paved pathway leads towards the rear of the property, where there is a useful garden shed and greenhouse, providing additional storage and facilities for those with an interest in gardening.
The mature gardens provide an attractive combination of lawn, established planting and trees, with the secluded nature of the plot offering a good degree of privacy.
The property is approached via a generous driveway, providing ample off-road parking and access to the integral garage. The combination of extensive accommodation, established gardens, driveway parking and garaging provides a highly practical arrangement for family occupation.
Additional Information
Tenure: Freehold
Council Tax: G
Energy Performance Rating: D Current: 60 Potential: 84
Property Construction: Traditional brick and block
Services: Mains electricity, gas and water. Private drainage via a septic tank which the property has the sole use of.,the tank is located within the boundary of the property. The property also benefits from Solar PV Panels.
Heating: Gas central heating
Broadband: Satellite broadband. Standard broadband with speeds of up to 25 Mbps is available at the property (Ofcom).
Electric Vehicle (EV) Charging Point: Yes
Parking: Private driveway and garage
The Situation
The property occupies an attractive position within The Chase, a small and established residential setting on the outskirts of the popular market town of Ringwood. The location offers an appealing balance of privacy and convenience, with the town centre providing an excellent range of independent shops, cafés, restaurants and everyday amenities, together with supermarkets including Waitrose and Sainsbury’s.
Ringwood is particularly well placed for enjoying the surrounding countryside and the wider New Forest area, while also offering convenient road connections towards Bournemouth, Southampton and Salisbury. The town provides a good choice of schooling, including Ringwood School, as well as numerous recreational and leisure facilities.
The combination of a peaceful residential environment, access to open countryside and proximity to Ringwood’s comprehensive amenities makes The Chase a highly convenient setting for family life and those wishing to enjoy the lifestyle associated with this sought-after part of Hampshire.
The Property
The accommodation is approached via a covered entrance porch, providing a sheltered approach to the front door and leading into a particularly impressive and welcoming entrance hall. The hall retains a wealth of attractive character features, including dado rails and ceiling roses, which can be found throughout much of the property. The staircase rises to the first floor, with useful storage beneath, while internal glazed doors provide access to the principal reception areas and allow natural light to flow through the ground floor. A separate cloakroom is conveniently positioned off the entrance hall and provides useful storage, whilst a separate WC is located directly off the hall.
The principal triple-aspect sitting room is a particularly spacious and comfortable reception room, enjoying an excellent degree of natural light from windows overlooking different aspects of the gardens. A striking feature stone fireplace with inset coal-effect gas wood burner provides an attractive focal point to the room and adds warmth and character. The room provides an appealing setting for both formal and informal use and retains the character detailing found elsewhere within the house.
A particularly useful garden room provides an additional reception space with an excellent connection to the outside. With direct access onto the adjoining paved terrace and gardens, this versatile room provides an ideal space for relaxing and entertaining and could also be utilised as a family room, snug, home office or second sitting room.
The kitchen and dining room forms one of the principal living spaces within the property and has been comprehensively refurbished. The kitchen is fitted with a good range of contemporary units and work surfaces, together with a central island incorporating a breakfast bar, providing a useful informal seating and preparation area. There is space for a range of appliances, while the adjoining dining area provides ample room for a large dining table and creates a practical and sociable space for everyday family life and entertaining.
A separate utility room provides useful additional storage and space for laundry appliances, together with access to the outside and direct internal access to the integral garage, providing a particularly practical arrangement for everyday family living.
The ground floor provides three well-proportioned bedrooms, offering excellent flexibility for family living, guests or those seeking single-level accommodation. The three bedrooms are served by an independent family bathroom, with two of the bedrooms benefiting from fitted wardrobes. This arrangement provides a particularly useful degree of flexibility, with the rooms also lending themselves to alternative uses such as a home office, study, snug or additional reception space, according to individual requirements.
The principal suite is positioned on the first floor and comprises a spacious and well-appointed bedroom with a good range of fitted wardrobes and chest of drawers, providing excellent built-in storage. The bedroom is complemented by a separate private bathroom, fitted with a stand-alone bath and walk-in shower, together with the associated sanitaryware. This provides a comfortable and well-separated principal suite, with the additional benefit of generous bedroom storage and dedicated bathroom facilities.
The first floor also offers potential to create a further, fifth bedroom, subject to the necessary planning permissions and consents. This provides an additional opportunity to adapt the accommodation to suit changing family requirements, subject to the relevant approvals.
Outside
The gardens surround the property and are predominantly laid to areas of well-maintained lawn, interspersed with established flower beds, mature shrubs and a variety of mature trees. The established planting creates a particularly secluded and private feel, providing an attractive setting around the house and a number of different areas to enjoy throughout the day and throughout the year.
A paved terrace immediately adjoining the garden room provides an ideal area for outdoor dining, entertaining or simply enjoyinging the gardens. A paved pathway leads towards the rear of the property, where there is a useful garden shed and greenhouse, providing additional storage and facilities for those with an interest in gardening.
The mature gardens provide an attractive combination of lawn, established planting and trees, with the secluded nature of the plot offering a good degree of privacy.
The property is approached via a generous driveway, providing ample off-road parking and access to the integral garage. The combination of extensive accommodation, established gardens, driveway parking and garaging provides a highly practical arrangement for family occupation.
Additional Information
Tenure: Freehold
Council Tax: G
Energy Performance Rating: D Current: 60 Potential: 84
Property Construction: Traditional brick and block
Services: Mains electricity, gas and water. Private drainage via a septic tank which the property has the sole use of.,the tank is located within the boundary of the property. The property also benefits from Solar PV Panels.
Heating: Gas central heating
Broadband: Satellite broadband. Standard broadband with speeds of up to 25 Mbps is available at the property (Ofcom).
Electric Vehicle (EV) Charging Point: Yes
Parking: Private driveway and garage
What it's like to live in
The practical details that shape daily life here, each with its source. Anything the listing leaves open becomes a question to ask.
Integral garage + Driveway
A separate utility room provides useful additional storage and space for laundry appliances, together with access to the outside and direct internal access to the integral garag…
Agent's descriptionTerrace · mature garden
Agent's descriptionGas central heating
Heating: Gas central heating
Agent's descriptionBuilt-in wardrobes
Agent's descriptionUp to 30 Mbps
Available to 37% of premises in the postcode (Ofcom, Jan 2026). Postcode coverage, not a speed guarantee: check this exact address with a provider.
Ofcom postcode coverageMains gas, water and electricity
Services: Mains electricity, gas and water.
Agent's descriptionFreehold
Supplied listing field and any agent featuresBand G
Council tax, Band G
Agent's descriptionRated D. Check the assessment date on the certificate.
Agent's descriptionQuestions worth asking
The listing doesn't answer these. Tick any you'd like to ask and they'll be added to your enquiry message.
Nothing added yet
Loading room styling…
Life nearby
A feel for the area
Getting about
6.8 milesto Christchurch Rail Station
Approximate straight-line distance · DfT NaPTAN · 13 Sept 2026Background air quality
- Fine particles · PM₂.₅
- 6.2 µg/m³ · Above the WHO guideline · well within the UK legal limit
- Nitrogen dioxide · NO₂
- 9.0 µg/m³ · Meets the WHO guideline
Annual background levels. For scale: the WHO 2021 guideline is 5 µg/m³ for PM₂.₅ and 10 for NO₂; the UK legal limit is 20 and 40. Lower is better; this is a 1 km model, not a reading at the door.
Defra · 2024 annual model · 1 km areaLocal information is approximate. Distances are straight-line estimates from the available location. Broadband describes postcode coverage, not the speed or service available at this home; check the address with a provider. Air quality is a modelled annual background estimate.
Checking nearby places…
Picture your everyday
Start with the agent's details and explore the Area Overview to get a feel for daily life here.
Local news
Checking connected news sources…
Other homes nearby
Homes in BH24 postcode area →About these property details
The information provided in this listing is for general information purposes only and does not constitute property particulars. We make no warranties or guarantees, express or implied, regarding the accuracy, completeness, or availability of the information.
Property details are provided by the listing agent, developer, or other third parties, and we have no control over the content provided. Prospective buyers or tenants should make their own enquiries and verify all information directly with the agent or relevant party.
Information relating to Energy Performance Certificates, Home Reports, or other statutory documents should be obtained directly from the selling agent or developer where applicable.