

Neath · SA11
Ritson Street, Neath
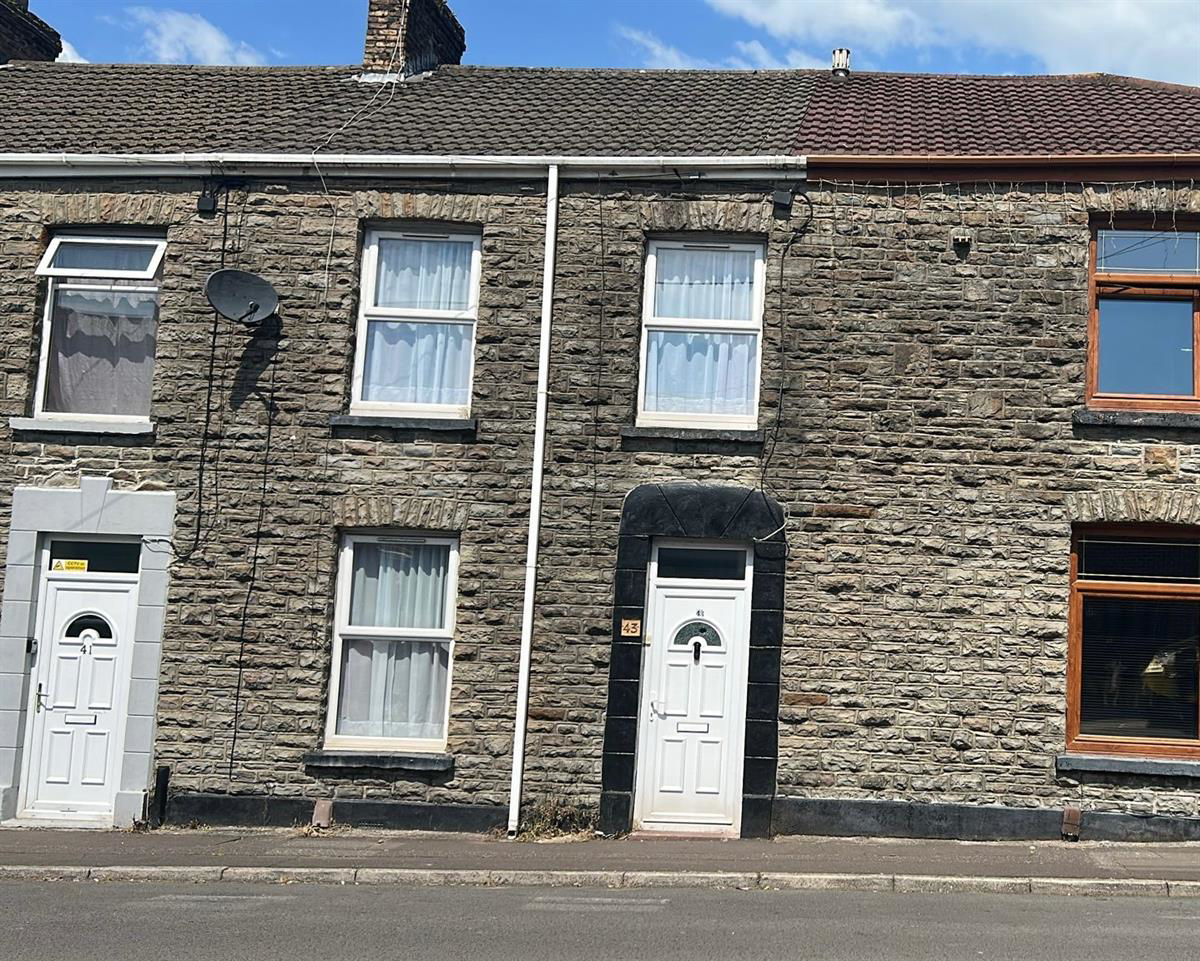
Investment Opportunity: 43 Ritson Street, Neath SA11 2RN - Tenanted Property in a Sought-After Area
Tenant in Situ: The property is currently tenanted, providing immediate rental income and reducing the void period for investors.
Surrounding Area:
Listed 28 March 2026 · agent details updated 17 November 2026. An asking price is not a completed sale.
The home, in the agent’s words
- 1.6 miles from M4
- 3 double bedrooms
- Chain free
- Fitted Bathroom
- Fitted Kitchen
- Ideal investment
- Investment opportunity
- Potential Rental Income of £10,000+
Read the full agent description
Investment Opportunity: 43 Ritson Street, Neath SA11 2RN - Tenanted Property in a Sought-After Area
This well-positioned mid-terrace property at 43 Ritson Street, Neath SA11 2RN, is an excellent investment opportunity, currently tenanted and generating immediate rental income.
Property Highlights:
Type: Mid-terrace house
Tenure: Freehold
Condition: Well-maintained and tenanted, offering a hassle-free investment with existing income
Location: Situated in a desirable area of Neath, close to local amenities and transport links
Investment Potential:
Average Property Value: Approximately £80,639, with recent sales indicating a 4.0% increase over the past 12 months .
Rental Yield: Gross rental yields in the area range from 6.2% to 12.2%, depending on property type and condition .
Tenant in Situ: The property is currently tenanted, providing immediate rental income and reducing the void period for investors.
Surrounding Area:
Transport Links: Briton Ferry Railway Station is approximately 600 meters away, offering convenient access to Neath, Swansea, and Cardiff. The M4 motorway is easily accessible, facilitating travel across South Wales.
Amenities: Local shops, schools, and parks are within walking distance, making it an attractive location for tenants.
Community: The area is predominantly residential, with a mix of owner-occupied and rented properties, contributing to a stable rental market .
Comparable Sales:
35 Ritson Street: Sold for £120,000 in February 2022, reflecting the potential appreciation in property values in the area .
36 Ritson Street: Sold for £72,000 in February 2024, indicating consistent demand for properties in this location .
This property offers a compelling opportunity for investors seeking a tenanted property in a well-connected and desirable area. For more information or to arrange a viewing, please contact us on 01656870640.
Council Tax Band: B
Tenure: Freehold
Garden details: Rear Garden
Electricity supply: Mains
Heating: Gas Mains
Water supply: Mains
Sewerage: Mains
Broadband: FTTC
Lounge/Diner w: 4.58m x l: 6.58m x h: 2.67m (w: 15' x l: 21' 7" x h: 8' 9")
Laminate flooring, magnolia textured wallpaper with 2 walls painted red, white textured ceiling with 2 ceiling lights with fan, 2 white framed windows with curtains, 2 white radiators, 4 double plug sockets, fuse box, storage cupboard in alcove, open under the stairs storage
Kitchen w: 2.71m x l: 3.26m x h: 2.32m (w: 8' 11" x l: 10' 9" x h: 7' 7")
Grey carpet, PVC panelled walls, one grey painted wall, white textured ceiling with ceiling light and fan, white kitchen units with patterned worktop, boiler, one white framed window with roller blind, 5 double plug sockets, one white radiator, white door to back ground and door leading to bathroom
Bathroom w: 2.81m x l: 1.88m x h: 2.46m (w: 9' 3" x l: 6' 2" x h: 8' 1")
PVC panelled walls, brown Lino flooring, white ceiling with light and fan, one large white framed window with textured glass, white sink with silver taps, off white toilet with brown toilet seat, off white bath unit, one white radiator, silver towel rail radiator
Stairs w: 0.81m x l: 3.94m (w: 2' 8" x l: 12' 11")
Grey carpet, magnolia textured wallpaper, white banister
Landing w: 0.9m x l: 3.41m x h: 2.67m (w: 2' 11" x l: 11' 2" x h: 8' 9")
Grey carpet, magnolia textured wallpaper, white ceiling with light, door to bedrooms 1-3
Bedroom 1 w: 4.62m x l: 3.49m x h: 2.75m (w: 15' 2" x l: 11' 5" x h: 9' )
Grey carpet, magnolia textured wallpaper, white ceiling with light and fan, attic hatch, 2 white framed windows with curtains, 1 white radiator, 2 double plug sockets
Bedroom 2 w: 3.39m x l: 2.8m x h: 2.27m (w: 11' 1" x l: 9' 2" x h: 7' 5")
Red carpet, magnolia textured wallpaper, white ceiling with light, small white framed window with vertical blinds, one white radiators, chimney breast wall with alcoves either side, 1 double plug socket
Bedroom 3 w: 2.92m x l: 3.52m x h: 2m (w: 9' 7" x l: 11' 7" x h: 6' 7")
Bare walls with one wall with some wallpaper, beige carpet, white ceiling with light, one white framed window, 1 white radiator, 1 double plug socket
What it's like to live in
The practical details that shape daily life here, each with its source. Anything the listing leaves open becomes a question to ask.
Rear garden
Agent's descriptionUp to 1,000 Mbps
Available to 100% of premises in the postcode (Ofcom, Jan 2026). Postcode coverage, not a speed guarantee: check this exact address with a provider.
Ofcom postcode coverageFreehold
Supplied listing field and any agent featuresBand B
Council tax, Band B
Agent's descriptionThe agent has supplied the certificate as a document. Its rating isn't in the listing data, so open it to see the band and assessment date.
Supplied listing documentQuestions worth asking
The listing doesn't answer these. Tick any you'd like to ask and they'll be added to your enquiry message.
Nothing added yet
Loading room styling…
Life nearby
A feel for the area
Getting about
0.4 milesto Briton Ferry Rail Station
Approximate straight-line distance · DfT NaPTAN · 13 Sept 2026Background air quality
- Fine particles · PM₂.₅
- 4.9 µg/m³ · Meets the WHO guideline
- Nitrogen dioxide · NO₂
- 7.0 µg/m³ · Meets the WHO guideline
Annual background levels. For scale: the WHO 2021 guideline is 5 µg/m³ for PM₂.₅ and 10 for NO₂; the UK legal limit is 20 and 40. Lower is better; this is a 1 km model, not a reading at the door.
Defra · 2024 annual model · 1 km areaLocal information is approximate. Distances are straight-line estimates from the available location. Broadband describes postcode coverage, not the speed or service available at this home; check the address with a provider. Air quality is a modelled annual background estimate.
Checking nearby places…
Picture your everyday
Start with the agent's details and explore the Area Overview to get a feel for daily life here.
Local news
Checking connected news sources…
Other homes nearby
Homes in SA11 postcode area →About these property details
The information provided in this listing is for general information purposes only and does not constitute property particulars. We make no warranties or guarantees, express or implied, regarding the accuracy, completeness, or availability of the information.
Property details are provided by the listing agent, developer, or other third parties, and we have no control over the content provided. Prospective buyers or tenants should make their own enquiries and verify all information directly with the agent or relevant party.
Information relating to Energy Performance Certificates, Home Reports, or other statutory documents should be obtained directly from the selling agent or developer where applicable.