

Pinner · HA5
Wentworth Drive, Pinner
Wentworth Drive, Pinner, HA5
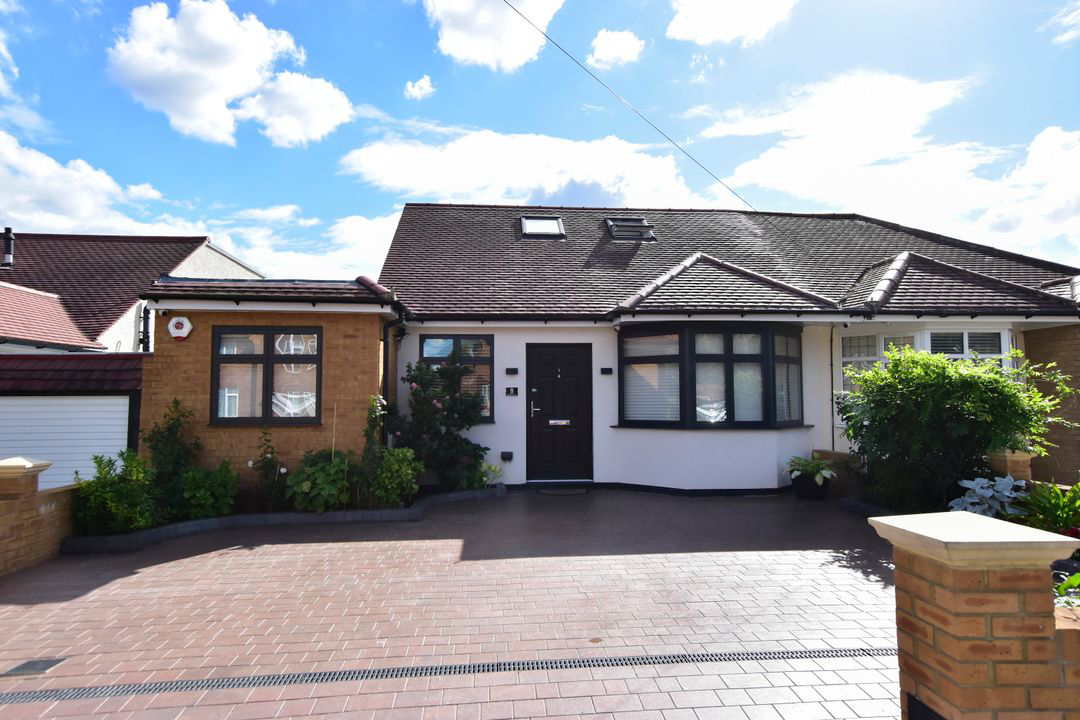
A striking, completely rebuilt family home on Wentworth Drive, Pinner, blending contemporary luxury and thoughtful design across 1,751 sq ft. Perfect for those seeking high-spec finishes, generous living space, and the tranquil appeal of leafy suburbia just moments from excellent schools and transport.
Listed 23 September 2025 · agent details updated 15 November 2026. An asking price is not a completed sale.
The home, in the agent’s words
- 4 Bedrooms, 3 Bathrooms
- Meticulously Rebuilt in 2021 – Complete top-to-bottom refurbishment
- 1751 sq ft Living Space
- High-End Finish Throughout Without Compromise
- Open-Plan Living with Underfloor Heating
- Stylish Living Areas – Sitting room with electric feature fire
- Outdoor Entertaining & Curb Appeal
- Versatile Outbuilding - Setup as a Home Office
- 6-camera hard-wired CCTV system
- Access to Vast Greenery in Minutes
Read the full agent description
Welcome to a residence that redefines what “turn-key” means. This elegant four bedroom, three bathroom family home on coveted Wentworth Drive has been fully reconstructed in 2021, leaving nothing untouched — every corner radiates quality.
As you step through the entrance, the ground floor opens up into a sweeping, seamless space where the living, dining and kitchen flow with both purpose and style. Underfloor heating ensures comfort underfoot, while the sitting area centres on a dramatic electric feature fire — the perfect focal point. The adjoining dining zone hosts a table for eight with ease, ideal for hosting friends or family. The kitchen is a chef’s dream: granite countertops, full-height granite splashback, integrated high-end appliances (Siemens and Bosch), and smart functionality.
Upstairs, the master suite impresses not only in size but in style, with built-in storage, a desk nook and a floating media unit. The bedrooms on the ground floor are equally well finished, with oak engineered flooring and high quality fixtures. The bathrooms are sleek, contemporary and built to last.
Outside, the property delivers equally. The front approach has been landscaped with flair, offering space for 2-3 cars, while the rear garden has a new patio that flows out via expansive bifold doors under an electric awning — an entertainer’s delight, particularly in those longer summer evenings. Completing the package is a versatile outbuilding, perfect for a home office, gym or utility space. The house itself benefits from serious infrastructure, including a 6-camera hardwired CCTV system and a Megaflow mains pressured hot water system.
Local Schools:
Pinner High School, Beaulieu Drive (11-18) has recently been graded Outstanding by Ofsted.
Pinner Wood School, Latimer Gardens (primary) is also rated Outstanding.
Cannon Lane Primary School in Pinner has been judged Outstanding in all areas in its latest inspection.
Pinner Park Primary School is rated Good, with Outstanding in personal development.
Transport & Commuting:
The nearest Tube station is Northwood Hills, about 0.8 miles away — roughly a 15-20 minute walk or a short local drive.
Pinner Tube station is also accessible, approximately 1.2 miles distant.
Good bus links and local roads will allow easy access into Central London, Harrow, and other neighbouring hubs.
Green Spaces & Local Amenities:
Pinner Memorial Park, a Green Flag‐awarded space, sits close by offering pond, aviary, playgrounds and peaceful gardens.
Pinner Village Gardens is nearby, with ponds, children’s playgrounds, tennis courts and gardening walks; a lovely local retreat.
Plenty of independent shops, cafés and amenities in Pinner Village, as well as local supermarkets, make daily life easy and pleasant.
If you’ve been waiting for a house that combines the peace of countryside-lined living with excellent year-round connectivity, top schools, and a high spec finish you’d be proud to call home, this is it.
Contact us to arrange your viewing.
What it's like to live in
The practical details that shape daily life here, each with its source. Anything the listing leaves open becomes a question to ask.
Rear garden · patio
Agent's descriptionUnderfloor heating
Underfloor heating ensures comfort underfoot, while the sitting area centres on a dramatic electric feature fire — the perfect focal point.
Agent's descriptionUp to 1,000 Mbps
Available to 100% of premises in the postcode (Ofcom, Jan 2026). Postcode coverage, not a speed guarantee: check this exact address with a provider.
Ofcom postcode coverageFreehold
Supplied listing field and any agent featuresQuestions worth asking
The listing doesn't answer these. Tick any you'd like to ask and they'll be added to your enquiry message.
Nothing added yet
Loading room styling…
Life nearby
A feel for the area
Getting about
1.8 milesto West Ruislip Rail Station
Approximate straight-line distance · DfT NaPTAN · 13 Sept 2026Background air quality
- Fine particles · PM₂.₅
- 8.0 µg/m³ · Above the WHO guideline · well within the UK legal limit
- Nitrogen dioxide · NO₂
- 12.7 µg/m³ · Above the WHO guideline · well within the UK legal limit
Annual background levels. For scale: the WHO 2021 guideline is 5 µg/m³ for PM₂.₅ and 10 for NO₂; the UK legal limit is 20 and 40. Lower is better; this is a 1 km model, not a reading at the door.
Defra · 2024 annual model · 1 km areaLocal information is approximate. Distances are straight-line estimates from the available location. Broadband describes postcode coverage, not the speed or service available at this home; check the address with a provider. Air quality is a modelled annual background estimate.
Checking nearby places…
Picture your everyday
Start with the agent's details and explore the Area Overview to get a feel for daily life here.
Local news
Checking connected news sources…
Other homes nearby
Homes in HA5 postcode area →About these property details
The information provided in this listing is for general information purposes only and does not constitute property particulars. We make no warranties or guarantees, express or implied, regarding the accuracy, completeness, or availability of the information.
Property details are provided by the listing agent, developer, or other third parties, and we have no control over the content provided. Prospective buyers or tenants should make their own enquiries and verify all information directly with the agent or relevant party.
Information relating to Energy Performance Certificates, Home Reports, or other statutory documents should be obtained directly from the selling agent or developer where applicable.