

Sandown · PO36
Station Avenue, Sandown
Guide Price
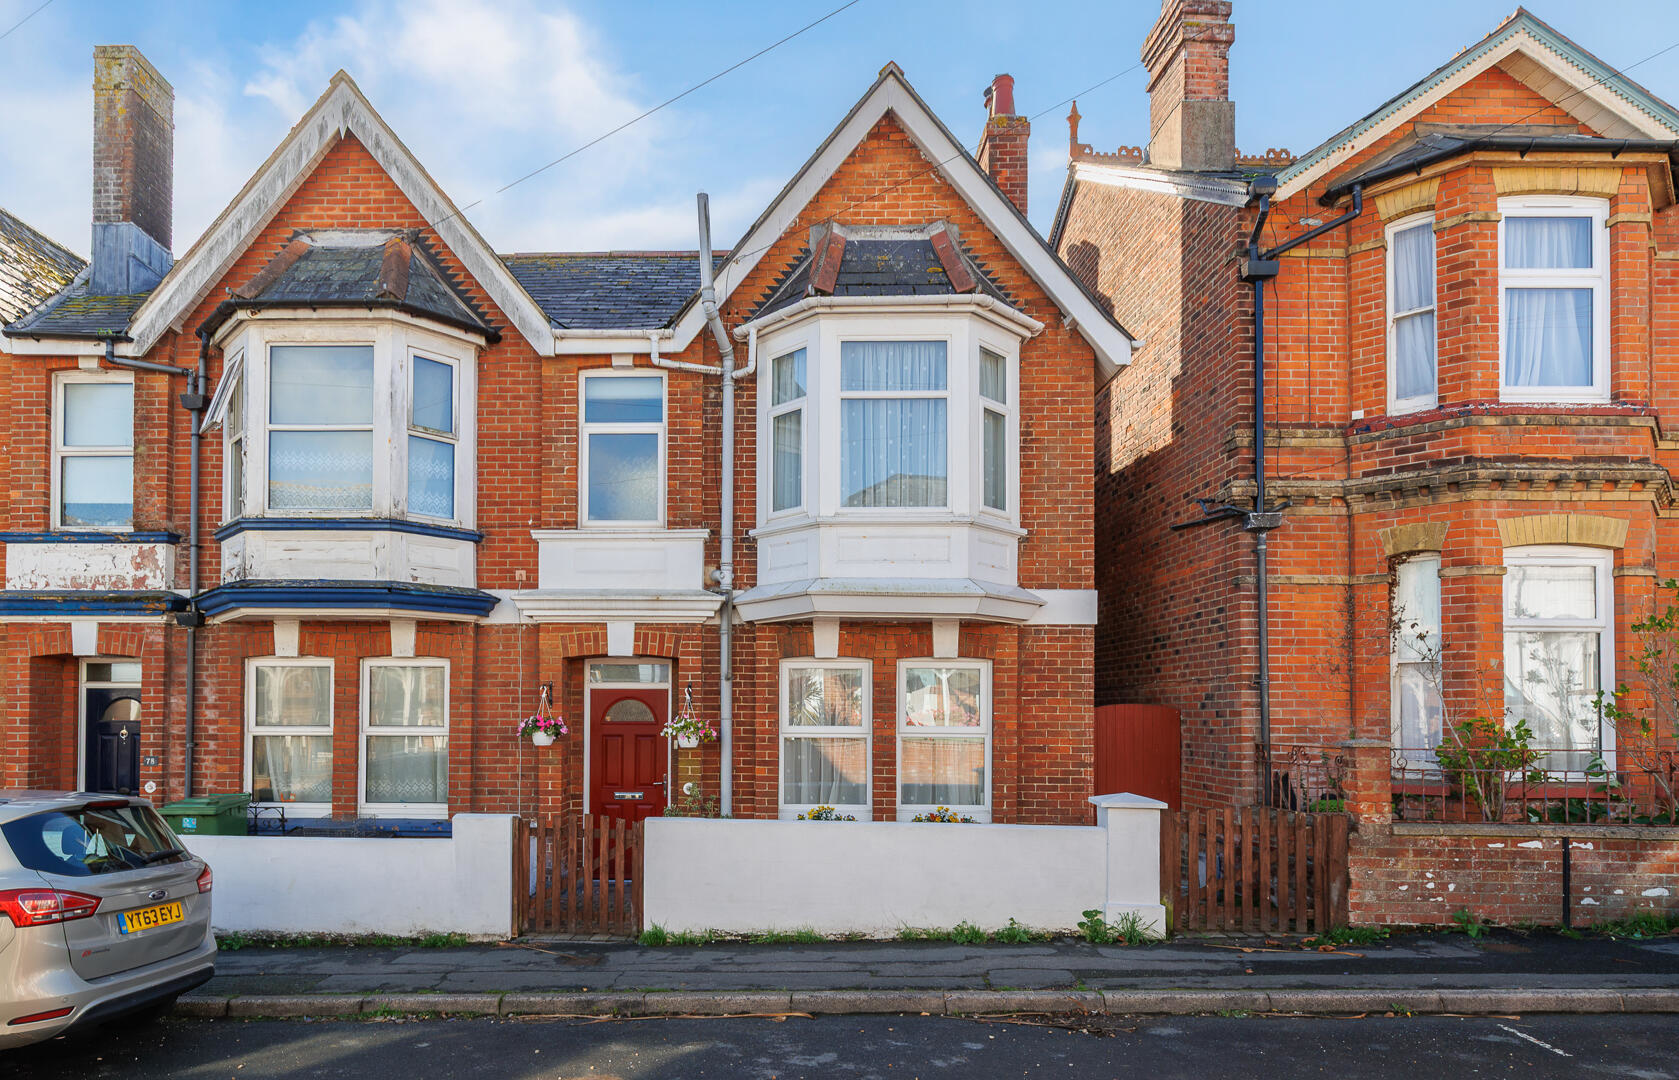
A timeless classic reimagined for modern living. Presenting an exceptionally finished three-bedroom Victorian residence that effortlessly pairs period charm with contemporary living.
Listed 22 October 2026 · agent details updated 7 November 2026. An asking price is not a completed sale.
The home, in the agent’s words
- WATCH THE VIDEO WALK THROUGH
- AVAILABLE CHAIN FREE
- MAGNIFICENT OPEN PLAN KITCHEN & BREAKFAST ROOM
- EXCELLENT LOCAL TRANSPORT LINKS & RAILWAY STATION
- WALKING DISTANCE TO LOCAL SHOPS & AMENITIES
- SHORT STROLL TO LOCAL BEACH
- BEAUTIFULLY PRESENTED THROUGHOUT
- CHARMING SOUTH FACING COURTYARD GARDEN
- VIRTUAL FREEHOLD - SEE INFORMATION BELOW
- LIGHT & AIRY THROUGHOUT
Read the full agent description
A timeless classic reimagined for modern living. Presenting an exceptionally finished three-bedroom Victorian residence that effortlessly pairs period charm with contemporary living.
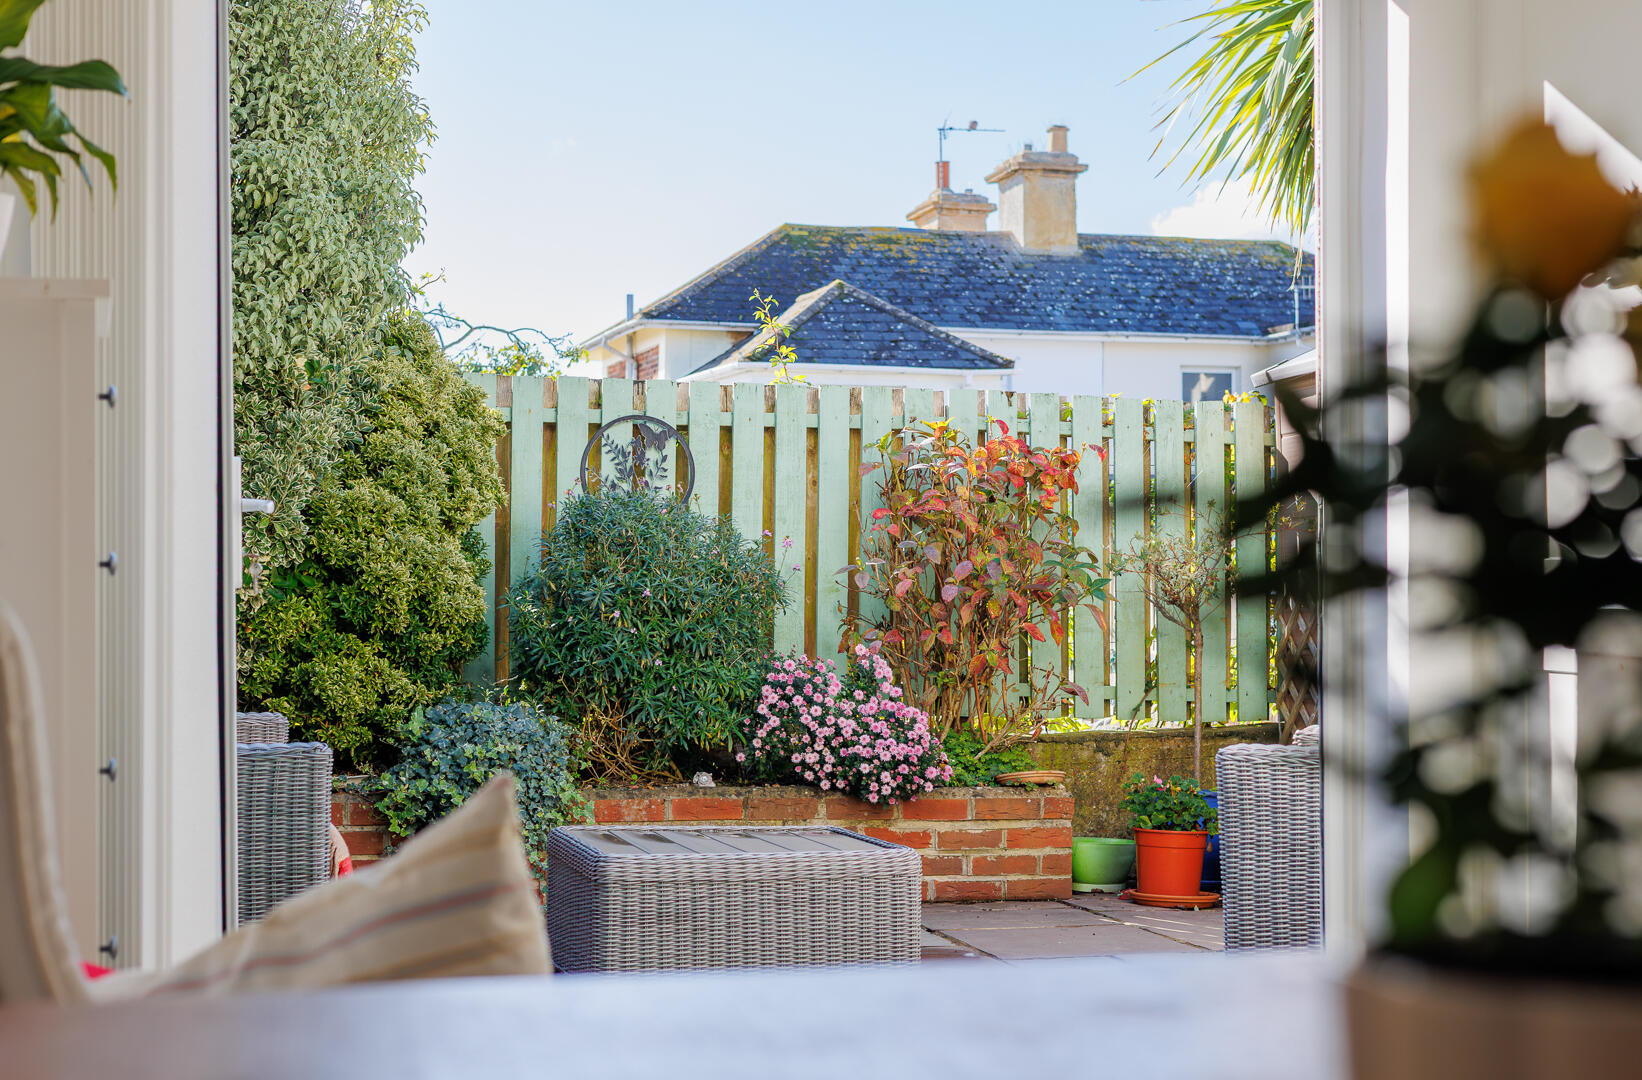
Retaining a wealth of ornate original features, this beautiful home has been masterfully refurbished to a high standard. At the heart of the property is a stunning, expansive open-plan kitchen and breakfast room. Complete with a dedicated seating area, this bright social hub features full-width bi-fold doors that seamlessly extend the living space onto a private, south-facing sun patio. The property is perfectly positioned just moments from vibrant local shops, everyday amenities, and golden sandy beaches, the home offers an enviable lifestyle balance. With excellent transport connections and nearby rail links providing direct access to the mainland and beyond, this turn-key property is coastal living at its finest.
Entrance Hallway - 24'10" X 4'10" - Welcoming entrance hall that immediately showcases the home's Victorian heritage. Rich with restored character and original period detailing, this impressive space sets an elegant tone for the entire residence. Laminate flooring flows seamlessly underfoot, guiding you effortlessly through to the main reception rooms and the expansive kitchen/breakfast room. Abundant built-in storage including a generous understairs cupboard which ensures practical everyday living remains discreetly catered for.
Kitchen & Breakfast Room - 21'3" x 11'2" - The Heart of the Home. Thoughtfully extended to create an incredible sense of scale and light, this dual-aspect kitchen and breakfast room is designed for both effortless entertaining and quiet family living. Generously proportioned, the breakfast area comfortably accommodates an six-seater table, while full height bi-fold doors open out onto the sun-drenched, south facing patio garden for seamless indoor-outdoor living. The kitchen itself is a masterclass in modern design, featuring extensive wall and base units complemented by discrete full-height utility storage housing plumbing for a washing machine and dryer. Built for culinary enthusiasts, the kitchen comes equipped with a five-ring gas hob, integrated AEG oven, overhead extractor, and dedicated space for a full-sized American-style fridge/freezer.
Sitting Room - 12'6" X 11'6" - Sophisticated dual-aspect reception room radiating warmth and timeless style, this magnificent dual-aspect reception room is bathed in natural light throughout the day. A cosy focal point is created by the open fireplace, complete with an efficient built-in log burner. Thoughtfully, the room offers delightful views over the charming front courtyard garden.
Dining Room - 12'6" X 10'10" - A generous dining space designed to host up to eight guests. South facing views overlook the sunlit patio and garden, blending historic elegance with relaxed, light-filled entertaining.
Landing - 19'5" X 5'10" - Moving upstairs, a remarkably spacious landing serves as an impressive central point for the first-floor accommodation. Overhead, a large Velux skylight floods the landing with an abundance of natural light, accentuating the home's bright and airy feel. Adding invaluable practicality, access to the expansive attic space is provided via a fitted pull-down ladder. The loft is predominantly boarded for storage and fully equipped with both power and lighting, offering excellent potential with full height ceiling or easy, organised storage.
Bedroom 1 - 15'2" X 10'5" - Elegantly proportioned and filled with light, this large double bedroom boasts a beautiful classic bay window looking out over the front courtyard garden. Offering exceptionally flexible space, the room easily accommodates full-height wardrobes and generous furnishings.
Bedroom 2 - 11'10" X 10'6" - A large, bright double bedroom benefiting from a coveted south-facing orientation with peaceful views over the rear garden. Impeccably sized, the room offers extensive layout options with ample space for full-height wardrobes.
Bedroom 3 - 11'3" X 11'2" - A good-sized double bedroom offering glorious south-facing garden views and direct walk-out access onto a flat roof area. Naturally light and airy, it provides plenty of space for full-height wardrobes and guest or family furnishings.
Ensuite - 4'11" X 4'8" - Fully tiled throughout in a modern style, this elegant shower room comprises a corner shower cubicle with glass sliding doors, wash hand basin, low-level WC, and a wall-mounted chrome heated towel rail.
Family Bathroom - 8'7" X 5'9" - A stylish, fully tiled main bathroom fitted with a bath and overhead shower. Storage is cleverly maximised with a modern vanity basin unit, supplementary fitted storage cabinets, and a wall-mounted mirrored cabinet, all complimented by a chrome heated towel rail and low-level WC.
Outside - Approached via an attractive quarried sandstone front courtyard, the exterior benefits from side gated access through to a secluded, south-facing rear patio garden. Framed by raised borders and vibrant mature shrubs, this sunny retreat includes a garden storage shed and seamlessly connects to the kitchen's bi-fold doors for outdoor living.
Additional Information - Under separate negotiation, the property can be purchased part furnished.
Services - Mains water, electricity, gas and drainage. Heating via gas boiler and radiators.
Viewings - strictly by prior appointment with the sole selling agents, Elliott Lincoln
Virtual Freehold - In the mid-to-late Victorian era (particularly between the 1850s and 1890s), developers and major landowners across the Isle of Wight-most notably in expanding seaside towns like Shanklin, Ryde, Ventnor, Sandown, and Cowes-frequently sold property on long leases of 999 to 1,000 years.
While a 1,000-year term sounds extraordinary today, it served a very specific legal and economic purpose during the Isle of Wight's Victorian resort boom.
Key Highlights of the Isle of Wight 1,000-Year Lease How It Works
VIRTUAL FREEHOLD A term of 999 or 1,000 years effectively granted the buyer (lessee) permanent ownership. The landlord expected never to see the reversion of the land.
Estate Control & CovenantsLandowners used leases to enforce strict Victorian town-planning rules (preventing unwanted industrial use, regulating building heights, or restricting nuisance trades).
Why Landowners Preferred 1,000-Year Leases
1.Retaining Control Over Rapid Development: During the mid-19th century, Queen Victoria's retreat at Osborne House turned the Isle of Wight into a premier destination for wealthy Victorians. Wealthy families and local estates owned vast swathes of land. By issuing 1,000-year leases instead of selling freeholds outright, landowners retained the legal power to enforce restrictive covenants-ensuring that neighbouring plots remained high-class residential villas, boarding houses, or quiet shops rather than noisy factories or abattoirs.
2.Feudal & Legal Traditions: Under English land law, granting a leasehold title was historically simpler for large estates to manage and split into parcels than conveying outright freehold land. A 1,000-year term offered the buyer all the practical security of a freehold while giving the original estate a recorded interest in the land.
WHAT DOES IT MEAN FOR PROPERTY OWNERS TODAY
.Buying & Selling: In modern conveyancing, an Isle of Wight property with 800+ years left on a 1,000-year lease is viewed almost identically to a freehold by mortgage lenders. It is often described in real estate listings as a "virtual freehold."
.Leasehold Enfranchisement: Under modern UK property law (such as the Leasehold Reform Act), tenants with long Victorian leases can often buy out the freehold for a minimal sum or legally convert their interest to a absolute freehold title.
.Absentee Freeholders: Because many of the original Victorian estates or land syndicates dissolved over a century ago.
What it's like to live in
The practical details that shape daily life here, each with its source. Anything the listing leaves open becomes a question to ask.
 Outdoor space
Front courtyard · rear garden
Agent's descriptionBoarded loft · Understairs cupboard
The loft is predominantly boarded for storage and fully equipped with both power and lighting, offering excellent potential with full height ceiling or easy, organised storage.
Agent's descriptionUp to 1,000 Mbps
Available to 100% of premises in the postcode (Ofcom, Jan 2026). Postcode coverage, not a speed guarantee: check this exact address with a provider.
Ofcom postcode coverageMains gas, water, electricity and drainage
Services - Mains water, electricity, gas and drainage.
Agent's descriptionVIRTUAL FREEHOLD - SEE INFORMATION BELOW
Agent featuresThe agent has supplied the certificate as a document. Its rating isn't in the listing data, so open it to see the band and assessment date.
Supplied listing documentQuestions worth asking
The listing doesn't answer these. Tick any you'd like to ask and they'll be added to your enquiry message.
Nothing added yet
Loading room styling…
Life nearby
A feel for the area
Getting about
0.3 milesto Sandown Rail Station
Approximate straight-line distance · DfT NaPTAN · 13 Sept 2026Background air quality
- Fine particles · PM₂.₅
- 5.7 µg/m³ · Above the WHO guideline · well within the UK legal limit
- Nitrogen dioxide · NO₂
- 5.5 µg/m³ · Meets the WHO guideline
Annual background levels. For scale: the WHO 2021 guideline is 5 µg/m³ for PM₂.₅ and 10 for NO₂; the UK legal limit is 20 and 40. Lower is better; this is a 1 km model, not a reading at the door.
Defra · 2024 annual model · 1 km areaLocal information is approximate. Distances are straight-line estimates from the available location. Broadband describes postcode coverage, not the speed or service available at this home; check the address with a provider. Air quality is a modelled annual background estimate.
Checking nearby places…
Picture your everyday
Start with the agent's details and explore the Area Overview to get a feel for daily life here.
Local news
Checking connected news sources…
Other homes nearby
Homes in PO36 postcode area →About these property details
The information provided in this listing is for general information purposes only and does not constitute property particulars. We make no warranties or guarantees, express or implied, regarding the accuracy, completeness, or availability of the information.
Property details are provided by the listing agent, developer, or other third parties, and we have no control over the content provided. Prospective buyers or tenants should make their own enquiries and verify all information directly with the agent or relevant party.
Information relating to Energy Performance Certificates, Home Reports, or other statutory documents should be obtained directly from the selling agent or developer where applicable.