

Combe Martin, Devon · EX34
Borough Road, Combe Martin
Borough Road, Combe Martin, Devon, EX34
Asking price
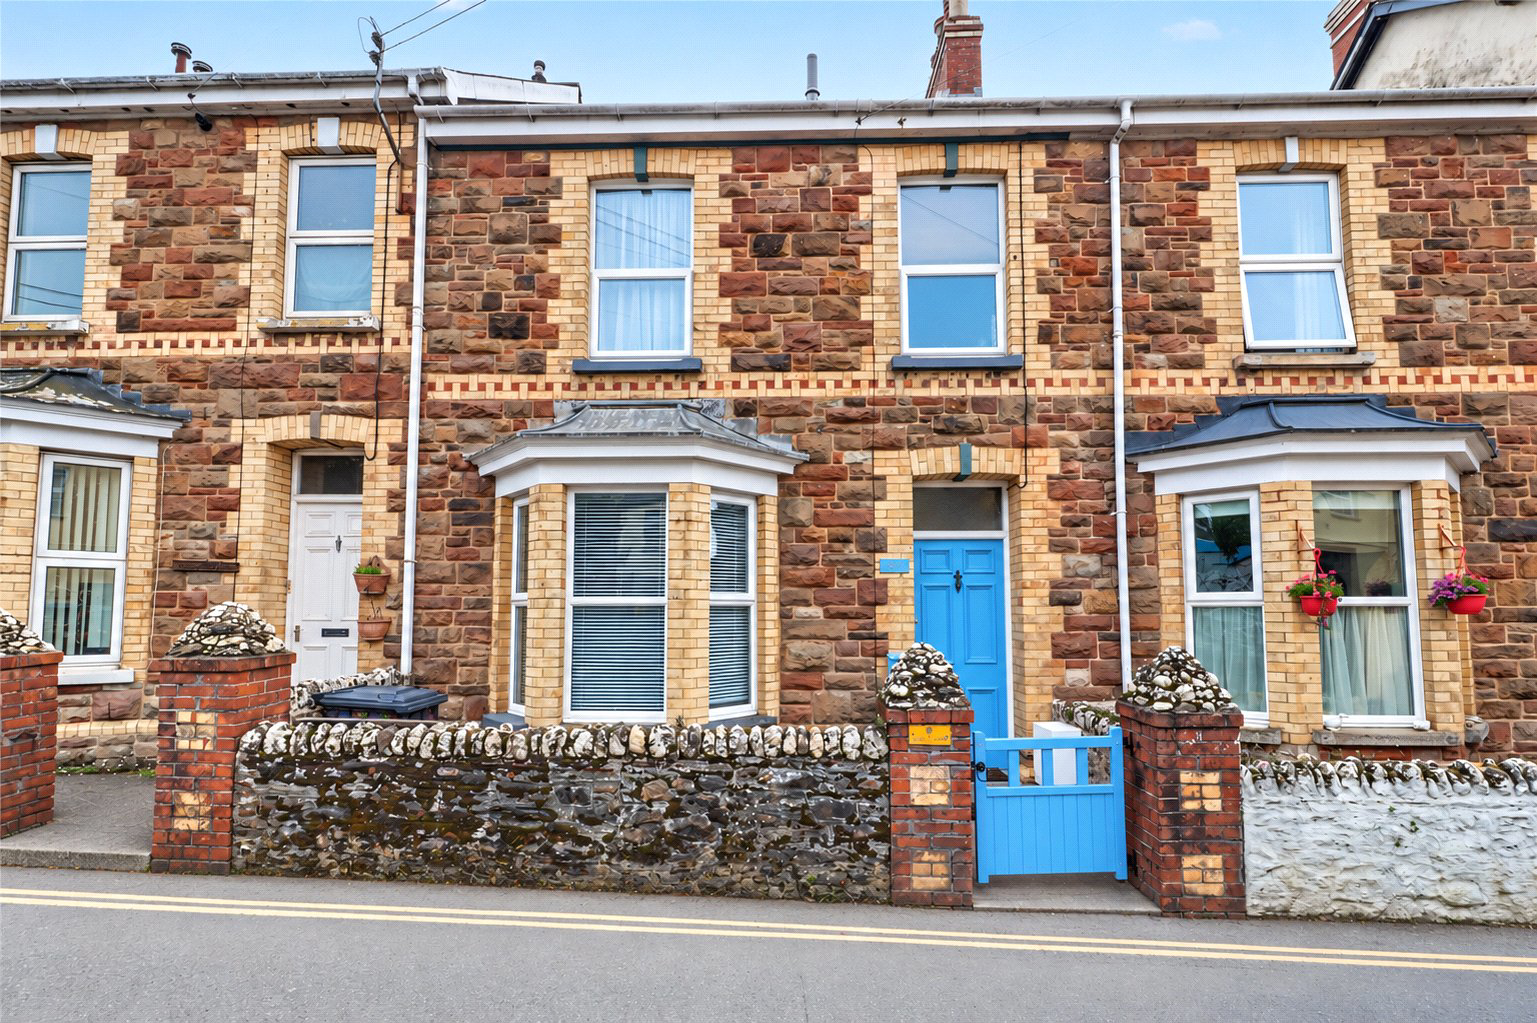
Situated just 200 metres from Combe Martin beach, this charming three-bedroom Victorian terraced home offers a wonderful blend of period character, spacious accommodation and coastal convenience. Featuring two reception rooms, a wood-burning stove, exposed floorboards and an attractive level rear garden, the property is full of charm. A particular highlight is the substantial garage and workshop complex, comprising three garages and an impressive upper floor, offering exceptional storage and exciting potential for alternative uses or conversion, subject to the necessary planning permissions. An appealing coastal home with a wealth of possibilities.
Listed 16 October 2026 · agent details updated 14 November 2026. An asking price is not a completed sale.
The home, in the agent’s words
Read the full agent description
Situated just a short stroll of approximately 200 metres from the beach and picturesque coastline of Combe Martin, this charming three-bedroom Victorian mid-terraced home offers a wonderful combination of period character, generous accommodation and attractive outdoor space. With its wealth of original features, versatile living areas, substantial outbuildings and convenient coastal setting, the property would make an ideal permanent residence, seaside retreat or investment opportunity.
The accommodation is thoughtfully arranged over two floors, offering a wonderful blend of traditional Victorian character and comfortable, practical living space. Throughout the property, a wealth of charming period features have been retained, including exposed wooden floorboards, attractive feature fireplaces and traditional picture rails, all of which contribute to the home's warmth, individuality and timeless appeal. The property has been well maintained over the years, successfully preserving much of its original charm while providing accommodation suited to modern everyday living.
The ground floor benefits from two separate reception rooms, creating a versatile layout that lends itself equally well to family life, entertaining guests or simply relaxing. The principal lounge is a particularly welcoming space, with a characterful wood-burning stove providing an attractive focal point and a cosy atmosphere during the cooler months. The additional reception room offers further flexibility, providing an ideal setting for more formal dining, family gatherings or an alternative sitting area, depending on individual requirements. The separate kitchen provides a practical and functional space for everyday cooking and preparation, completing the ground-floor accommodation.
Stairs rise to the first floor, where the property continues to offer a pleasing sense of space and character. There are three bedrooms, providing comfortable accommodation for families, visiting guests or those wishing to utilise one of the rooms as a home office or study. The bedrooms offer flexibility to suit a variety of lifestyles, whether as a permanent family home or a coastal retreat. A family bathroom serves the accommodation, complemented by the convenience of a separate WC. The property also benefits from partial uPVC double glazing, while the retained period detailing throughout adds to its distinctive Victorian appeal.
Externally, the property enjoys an attractive and surprisingly versatile rear garden, providing a lovely extension of the indoor living accommodation. The garden is predominantly laid to a level lawn, creating an appealing open space for children, pets or those with an interest in gardening, while the adjoining patio and decked areas offer a choice of settings for outdoor dining, summer barbecues or relaxing with friends and family. The combination of lawned and hard-landscaped areas ensures the garden can be enjoyed in a variety of ways, with ample opportunity for purchasers to personalise the space to their own tastes and requirements.
A particularly impressive and unusual feature of the property is the substantial garage and workshop complex, offering an exceptional amount of additional space and exciting future potential. The original single garage remains in place, complete with a roller door, while the adjoining workshop has been significantly extended to create two further garages with traditional barn-style doors. The extended building also benefits from an additional upper floor, providing a considerable amount of versatile space. Whether utilised for vehicle storage, hobbies, a workshop or explored for alternative uses, the building offers a wealth of possibilities, including potential conversion or redevelopment, subject to the necessary planning permissions and consents. This additional accommodation is a real asset to the property and presents an exciting opportunity for purchasers looking for flexibility and future potential.
The property's location is another real highlight, with Combe Martin's sheltered beach, scenic harbour, independent shops, traditional pubs and everyday amenities all within easy walking distance. The combination of a characterful Victorian home, private outdoor space, extensive garaging and proximity to the sea makes this an appealing and somewhat unique opportunity in one of North Devon's most picturesque coastal villages.
Key facts
- Council tax band: C.
- EPC rating: E (score 54; potential rating B).
- Parking: off street, garage, double garage, triple garage.
- Outside: garden.
What it's like to live in
The practical details that shape daily life here, each with its source. Anything the listing leaves open becomes a question to ask.
Single garage
The original single garage remains in place, complete with a roller door, while the adjoining workshop has been significantly extended to create two further garages with traditi…
Agent's descriptionRear garden · patio
Agent's descriptionDouble glazed
The property also benefits from partial uPVC double glazing, while the retained period detailing throughout adds to its distinctive Victorian appeal.
Agent's descriptionUp to 1,000 Mbps
Available to 30% of premises in the postcode (Ofcom, Jan 2026). Postcode coverage, not a speed guarantee: check this exact address with a provider.
Ofcom postcode coverageFreehold
Supplied listing field and any agent featuresBand C
Council tax, Band C
Agent's descriptionRated E. Check the assessment date on the certificate.
Agent's descriptionQuestions worth asking
The listing doesn't answer these. Tick any you'd like to ask and they'll be added to your enquiry message.
Nothing added yet
Loading room styling…
Life nearby
A feel for the area
Getting about
9.2 milesto Barnstaple Rail Station
Approximate straight-line distance · DfT NaPTAN · 13 Sept 2026Background air quality
- Fine particles · PM₂.₅
- 4.2 µg/m³ · Meets the WHO guideline
- Nitrogen dioxide · NO₂
- 2.2 µg/m³ · Meets the WHO guideline
Annual background levels. For scale: the WHO 2021 guideline is 5 µg/m³ for PM₂.₅ and 10 for NO₂; the UK legal limit is 20 and 40. Lower is better; this is a 1 km model, not a reading at the door.
Defra · 2024 annual model · 1 km areaLocal information is approximate. Distances are straight-line estimates from the available location. Broadband describes postcode coverage, not the speed or service available at this home; check the address with a provider. Air quality is a modelled annual background estimate.
Checking nearby places…
Picture your everyday
Start with the agent's details and explore the Area Overview to get a feel for daily life here.
Local news
Checking connected news sources…
Other homes nearby
Homes in EX34 postcode area →About these property details
The information provided in this listing is for general information purposes only and does not constitute property particulars. We make no warranties or guarantees, express or implied, regarding the accuracy, completeness, or availability of the information.
Property details are provided by the listing agent, developer, or other third parties, and we have no control over the content provided. Prospective buyers or tenants should make their own enquiries and verify all information directly with the agent or relevant party.
Information relating to Energy Performance Certificates, Home Reports, or other statutory documents should be obtained directly from the selling agent or developer where applicable.