

Armthorpe, Doncaster · DN3
Jenkinson Grove, Armthorpe
Jenkinson Grove, Armthorpe, Doncaster, DN3
Offers Over
Jenkinson Grove is an upgraded three story townhouse offered as Leasehold. Spanning three versatile levels, the property sits on a corner plot in Armthorpe, Doncaster, backing directly onto open fields.
Listed 18 September 2026 · agent details updated 21 October 2026. An asking price is not a completed sale.
The home, in the agent’s words
- High End Kitchen
- Luxury Bathroom Upgrades
- Internal Garage
- NO CHAIN
- Additional Land With Potential To Increase Parking For Up To 4 Vehicles
Read the full agent description
Jenkinson Grove is an upgraded three story townhouse offered as Leasehold. Spanning three versatile levels, the property sits on a corner plot in Armthorpe, Doncaster, backing directly onto open fields.
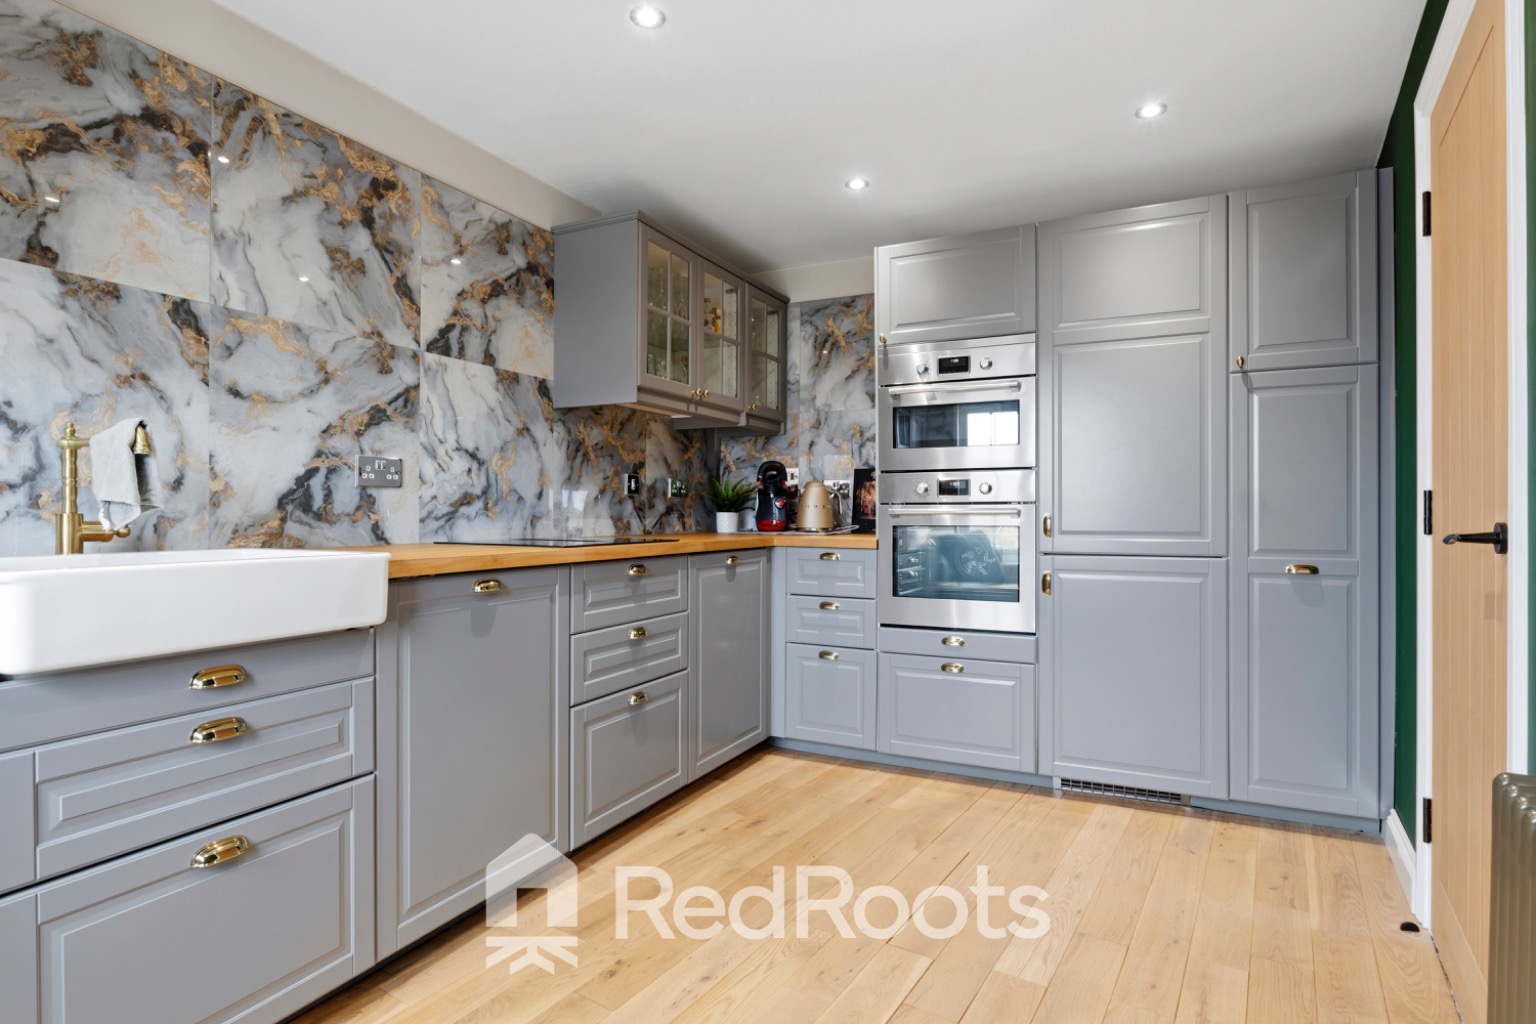
The interior features high end upgrades, including a grey shaker kitchen with gold brass hardware and a built in window seat, bespoke wall paneling, a dedicated dressing room suite, and luxury marble effect bathrooms. Externally, the property includes an enclosed lawned corner garden, paved pathways, a storage shed, and a driveway leading to an integrated garage with a roller door.
<u>1st Floor / Ground Level</u>
Entrance Hallway: Features patterned ceramic floor tiling, radiator, and carpeted staircase leading upward.
Bedroom 1: Ground floor bedroom space ideal for guests, a study, or hobbies.
Utility Room: Navy shaker units, hexagonal tiled splash backs, under counter plumbing, and direct garden access.
Ground Floor W.C. / Shower Room: Features a corner glass shower enclosure, vanity basin, and WC.
Integrated Garage: Single garage with automated roller door entry.
<u>2nd Floor / Middle Level</u>
Living Room: Spacious family lounge with plush carpeting, feature wood plank accent wall, spotlighting, and wall mounted TV setup.
Kitchen & Breakfast Dining: Premium grey shaker units, solid oak worktops, Belfast sink, gold brass tap ware, marble splash back tiles, integrated double ovens, and a fitted window seat with storage drawers.
<u>3rd Floor / Top Level</u>
Master Bedroom 2: Generous master double bedroom with dark accent wall and door to the ensuite.
En-Suite Shower Room: Ensuite with a curved corner shower, dark vanity wash basin, and vintage style towel radiator.
Bedroom 3 / Dressing Room Suite: Currently configured as a high end dressing room with bespoke open wardrobes, shoe shelves, and vanity dressing table.
Main Family Bathroom: Features pink onyx marble effect wall tiles, a bath with an overhead rainfall shower, glass screen, and brushed brass fixtures.
Commuter Links: Quick travel to Junction 4 of the M18 motorway, offering seamless connections across South Yorkshire, the A1(M), M1, Sheffield, and Leeds.
Amenities: Walking distance to local village shops, Morrisons and ALDI supermarkets, pharmacies, health centres, and Armthorpe Leisure Centre.
Schools: Accessible to well regarded primary and secondary schools, including Shaw Wood Academy, Southfield Primary School, and Armthorpe Academy.
What it's like to live in
The practical details that shape daily life here, each with its source. Anything the listing leaves open becomes a question to ask.
Single garage + Driveway
Garage: Single garage with automated roller door entry.
Agent's descriptionGarden
Agent's descriptionUp to 1,000 Mbps
Available to 100% of premises in the postcode (Ofcom, Jan 2026). Postcode coverage, not a speed guarantee: check this exact address with a provider.
Ofcom postcode coverageLeasehold
Supplied listing field and any agent featuresQuestions worth asking
The listing doesn't answer these. Tick any you'd like to ask and they'll be added to your enquiry message.
Nothing added yet
Loading room styling…
Life nearby
A feel for the area
Getting about
2.1 milesto Kirk Sandall Rail Station
Approximate straight-line distance · DfT NaPTAN · 13 Sept 2026Background air quality
- Fine particles · PM₂.₅
- 7.4 µg/m³ · Above the WHO guideline · well within the UK legal limit
- Nitrogen dioxide · NO₂
- 8.4 µg/m³ · Meets the WHO guideline
Annual background levels. For scale: the WHO 2021 guideline is 5 µg/m³ for PM₂.₅ and 10 for NO₂; the UK legal limit is 20 and 40. Lower is better; this is a 1 km model, not a reading at the door.
Defra · 2024 annual model · 1 km areaLocal information is approximate. Distances are straight-line estimates from the available location. Broadband describes postcode coverage, not the speed or service available at this home; check the address with a provider. Air quality is a modelled annual background estimate.
Checking nearby places…
Picture your everyday
Start with the agent's details and explore the Area Overview to get a feel for daily life here.
Local news
Checking connected news sources…
Other homes nearby
Homes in DN3 postcode area →About these property details
The information provided in this listing is for general information purposes only and does not constitute property particulars. We make no warranties or guarantees, express or implied, regarding the accuracy, completeness, or availability of the information.
Property details are provided by the listing agent, developer, or other third parties, and we have no control over the content provided. Prospective buyers or tenants should make their own enquiries and verify all information directly with the agent or relevant party.
Information relating to Energy Performance Certificates, Home Reports, or other statutory documents should be obtained directly from the selling agent or developer where applicable.