

Yarnfield · ST15
Kielder Drive, Yarnfield
Kielder Drive, Yarnfield, ST15
Offers in Region of
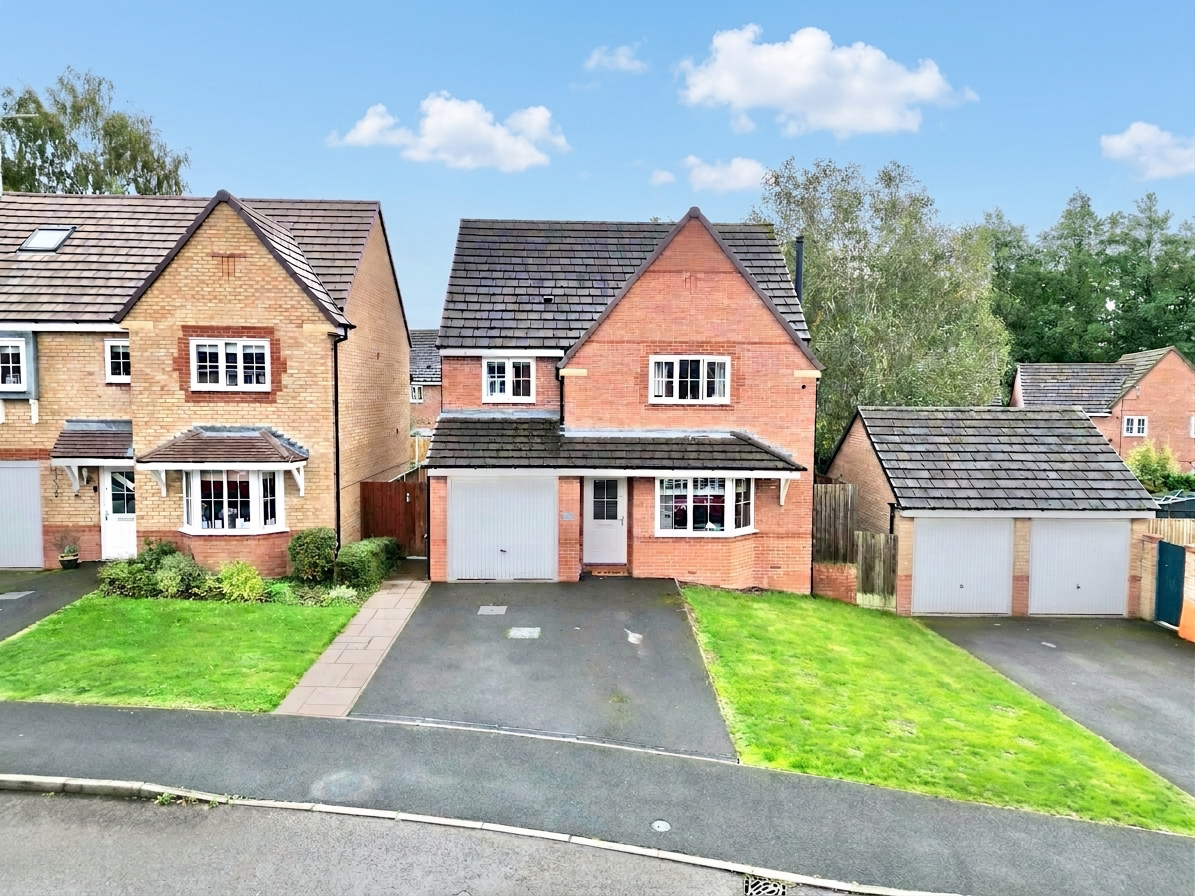
Spacious four-bed detached in Yarnfield with two bathrooms, study, sunroom, log burner, utility, garden, parking, and garage. Near local amenities and schools. Perfect for family living.
Listed 5 October 2026 · agent details updated 13 October 2026. An asking price is not a completed sale.
The home, in the agent’s words
- Four Generous Double Bedrooms – Spacious accommodation with a principal bedroom featuring its own en-suite.
- Sociable Kitchen & Family Room – Stylish cream cabinetry, integrated appliances and a light-filled sunroom with skylights and French doors to the garden.
- Generous Family Garden & Parking – A mix of lawn and patio areas, driveway parking and garage storage, all in popular Yarnfield close to local amenities and schools.
- Cosy Living Room with Log Burner – A charming bay window, wood-effect flooring and a feature log burner for those cosy evenings in.
- Versatile Study & Utility Room – Ideal for working from home, a gym or snug, with a separate utility room for added practicality.
Read the full agent description
If you’re searching for a home that brings everyone together while still leaving plenty of room to do your own thing, then it’s time to put 19 Kielder Drive on your radar! This charming four-bedroom detached home in Yarnfield offers generous living spaces, a sociable kitchen and family room, a sun-soaked spot to unwind and a garden with room for everyone to enjoy. Add in a versatile study, a cosy log burner and two bathrooms, and you’ve got a property that really knows how to turn up the heat!
Step through the front door and into a welcoming entrance hall, where you’ll find doors leading through to the living room and study, along with the staircase to the first floor. It’s a practical introduction to a home that offers plenty of space to spread out, settle in and make yourself comfortable. First up is the generous living room, where wood-effect flooring, a front-facing bay window and a feature log burner combine to create a space with bags of character. The bay window welcomes in natural light, while the log burner provides a cosy focal point for those chilly evenings when all you want to do is curl up and relax. Whether you’re settling down for a quiet night in, gathering the family for a film or entertaining friends, this room offers a warm welcome in every sense. There’s also handy understairs storage to help keep everyday essentials tucked away, while a door leads through to the open-plan kitchen and family room, keeping the flow of the home as smooth as can be.
Every home needs a place where life happens, and here it’s all about the kitchen and family room! This sociable space forms the heart of the home, bringing cooking, dining and relaxing together in one welcoming setting. The kitchen is fitted with an array of cream cabinetry, complementary wood-effect worktops and a range of integrated appliances, creating a timeless look with plenty of practical appeal. Whether you’re whipping up a weekday dinner, preparing a feast for friends or simply grabbing a quick cuppa, it’s a space with all the right ingredients. With tiled flooring underfoot and room for family life to unfold around you, this is a kitchen that’s ready to serve up plenty of happy memories. Now for a room that really brightens the day! Sitting just off the dining area, the fantastic sunroom offers an additional living space filled with natural light thanks to its overhead skylights. French doors open straight out to the garden, creating a seamless connection between inside and out. Perhaps you fancy a relaxed family lounge, a sunny reading nook, a playroom or the perfect place to host friends over a leisurely lunch. Whatever your vision, this room is ready to bask in the spotlight! When summer rolls around, throw open those French doors and let the sunshine in. When the weather turns, enjoy the garden views from the comfort of indoors. It’s a space with year-round appeal and plenty of room for your imagination to bloom. Keeping the household running smoothly is the separate utility room, complete with cabinetry for storage, tiled flooring and its own access to the garden. It’s ideal for tackling laundry, organising muddy boots or keeping the everyday essentials out of sight. A downstairs cloakroom adds another welcome convenience, making life that little bit easier when guests come calling or the family is in full swing.
Need somewhere to work, work out or simply escape the hustle and bustle? The versatile study has you covered! Currently used as a home office and gym, this flexible room could just as easily become a snug, games room, hobby space or creative retreat. Originally converted from the garage, it offers an interesting opportunity for anyone needing adaptable space. And there’s no need to say goodbye to all your garage storage, as a portion remains accessible via the front-facing garage door. There’s even potential to reinstate the original garage layout if your needs change, subject to any necessary works.
Head upstairs and discover four well-proportioned double bedrooms, two bathrooms and useful built-in storage on the landing. With room for family, friends and all those extra hobbies, there’s no need to compromise on comfort. The principal bedroom is a generous double positioned at the front of the home, featuring a large front-facing window, soft carpeting underfoot and its own en-suite bathroom. It’s a lovely space to retreat to at the end of a busy day, with room to create a calming sanctuary away from the rest of the household. The en-suite is fitted with a walk-in shower, WC, vanity unit and heated towel radiator, offering a practical and comfortable space to get ready for the day or wind down in the evening. The remaining three bedrooms are all good-sized doubles, each benefiting from carpet underfoot and large windows that help bring in plenty of natural light. Whether you need children's bedrooms, a welcoming guest room, a hobby space or somewhere to finally create that home office you've been dreaming about, these rooms offer plenty of flexibility to suit your lifestyle. With four double bedrooms in total, everyone can find their own little corner of the home. No room for sibling rivalry over who gets the biggest bedroom? Well, there’s certainly room to negotiate! Completing the first floor is the family bathroom, featuring a full-sized bath with shower above, WC and vanity unit. Half-wall tiling and contemporary detailing give the room a smart finish, while the bath offers the option of a refreshing shower or a relaxing soak. There’s also handy built-in storage on the landing, including an airing cupboard and an additional storage cupboard, helping keep towels, linen and everyday essentials neatly organised.
Step outside and discover a great-sized family, south facing garden offering a lovely mix of lawn and patio areas, creating space for outdoor fun throughout the seasons. The lawn provides plenty of room for little ones to play, four-legged friends to stretch their legs or simply enjoying a spot of gardening. Meanwhile, the patio areas are ready for summer barbecues, al fresco dining and those long evenings spent catching up with friends. A dedicated pergola seating area offers a lovely spot to sit back with a morning coffee or enjoy a well-earned evening drink, while the array of garden beds provides plenty of scope for green-fingered enthusiasts to get creative. There is also a shed for added convenience and storage advantages, made of c16 timber, ensuring quality and ease. To the front, a driveway provides off-road parking, complemented by a smaller garage space that’s ideal for storage. It’s another practical feature that helps keep everyday life ticking along nicely.
Situated in the popular village of Yarnfield, this home enjoys access to local amenities and the village first school, making it a convenient setting for day-to-day life. When you need a wider choice of shops, schools, leisure facilities or transport connections, the nearby towns of Eccleshall and Stone are just a short drive away, offering further options for everyday essentials and travel links.
So, don’t let this one burn out before you’ve had a look! Book your viewing today and discover a home with logs of charm, room to roam and family living at its heart. Give us a call today to book a viewing - 01785 851886.
What it's like to live in
The practical details that shape daily life here, each with its source. Anything the listing leaves open becomes a question to ask.
Garage + Driveway
Originally converted from the garage, it offers an interesting opportunity for anyone needing adaptable space.
Agent's descriptionGarden · patio
Agent's descriptionAiring cupboard · Understairs cupboard
Agent's descriptionUp to 1,000 Mbps
Available to 100% of premises in the postcode (Ofcom, Jan 2026). Postcode coverage, not a speed guarantee: check this exact address with a provider.
Ofcom postcode coveragefreehold
Supplied listing field and any agent featuresQuestions worth asking
The listing doesn't answer these. Tick any you'd like to ask and they'll be added to your enquiry message.
Nothing added yet
Loading room styling…
Life nearby
A feel for the area
Getting about
2 milesto Stone Rail Station
Approximate straight-line distance · DfT NaPTAN · 13 Sept 2026Background air quality
- Fine particles · PM₂.₅
- 6.2 µg/m³ · Above the WHO guideline · well within the UK legal limit
- Nitrogen dioxide · NO₂
- 5.3 µg/m³ · Meets the WHO guideline
Annual background levels. For scale: the WHO 2021 guideline is 5 µg/m³ for PM₂.₅ and 10 for NO₂; the UK legal limit is 20 and 40. Lower is better; this is a 1 km model, not a reading at the door.
Defra · 2024 annual model · 1 km areaLocal information is approximate. Distances are straight-line estimates from the available location. Broadband describes postcode coverage, not the speed or service available at this home; check the address with a provider. Air quality is a modelled annual background estimate.
Checking nearby places…
Picture your everyday
Start with the agent's details and explore the Area Overview to get a feel for daily life here.
Local news
Checking connected news sources…
Other homes nearby
Homes in ST15 postcode area →About these property details
The information provided in this listing is for general information purposes only and does not constitute property particulars. We make no warranties or guarantees, express or implied, regarding the accuracy, completeness, or availability of the information.
Property details are provided by the listing agent, developer, or other third parties, and we have no control over the content provided. Prospective buyers or tenants should make their own enquiries and verify all information directly with the agent or relevant party.
Information relating to Energy Performance Certificates, Home Reports, or other statutory documents should be obtained directly from the selling agent or developer where applicable.