
Everton, Lymington · SO41
Yeovilton Close, Everton
Yeovilton Close, Everton, Lymington, SO41
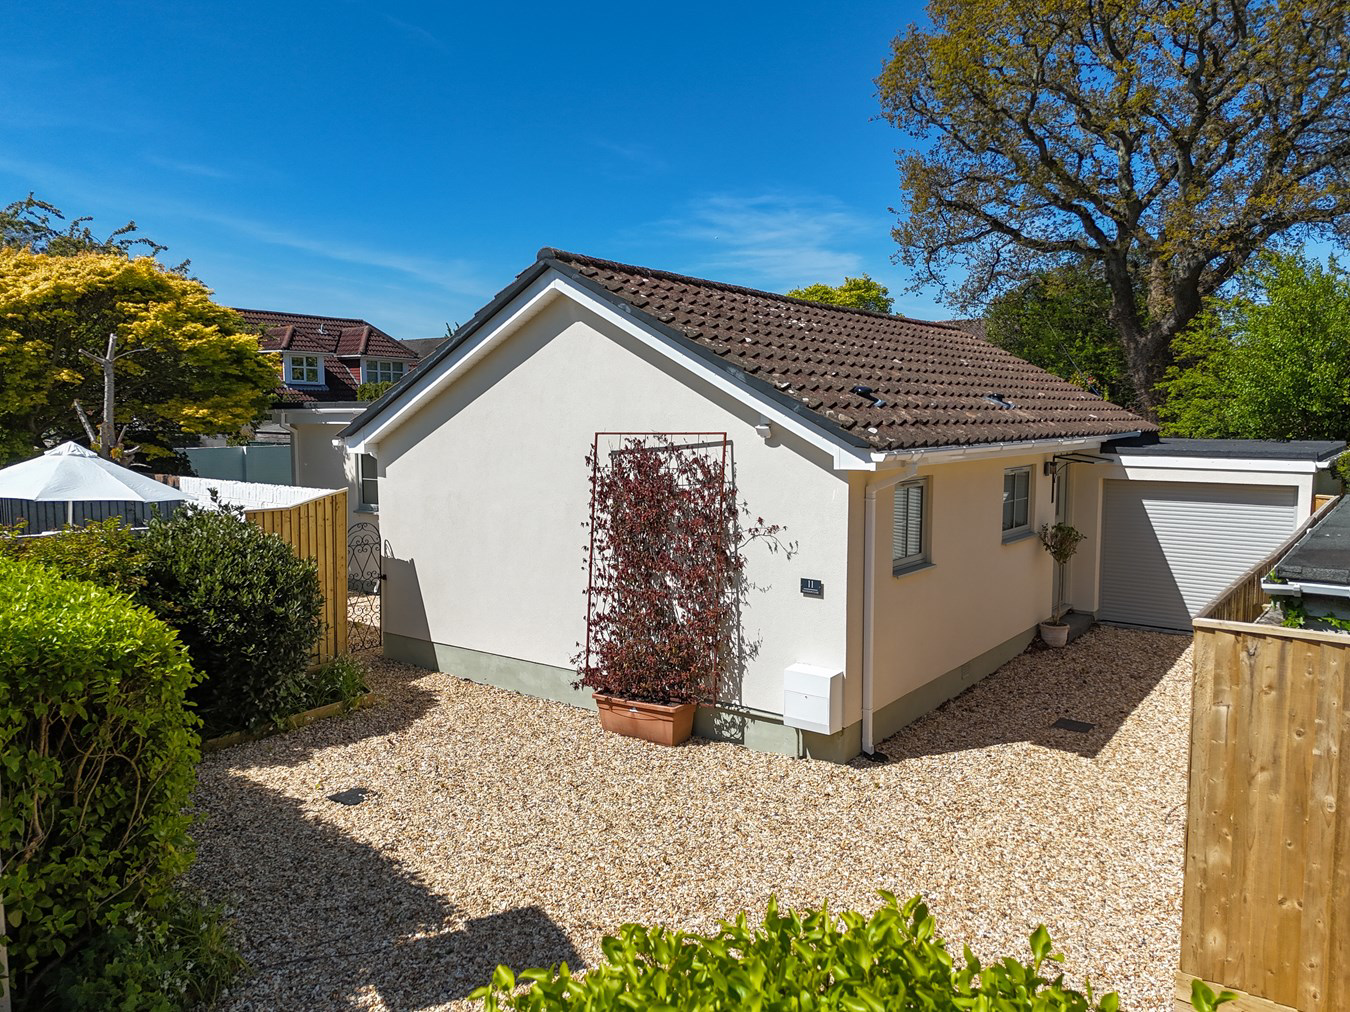
A newly refurbished and extended three double bedroom bungalow with attached garage and ample parking. Tucked away on a generous corner plot with peaceful west facing walled garden, moments from the village shop and pub. This immaculate bungalow offers well proportioned accommodation with a beautiful open plan kitchen/dining and living room, separate snug, principal bedroom suite, two bathrooms and good storage provision.
Listed 9 September 2025 · agent details updated 11 November 2026. An asking price is not a completed sale.
The home, in the agent’s words
- A newly refurbished and extended three double bedroom bungalow
- Garage
- Tucked away on a generous plot
- Peaceful west facing walled garden
- Moments from the village shop and pub
- Open plan kitchen/ dining and living room
- No forward chain
Read the full agent description
A newly refurbished and extended three double bedroom bungalow with attached garage and ample parking. Tucked away on a generous corner plot with peaceful west facing walled garden, moments from the village shop and pub. This immaculate bungalow offers well proportioned accommodation with a beautiful open plan kitchen/dining and living room, separate snug, principal bedroom suite, two bathrooms and good storage provision.
Everton is a popular village close to the coastal centres of both Milford on Sea and Lymington. Everton has its own excellent village shop and pub and has a strong sense of community. To the north lie the open spaces of the New Forest National Park offering countless cycle rides and foot paths. The village of Milford on Sea lies just to the south with safe swimming beaches, an extensive range of bars, restaurants, cafes and bakeries. There are excellent sailing facilities and The Gun Inn at Keyhaven.
The well known market town of Lymington lies just a few miles to the east and holds the famous Georgian Saturday market as well as offering a wider range of shops and restaurants on its picturesque high street. The town is home to two sailing clubs as well as deep water marinas making it the ideal base from which to explore The Solent and further afield.
The house has been totally redesigned and refurbished to a high specification. Works completed include new double glazed flush windows, new heating system, wiring and insulation. New external rendering and decking. The exacting specification includes high quality flooring, doors, carpets, as well as bathroom and kitchen fittings.
The main entrance leads into a generous hallway where there is a large walk-in storage cupboard, ideal for coats and boots. From the hallway the main living accommodation is accessed via the comfortable snug with side aspect window. This space lends for use as a study or gym and leads into the magnificent open plan kitchen/dining area and living room. Impressive bi-folding doors from the living area, as well as glazed French doors from the kitchen lead to the generous garden terrace and west facing walled garden. The kitchen is comprehensively fitted with ample storage provision and stunning light granite worktops. Appliances include integral fridge/freezer, dishwasher and divided bin cupboard. There is also a double eye-level fan assisted oven and separate hob. This wonderful open planned space allows ample room for dining furniture as well as a separate dedicated sitting area enjoying a pleasant aspect over the westerly garden. A new washing machine is fitted within a utility area in the attached garage.
The principal bedroom suite has a range of sleek wardrobes and storage cupboards and a door leads to the generous en suite shower room where there is a stylish walk-in cubicle with glass screen, a separate vanity unit with storage provision, WC, heated towel rail and opaque window. There are two further double bedrooms, the second bedroom having ample fitted wardrobes. The bedrooms are served by the family bathroom, which again is very stylish with a shower over the bath and a glass screen. There is a vanity unit with storage, WC and opaque window.
The bungalow is in a tranquil private setting at the end of a cul de sac on a generous corner plot with ample off road parking on the gravel driveway. There is an attached garage incorporating a utility area with storage provision and fitted with a brand new washing machine. The walled westerly facing garden mainly laid to lawn and a delightful terrace for al fresco dining which is accessed from the wide bi-folding doors from the kitchen and living areas. There is a wrought iron side gate and ornamental flowering cherry tree.
Agent Note: The property can be easily adapted to accommodate wheelchair access via a side door within the garage which leads to a pathway around to entry via the wide kitchen/living room doors.
Additional Information
Tenure: Freehold
Council Tax: D
EPC: C Current: 75 Potential: 79
Property Construction: Rendered elevations with tiled roof and Bitumen felt on single storey extension
Utilities: Mains gas, electric, water & drainage
Heating: Gas central heating
Broadband: The property does not currently have a broadband connection
Parking: Private driveway and garage
Agents Note: Please note that some of the images displayed are Computer-Generated Images (CGIs) and are for illustrative purposes only.
Everton is a popular village close to the coastal centres of both Milford on Sea and Lymington. Everton has its own excellent village shop and pub and has a strong sense of community. To the north lie the open spaces of the New Forest National Park offering countless cycle rides and foot paths. The village of Milford on Sea lies just to the south with safe swimming beaches, an extensive range of bars, restaurants, cafes and bakeries. There are excellent sailing facilities and The Gun Inn at Keyhaven.
The well known market town of Lymington lies just a few miles to the east and holds the famous Georgian Saturday market as well as offering a wider range of shops and restaurants on its picturesque high street. The town is home to two sailing clubs as well as deep water marinas making it the ideal base from which to explore The Solent and further afield.
The house has been totally redesigned and refurbished to a high specification. Works completed include new double glazed flush windows, new heating system, wiring and insulation. New external rendering and decking. The exacting specification includes high quality flooring, doors, carpets, as well as bathroom and kitchen fittings.
The main entrance leads into a generous hallway where there is a large walk-in storage cupboard, ideal for coats and boots. From the hallway the main living accommodation is accessed via the comfortable snug with side aspect window. This space lends for use as a study or gym and leads into the magnificent open plan kitchen/dining area and living room. Impressive bi-folding doors from the living area, as well as glazed French doors from the kitchen lead to the generous garden terrace and west facing walled garden. The kitchen is comprehensively fitted with ample storage provision and stunning light granite worktops. Appliances include integral fridge/freezer, dishwasher and divided bin cupboard. There is also a double eye-level fan assisted oven and separate hob. This wonderful open planned space allows ample room for dining furniture as well as a separate dedicated sitting area enjoying a pleasant aspect over the westerly garden. A new washing machine is fitted within a utility area in the attached garage.
The principal bedroom suite has a range of sleek wardrobes and storage cupboards and a door leads to the generous en suite shower room where there is a stylish walk-in cubicle with glass screen, a separate vanity unit with storage provision, WC, heated towel rail and opaque window. There are two further double bedrooms, the second bedroom having ample fitted wardrobes. The bedrooms are served by the family bathroom, which again is very stylish with a shower over the bath and a glass screen. There is a vanity unit with storage, WC and opaque window.
The bungalow is in a tranquil private setting at the end of a cul de sac on a generous corner plot with ample off road parking on the gravel driveway. There is an attached garage incorporating a utility area with storage provision and fitted with a brand new washing machine. The walled westerly facing garden mainly laid to lawn and a delightful terrace for al fresco dining which is accessed from the wide bi-folding doors from the kitchen and living areas. There is a wrought iron side gate and ornamental flowering cherry tree.
Agent Note: The property can be easily adapted to accommodate wheelchair access via a side door within the garage which leads to a pathway around to entry via the wide kitchen/living room doors.
Additional Information
Tenure: Freehold
Council Tax: D
EPC: C Current: 75 Potential: 79
Property Construction: Rendered elevations with tiled roof and Bitumen felt on single storey extension
Utilities: Mains gas, electric, water & drainage
Heating: Gas central heating
Broadband: The property does not currently have a broadband connection
Parking: Private driveway and garage
Agents Note: Please note that some of the images displayed are Computer-Generated Images (CGIs) and are for illustrative purposes only.
From Lymington, head west on the Christchurch road towards Milford on Sea and turn right into Everton village. Pass The Crown Inn on your right and take the first right onto Wainsford Road. Take the first right into Yeovilton Close and the house will be found at the end of the close on the left hand side. There is ample off road parking.
From Lymington, head west on the Christchurch road towards Milford on Sea and turn right into Everton village. Pass The Crown Inn on your right and take the first right onto Wainsford Road. Take the first right into Yeovilton Close and the house will be found at the end of the close on the left hand side. There is ample off road parking.
Tenure: Freehold
Council Tax: D
EPC: C Current: 75 Potential: 79
Property Construction: Rendered elevations with tiled roof and Bitumen felt on single storey extension
Utilities: Mains gas, electric, water & drainage
Heating: Gas central heating
Broadband: The property does not currently have a broadband connection
Parking: Private driveway and garage
Agents Note: Please note that some of the images displayed are Computer-Generated Images (CGIs) and are for illustrative purposes only.
What it's like to live in
The practical details that shape daily life here, each with its source. Anything the listing leaves open becomes a question to ask.
Attached garage + Off-road parking
A newly refurbished and extended three double bedroom bungalow with attached garage and ample parking.
Agent's descriptionWalled garden · decking
Agent's descriptionGas central heating
Heating: Gas central heating
Agent's descriptionDouble glazed
Works completed include new double glazed flush windows, new heating system, wiring and insulation.
Agent's descriptionBuilt-in wardrobes
Agent's descriptionUp to 1,000 Mbps
Available to 21% of premises in the postcode (Ofcom, Jan 2026). Postcode coverage, not a speed guarantee: check this exact address with a provider.
Ofcom postcode coverageMains gas, water, electricity and drainage
Utilities: Mains gas, electric, water & drainage
Agent's descriptionFreehold
Supplied listing field and any agent featuresBand D
Council tax, Band D
Agent's descriptionRated C. Check the assessment date on the certificate.
Agent's descriptionQuestions worth asking
The listing doesn't answer these. Tick any you'd like to ask and they'll be added to your enquiry message.
Nothing added yet
Loading room styling…
Life nearby
A feel for the area
Getting about
2.5 milesto Lymington Town Rail Station
Approximate straight-line distance · DfT NaPTAN · 13 Sept 2026Background air quality
- Fine particles · PM₂.₅
- 5.3 µg/m³ · Above the WHO guideline · well within the UK legal limit
- Nitrogen dioxide · NO₂
- 4.9 µg/m³ · Meets the WHO guideline
Annual background levels. For scale: the WHO 2021 guideline is 5 µg/m³ for PM₂.₅ and 10 for NO₂; the UK legal limit is 20 and 40. Lower is better; this is a 1 km model, not a reading at the door.
Defra · 2024 annual model · 1 km areaLocal information is approximate. Distances are straight-line estimates from the available location. Broadband describes postcode coverage, not the speed or service available at this home; check the address with a provider. Air quality is a modelled annual background estimate.
Checking nearby places…
Picture your everyday
Start with the agent's details and explore the Area Overview to get a feel for daily life here.
Local news
Checking connected news sources…
Other homes nearby
Homes in SO41 postcode area →About these property details
The information provided in this listing is for general information purposes only and does not constitute property particulars. We make no warranties or guarantees, express or implied, regarding the accuracy, completeness, or availability of the information.
Property details are provided by the listing agent, developer, or other third parties, and we have no control over the content provided. Prospective buyers or tenants should make their own enquiries and verify all information directly with the agent or relevant party.
Information relating to Energy Performance Certificates, Home Reports, or other statutory documents should be obtained directly from the selling agent or developer where applicable.