
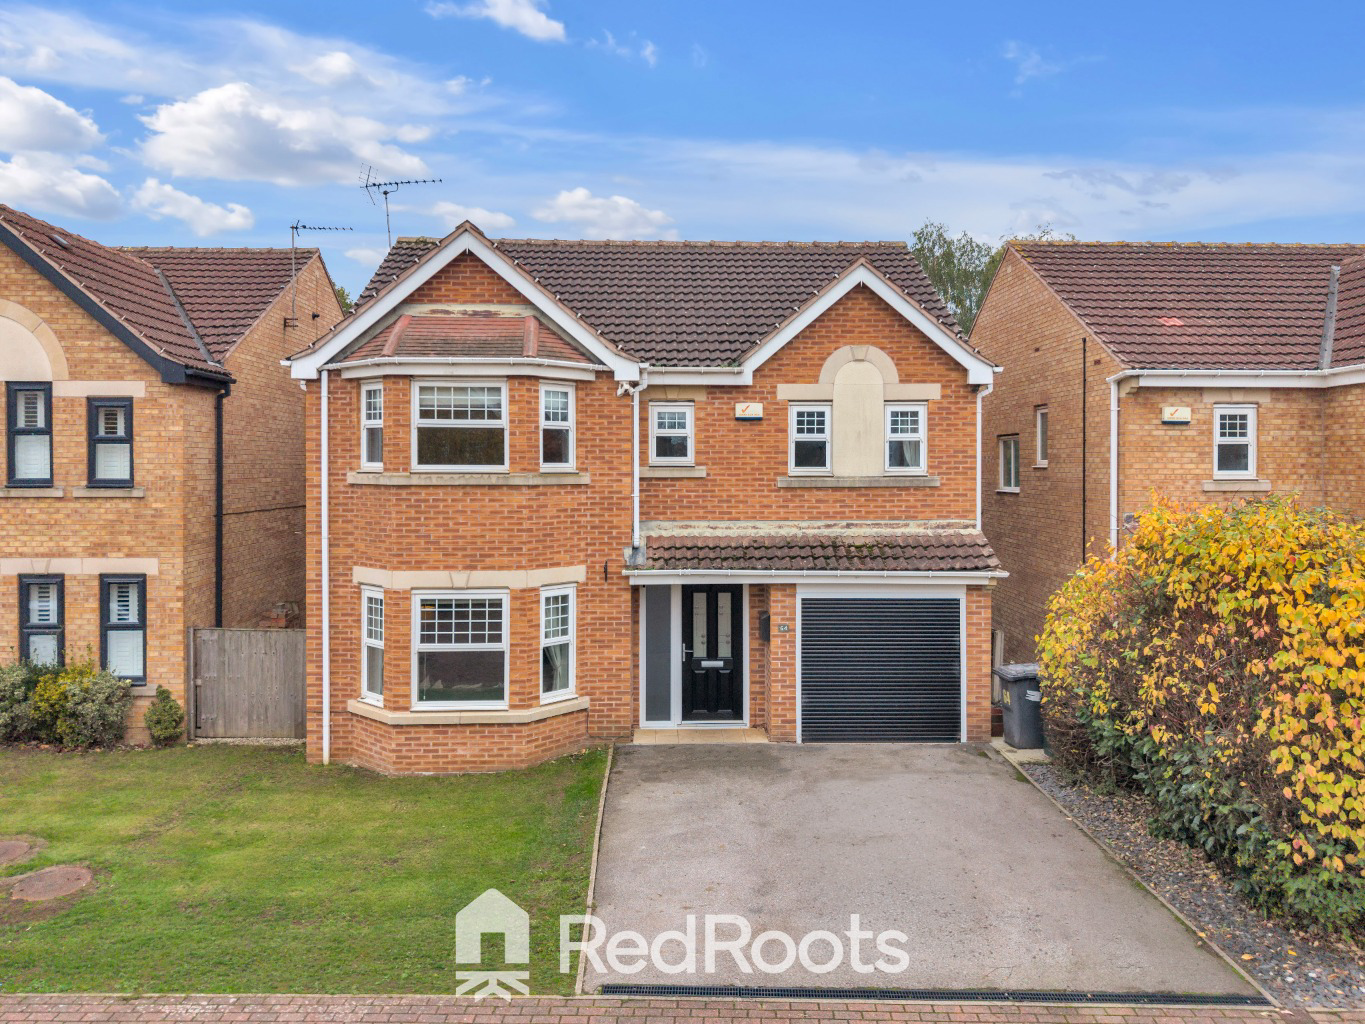

Doncaster, South Yorkshire · DN4
Aintree Drive, Balby
Aintree Drive, Balby, Doncaster, South Yorkshire, DN4 8TU
Offers Over
OFFERS BETWEEN £375,000 - £385,000 Stunning 4-bed Balby family home with modern open-plan living, high-spec kitchen, two en-suites, integral garage, private lawned garden, and a bespoke outdoor entertainment lodge with a hot tub room
Listed 16 October 2026 · agent details updated 14 November 2026. An asking price is not a completed sale.
The home, in the agent’s words
- 4 Generous Bedrooms
- En suite, Jack & Jill, Family Bathroom and Downstairs W/C
- Large Integral Garage
- Modern Open Plan Kitchen/ Diner/ Snug
- Custom garden bar, enclosed hot tub lodge, large patio
- Driveway for Two Cars
- Walking distance to Schools
- Quiet Cul-de-sac
- Luxury Hot Tub and Bar (subject to offer)
Read the full agent description
Exceptional Ground Floor Living Space Modern & Versatile Family Home
Positioned in a highly desirable residential area of Balby, this beautifully presented property offers a light-filled, versatile ground floor layout designed for both modern family living and effortless entertaining. Finished with tasteful contemporary decor, stylish flooring, and premium fixtures throughout, the ground floor delivers an exceptionally comfortable and spacious environment.
Ground Floor Accommodation Summary
Entrance Hallway
Welcoming hallway with attractive wooden-style flooring and plush striped carpet leading up the staircase. Provides seamless access into the formal lounge and main open-plan living areas.
Formal Lounge
Generously proportioned front reception room featuring a stunning walk-in bay window that floods the space with natural light. Centered around an elegant feature fireplace with modern surround, it is elegantly styled with neutral tones, decorative feature wallpaper, cosy carpeting, and double glass-pane doors opening into the hall.
Open-Plan Living & Dining Room
An expansive, fluid living area perfect for family gatherings or formal dining. Features high-quality wood-effect flooring, sleek recessed spotlighting, and ample room for substantial furniture arrangements. French doors open directly out onto the paved patio and garden area, seamlessly blending indoor and outdoor living.
Modern Kitchen
Flowing smoothly from the dining area, this high-spec kitchen boasts a full suite of handleless white high-gloss cabinetry paired with contrasting dark quartz-style worktops and matching upstands. Fitted in 2020, it includes a suite of high-end appliances featuring built-in ovens and a modern microwave, an integrated angled black glass extractor hood, electric hob, contemporary under-mount sink with modern mixer tap, and under-cabinet / plinth ambient LED lighting. Brightened by a wide rear window overlooking the garden.
Ground Floor Guest WC
Conveniently located off the main living zone. Fitted with a white two-piece suite comprising a pedestal wash hand basin with tiled splashback, low-level WC, heated towel rail, and side window.
Integral Garage
Accessible from the main drive, providing secure off-street parking, additional utility space, or excellent storage potential.
First Floor Accommodation
Principal Bedroom Suite
Impressive, executive-sized master bedroom featuring a deep bay window creating a cozy seating nook. Decorated with elegant damask feature wallpaper, ceiling chandelier, built-in storage wardrobe, and direct private access to its own en-suite bathroom.
Private En-Suite Shower Room
En-suite featuring a large walk-in glass shower enclosure with rainfall showerhead, pedestal basin, and low-level WC.
Bedroom Two
Spacious second double bedroom with built-in wardrobe storage, smooth neutral walls, downlighting, and bright rear-facing window.
Jack & Jill Bathroom
Fully equipped with a pedestal sink, low-level WC, heated towel rail, and classic soft-yellow mosaic accent tiling.
Bedroom Three
Well-proportioned double bedroom featuring built-in wardrobe storage, floral accent wallpaper, dual front-facing windows, and fitted ceiling spotlights.
Bedroom Four
Versatile fourth bedroom ideal for a single room, nursery, or dedicated home office. Includes fitted alcove open shelving and hanging rails for convenient storage.
Family Bathroom
Luxurious main bathroom featuring fully tiled walls and contemporary herringbone-pattern floor tiling. Fitted with a modern L-shaped shower bath with glass screen and chrome rainfall shower head, integrated high-gloss dark grey vanity storage with wash basin, and a hidden-cistern WC.
Outside & Gardens
Rear Paved Patio & Sun Terrace
Expansive flagstone patio extending across the rear elevation, perfect for outdoor dining and lounge furniture. Includes an outside tap, external lighting, and seamless indoor-outdoor flow via the living room French doors.
Bespoke Garden Entertainment Lodge & Hot Tub Room
Custom Timber Outbuilding featuring a substantial covered outdoor timber cabin with a fitted garden bar counter, seating, dartboard area, and festoon lighting. It also features an integrated enclosed timber hot tub shelter containing a luxury multi-jet spa tub with ambient underwater lighting, wall-mounted TV, and anti-slip composite decking.
Extensive Private Lawned Garden
Large, fully enclosed lawned garden framed by mature trees, established hedging, and timber lap fencing. Offers excellent privacy with elevated rear garden levels and ample space for play equipment.
Living in Balby
Situated in a highly desirable and well-connected residential area of Balby, the property offers a convenient lifestyle just southwest of Doncaster city centre. The neighbourhood features a strong sense of community alongside excellent local amenities, reputable schools, and straightforward commuter links via regular bus routes and the nearby A1(M) and M18 motorways.
What it's like to live in
The practical details that shape daily life here, each with its source. Anything the listing leaves open becomes a question to ask.
Integral garage + Off-street parking
Accessible from the main drive, providing secure off-street parking, additional utility space, or excellent storage potential.
Agent's descriptionPatio · decking
Agent's descriptionBuilt-in wardrobes
Agent's descriptionUp to 1,000 Mbps
Available to 100% of premises in the postcode (Ofcom, Jan 2026). Postcode coverage, not a speed guarantee: check this exact address with a provider.
Ofcom postcode coverageFreehold
Supplied listing field and any agent featuresQuestions worth asking
The listing doesn't answer these. Tick any you'd like to ask and they'll be added to your enquiry message.
Nothing added yet
Loading room styling…
Life nearby
A feel for the area
Getting about
1.9 milesto Doncaster Rail Station
Approximate straight-line distance · DfT NaPTAN · 13 Sept 2026Background air quality
- Fine particles · PM₂.₅
- 7.5 µg/m³ · Above the WHO guideline · well within the UK legal limit
- Nitrogen dioxide · NO₂
- 9.7 µg/m³ · Meets the WHO guideline
Annual background levels. For scale: the WHO 2021 guideline is 5 µg/m³ for PM₂.₅ and 10 for NO₂; the UK legal limit is 20 and 40. Lower is better; this is a 1 km model, not a reading at the door.
Defra · 2024 annual model · 1 km areaLocal information is approximate. Distances are straight-line estimates from the available location. Broadband describes postcode coverage, not the speed or service available at this home; check the address with a provider. Air quality is a modelled annual background estimate.
Checking nearby places…
Picture your everyday
Start with the agent's details and explore the Area Overview to get a feel for daily life here.
Local news
Checking connected news sources…
Other homes nearby
Homes in DN4 postcode area →About these property details
The information provided in this listing is for general information purposes only and does not constitute property particulars. We make no warranties or guarantees, express or implied, regarding the accuracy, completeness, or availability of the information.
Property details are provided by the listing agent, developer, or other third parties, and we have no control over the content provided. Prospective buyers or tenants should make their own enquiries and verify all information directly with the agent or relevant party.
Information relating to Energy Performance Certificates, Home Reports, or other statutory documents should be obtained directly from the selling agent or developer where applicable.