

Bury St Edmunds, Suffolk · IP33
St. Andrews Street South, Bury St Edmunds
St. Andrews Street South, Bury St Edmunds, Suffolk, IP33
Guide price
A two-bedroom ground floor flat with parking and communal gardens, well located within easy walking distance of the town centre.
Hall, living room, kitchen, bathroom, double bedroom and a single bedroom.
THE PROPERTY
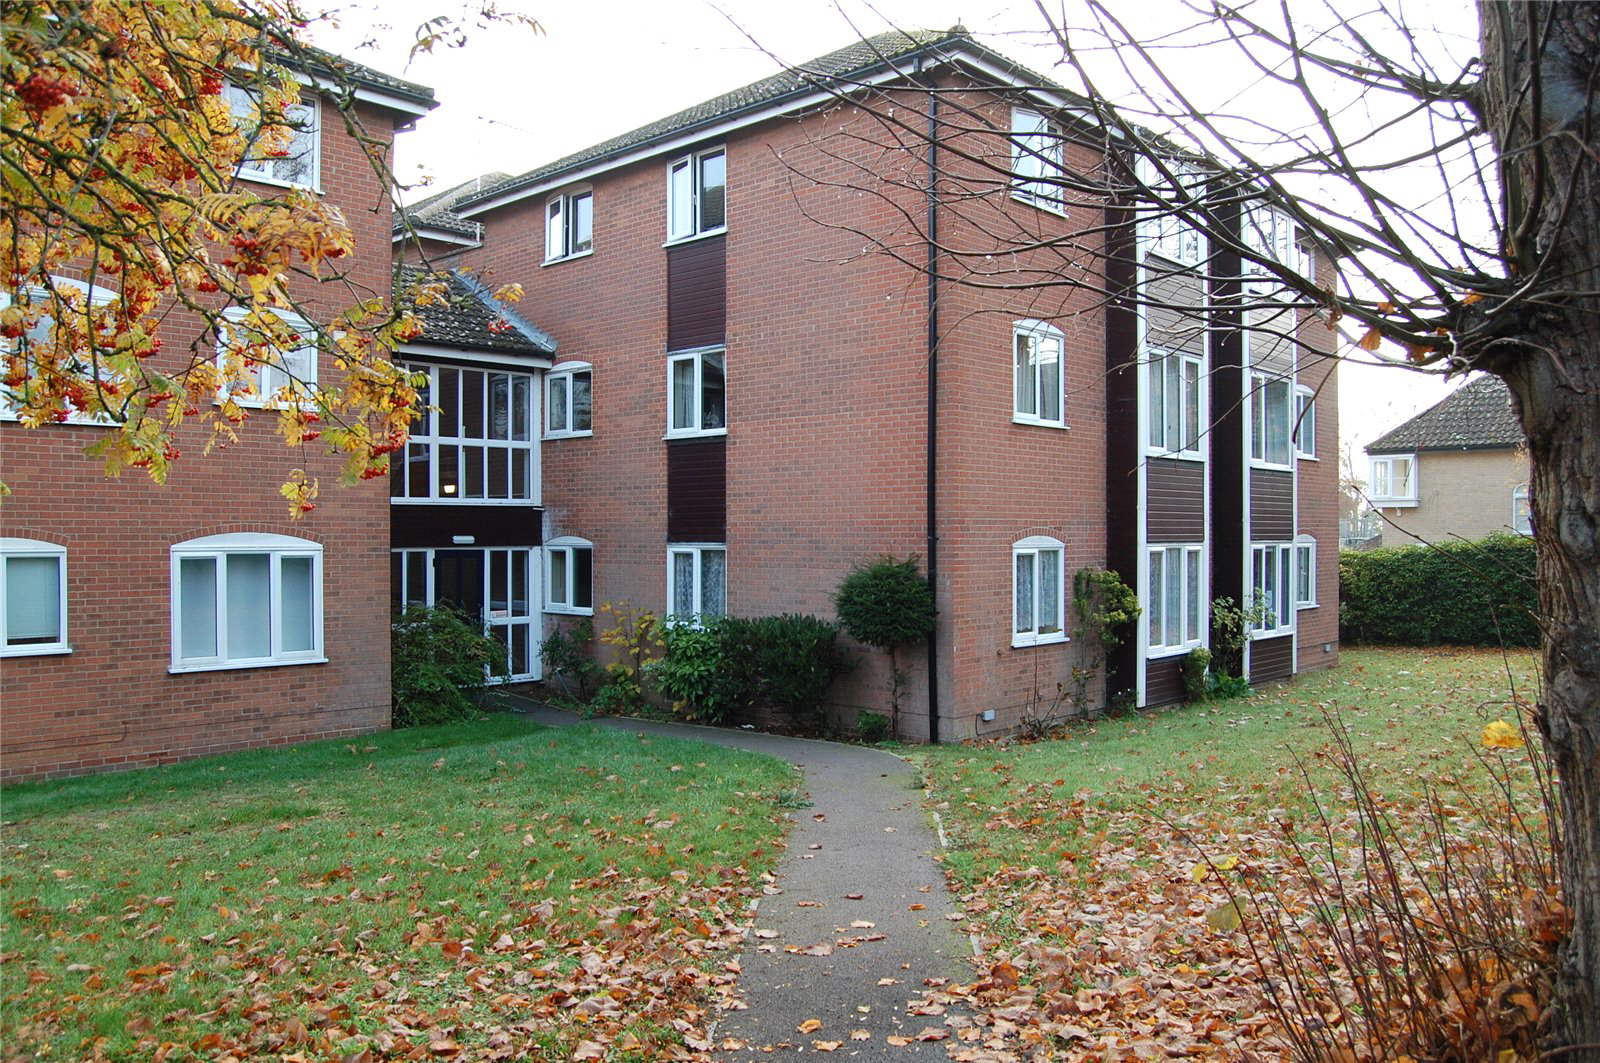
A 2-bedroom ground floor flat benefiting from double glazed windows, electric heating and requiring refurbishment throughout. The flat is located to the rear of the second block with access from the communal entrance hall. It is set well back from the road and, being on the rear corner, has an outlook to the rear garden and across the grass to its allocated parking space, to the side.
The accommodation, which would benefit from modernisation and redecoration throughout, affords a private entrance porch leading through to the hall. The living room has a widow bay to the rear, wall mounted electric bar heater and Night Storage radiator heating. The kitchen has a range of base and wall mounted fitted units, a roll top worksurface and stainless-steel sink. Electri…
Listed 30 March 2023 · agent details updated 11 November 2026. An asking price is not a completed sale.
The home, in the agent’s words
Read the full agent description
A two-bedroom ground floor flat with parking and communal gardens, well located within easy walking distance of the town centre.
Hall, living room, kitchen, bathroom, double bedroom and a single bedroom.
THE PROPERTY
A 2-bedroom ground floor flat benefiting from double glazed windows, electric heating and requiring refurbishment throughout. The flat is located to the rear of the second block with access from the communal entrance hall. It is set well back from the road and, being on the rear corner, has an outlook to the rear garden and across the grass to its allocated parking space, to the side.
The accommodation, which would benefit from modernisation and redecoration throughout, affords a private entrance porch leading through to the hall. The living room has a widow bay to the rear, wall mounted electric bar heater and Night Storage radiator heating. The kitchen has a range of base and wall mounted fitted units, a roll top worksurface and stainless-steel sink. Electric cooker, a washing machine and space for a fridge. There is a double sized bedroom and a decent single bedroom and a bathroom requiring a new suit with space for a panel enclosed bath/shower, low flush wc and wash basin.
OUTSIDE
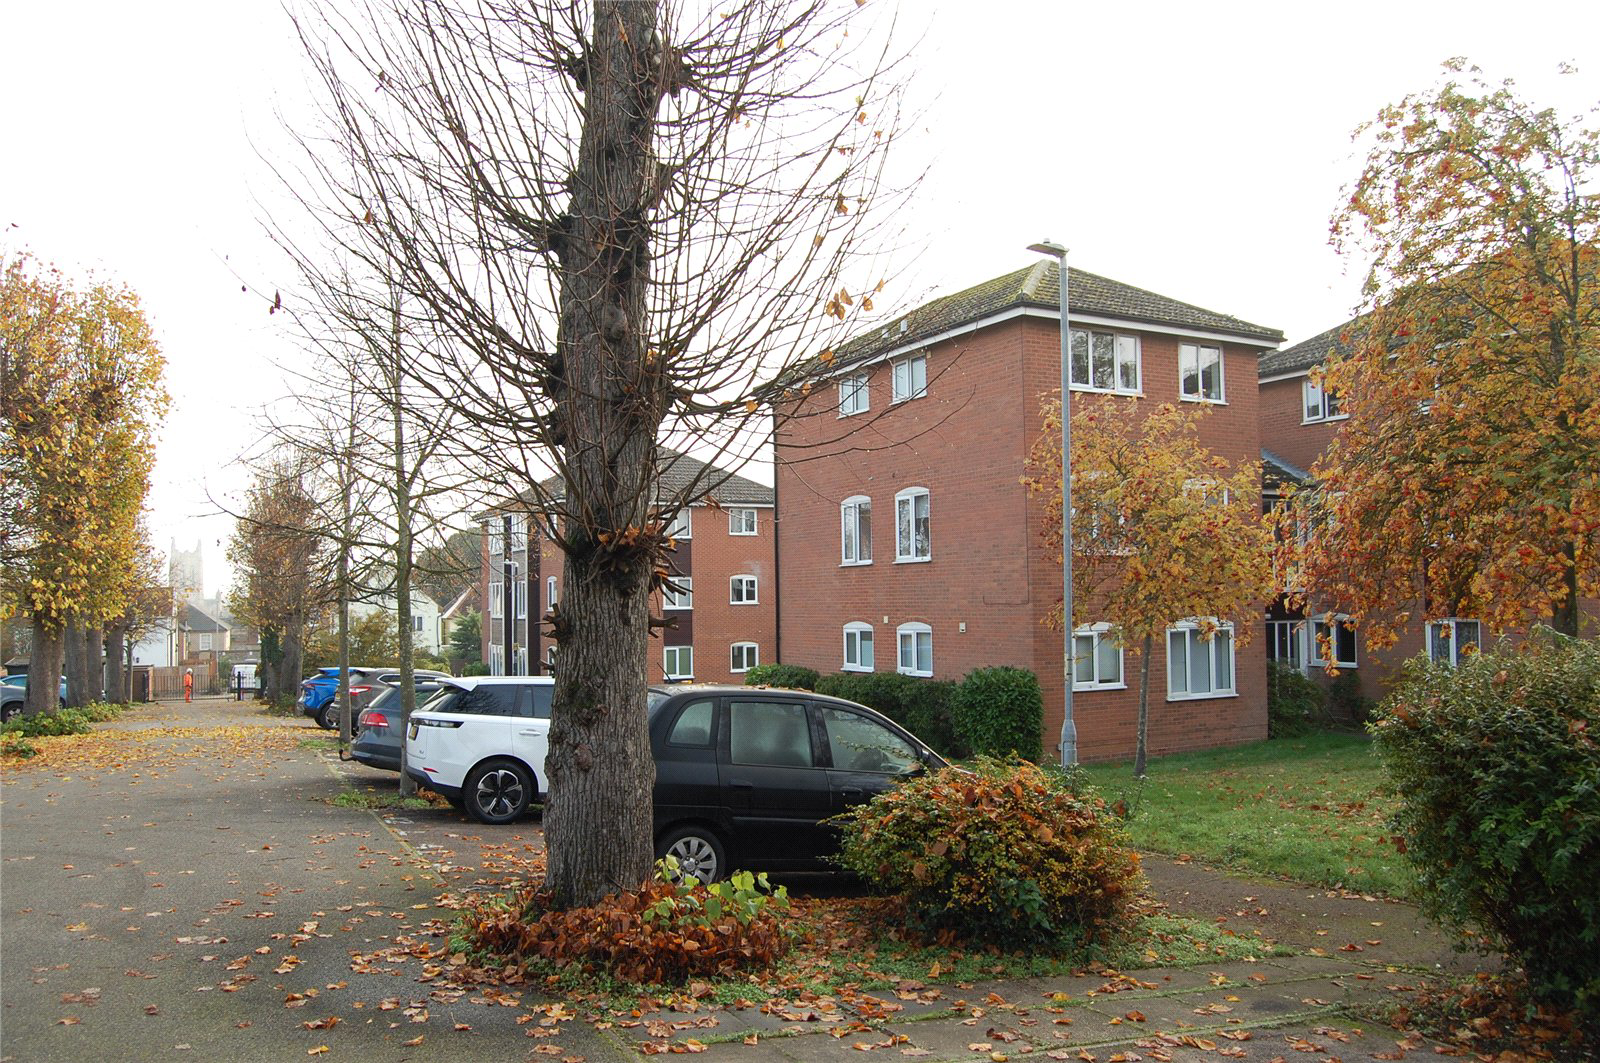
To the front of the property there is pedestrian and vehicular security gated access to the parking at the side of the two blocks, with the space numbered 20 allocated to this flat. The communal garden wraps around the buildings and is mainly lawn with shrub borders with a good selection of mature, pollarded trees.
LOCATION
Set back from St Andrews Street South to the rear of St Andrews Court the property benefits from a peaceful location close to Waitrose and just a short walk to the town centre, which offers an excellent range of amenities with extensive shopping facilities and a good range of leisure facilities including restaurants, cinemas, the fabulous Theatre Royal, health clubs, swimming pools and golf clubs. The town caters for schooling, both in the public and private sectors and there is good access to the A14, A11(M11) and the railway station at Bury St Edmunds offers a link to mainline services to London Liverpool Street and Kings Cross, with direct access to Cambridge and Ipswich.
DIRECTIONS
From Waitrose car park (a generally known location) proceed down Robert Boby Way to the T-junction with St Andrews Street South where you turn right and immediately right again into St Andrews Court. The flat is in the 2nd block of flats and is accessed via the communal entrance to the front.
PROPERTY INFORMATION
Services Mains water, electricity and drainage.
Local Authority West Suffolk Council
Council Tax Band A
Tenure 999 year Leasehold Tenure from 2023.
Service/Management Charges £1,335/annum
which includes buildings insurance.
Ground Rent £75/annum
Broadband Ofcom states speeds available of up to 1800Mbps
Mobile Signal/Coverage Yes - Varies depending on network provider. Please visit www.ofcom.org.uk to check availability
Viewing Only by appointment with the sole agents Jackson-Stops. Tel. 01284 700535
Agents Note The photographs were taken during the last tenancy when the property was occupied – the property requires refurbishment throughout.
Key facts
- EPC rating: E (score 52; potential rating C).
- Parking: off street, secure.
- Outside: communal garden.
What it's like to live in
The practical details that shape daily life here, each with its source. Anything the listing leaves open becomes a question to ask.
 Parking
Allocated parking space
It is set well back from the road and, being on the rear corner, has an outlook to the rear garden and across the grass to its allocated parking space, to the side.
Agent's description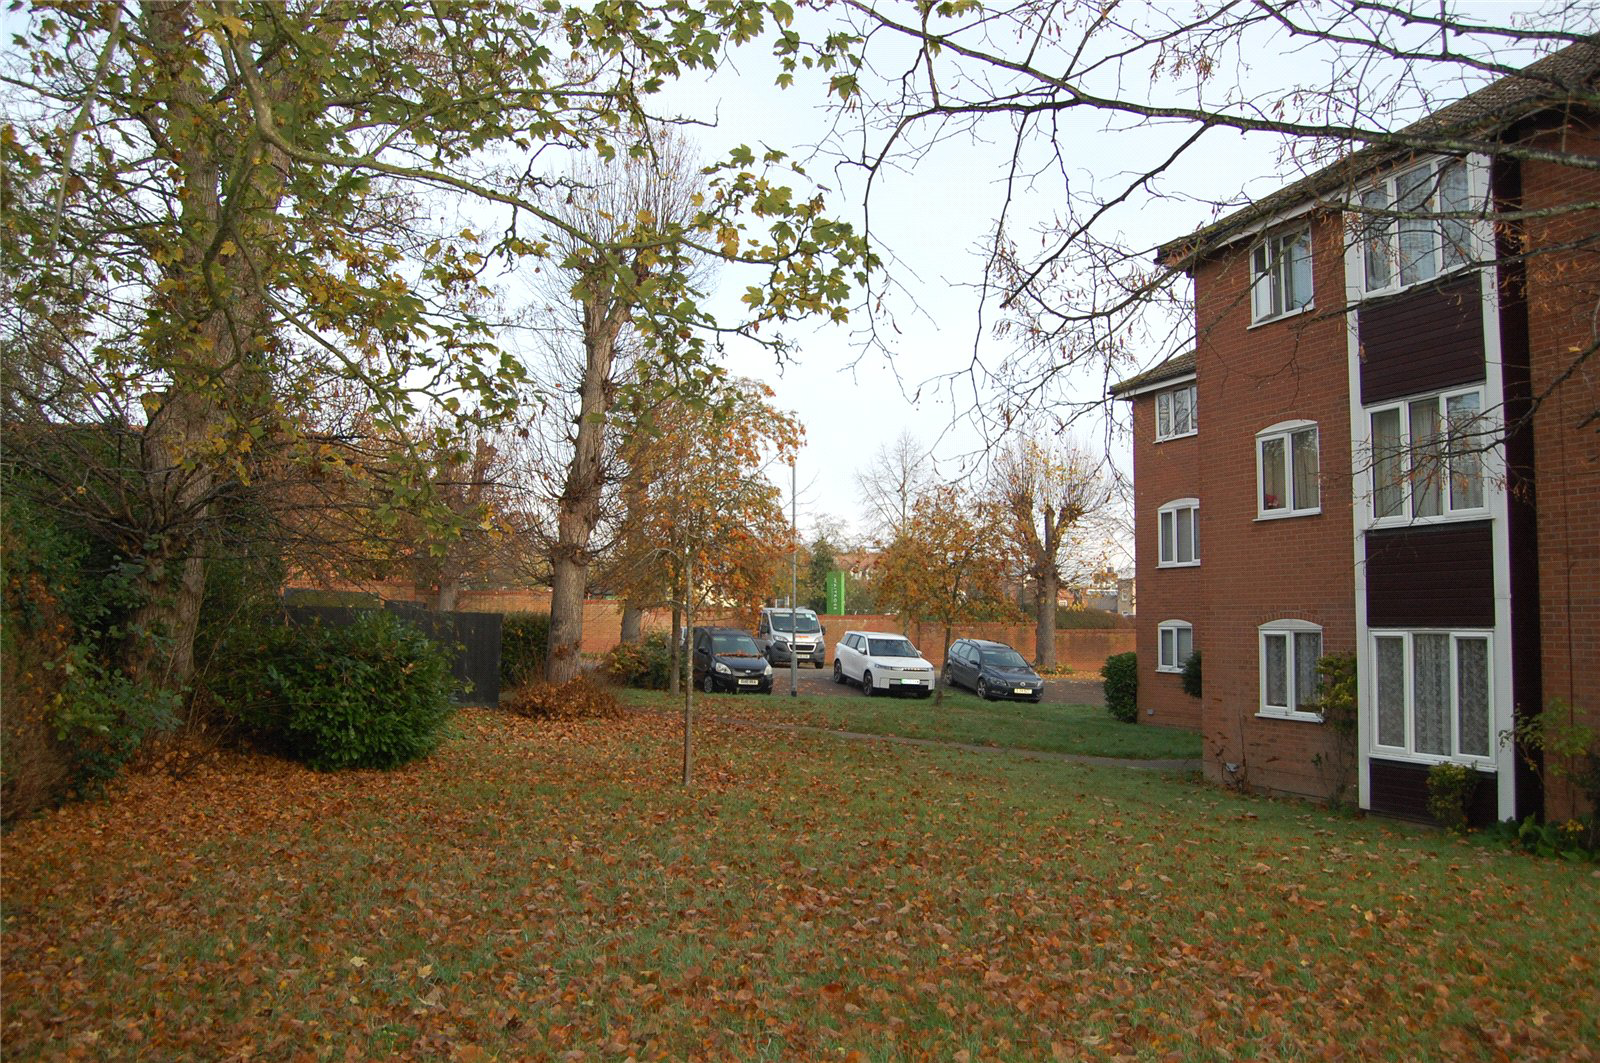 Outdoor space
Communal garden · rear garden
Agent's descriptionElectric heating
THE PROPERTY A 2-bedroom ground floor flat benefiting from double glazed windows, electric heating and requiring refurbishment throughout.
Agent's descriptionDouble glazed
THE PROPERTY A 2-bedroom ground floor flat benefiting from double glazed windows, electric heating and requiring refurbishment throughout.
Agent's descriptionUp to 1,000 Mbps
Available to 93% of premises in the postcode (Ofcom, Jan 2026). Postcode coverage, not a speed guarantee: check this exact address with a provider.
Ofcom postcode coverageMains water, electricity and drainage
PROPERTY INFORMATION Services Mains water, electricity and drainage.
Agent's descriptionLeasehold
Supplied listing field and any agent featuresBand A
Council tax, Band A
Agent's descriptionGround rent: £75
Agent's descriptionRated E. Check the assessment date on the certificate.
Agent's descriptionQuestions worth asking
The listing doesn't answer these. Tick any you'd like to ask and they'll be added to your enquiry message.
Nothing added yet
Loading room styling…
Life nearby
A feel for the area
Getting about
0.7 milesto Bury St Edmunds Rail Station
Approximate straight-line distance · DfT NaPTAN · 13 Sept 2026Background air quality
- Fine particles · PM₂.₅
- 7.3 µg/m³ · Above the WHO guideline · well within the UK legal limit
- Nitrogen dioxide · NO₂
- 9.2 µg/m³ · Meets the WHO guideline
Annual background levels. For scale: the WHO 2021 guideline is 5 µg/m³ for PM₂.₅ and 10 for NO₂; the UK legal limit is 20 and 40. Lower is better; this is a 1 km model, not a reading at the door.
Defra · 2024 annual model · 1 km areaLocal information is approximate. Distances are straight-line estimates from the available location. Broadband describes postcode coverage, not the speed or service available at this home; check the address with a provider. Air quality is a modelled annual background estimate.
Checking nearby places…
Picture your everyday
Start with the agent's details and explore the Area Overview to get a feel for daily life here.
Local news
Good news from Bury St Edmunds and the surrounding area: openings, events, schools, sport, green spaces and investment. Read each story for the places and dates it covers.
Checking connected news sources…
Other homes nearby
Homes in Bury St Edmunds →About these property details
The information provided in this listing is for general information purposes only and does not constitute property particulars. We make no warranties or guarantees, express or implied, regarding the accuracy, completeness, or availability of the information.
Property details are provided by the listing agent, developer, or other third parties, and we have no control over the content provided. Prospective buyers or tenants should make their own enquiries and verify all information directly with the agent or relevant party.
Information relating to Energy Performance Certificates, Home Reports, or other statutory documents should be obtained directly from the selling agent or developer where applicable.