

Endcliffe Park, Sheffield · S11
Ranby Road, Endcliffe Park
121 Ranby Road, Endcliffe Park, Sheffield
Guide Price
GUIDE PRICE £435,000 to £450,000. An exceptional property that has been beautifully renovated throughout its 1234 square feet of accommodation and in the low maintenance rear garden. The property boasts quality fixtures and fittings in all the right places and features an open plan dining kitchen, a basement which has been tanked, dry walled, plastered and carpeted to provide a versatile store room, with potential for further development, an ensuite in the luxurious principal bedroom, plantation style shutters to the majority of the ground and first floors and bespoke radiators to all rooms. The property is situated close to Endcliffe Park, fist class local schooling and excellent amenities on Banner Cross and in the fashionable neighbourhood of Sharrow Vale.
Listed 28 October 2026 · agent details updated 16 November 2026. An asking price is not a completed sale.
The home, in the agent’s words
- Three generous double bedrooms.
- Two luxurious bathrooms, including one ensuite, all having elegant tiling framing the modern suites.
- Open plan dining kitchen with French windows to the garden, Quartz work surfaces and a decorative fireplace.
- Lounge with concealed wiring for a wall mounted TV over the statement fireplace and plantation style shutters in the walk in bay.
- Occasional basement which has been tanked, dry walled and plastered and carpeted to provide a versatile store room with potential for further development.
- Low maintenance, enclosed and secure, end of run garden with Indian stone paving.
- Desirable location close to first class schooling, Endcliffe Park and a fashionable social scene.
- No onward chain.
- Modern heating, low energy lighting and full double glazing combine to provide an excellent EPC rating of C70 and reduce monthly utility bills.
- 800 year lease from 1903 at an annual ground rent of £1.
Read the full agent description
GUIDE PRICE £435,000 to £450,000. An exceptional property that has been beautifully renovated throughout its 1234 square feet of accommodation and in the low maintenance rear garden. The property boasts quality fixtures and fittings in all the right places and features an open plan dining kitchen, a basement which has been tanked, dry walled, plastered and carpeted to provide a versatile store room, with potential for further development, an ensuite in the luxurious principal bedroom, plantation style shutters to the majority of the ground and first floors and bespoke radiators to all rooms. The property is situated close to Endcliffe Park, fist class local schooling and excellent amenities on Banner Cross and in the fashionable neighbourhood of Sharrow Vale.
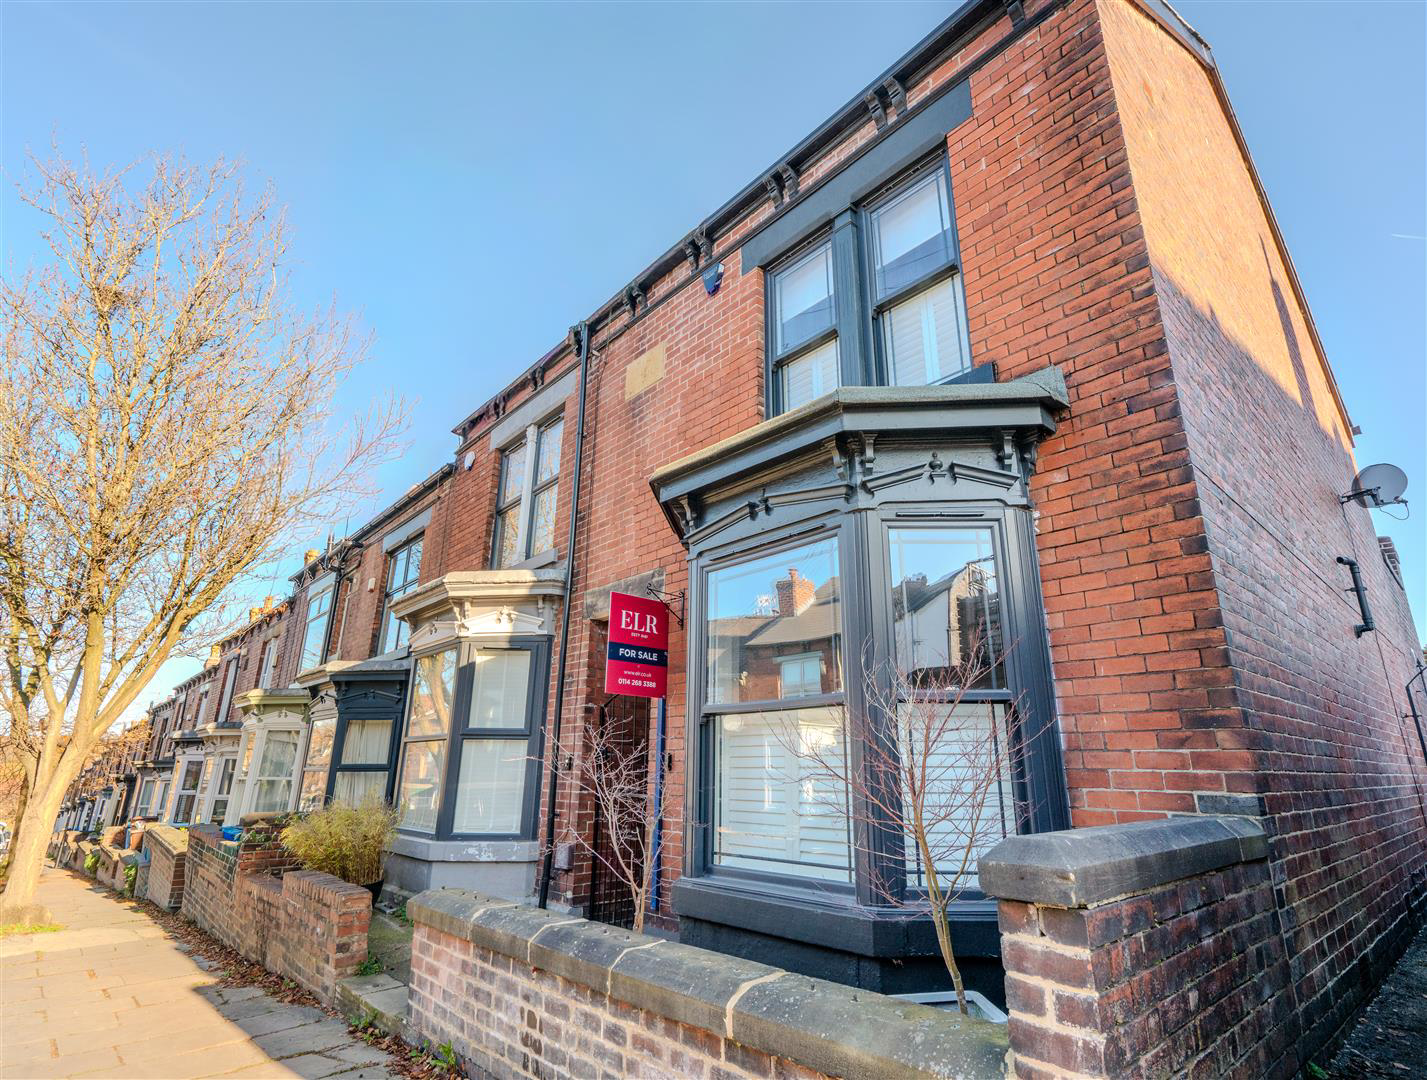
Description - This end of terrace home has got the lot! With an immaculate finish across the three floors of accommodation and a basement which has been tanked, dry walled, plastered and carpeted to provide a versatile store room with potential for further development. The smart finish extends to the exterior with a low maintenance, landscaped garden featuring Indian Stone paving. The renovations have been designed to highlight the classic period features of this home with plantation style shutters now framing the bay window in the lounge and also providing privacy to the rooms on the first floor. Victorian style cast radiators were in mind when the radiators in the property were replaced and the addition of an ensuite to the second floor adds to the feeling of luxury that is felt throughout this special home.
The property also benefits from a super location, situated a short stroll away from the fashionable neighbourhood of Sharrowvale and just around the corner from excellent local amenities that are found on Banner Cross. The family market will appreciate its situation, close to first class schooling and on the doorstep of Endcliffe Park.
The park also hosts a regular Park Run and provides a very pleasant route out of town, into the glorious Mayfield Valley and the Peak Park beyond.
The area is the perfect fit for this exceptional property which requires zero in the way of improvements, is available with no chain and has been designed to fit the modern way of life.
Important Information - Anti-Money Laundering (AML) Checks - As part of making an offer, we're required by law to complete Anti-Money Laundering (AML) checks to confirm the identity of all purchasers. To cover the cost of this process, a fee of £30 inc VAT per buyer is payable when your offer is accepted. This is a standard requirement for all buyers and helps us ensure your offer can be progressed as quickly and smoothly as possible.
What it's like to live in
The practical details that shape daily life here, each with its source. Anything the listing leaves open becomes a question to ask.
Rear garden · landscaped garden
Agent's descriptionDouble glazed
Modern heating, low energy lighting and full double glazing combine to provide an excellent EPC rating of C70 and reduce monthly utility bills.
Agent's descriptionUp to 1,000 Mbps
Available to 100% of premises in the postcode (Ofcom, Jan 2026). Postcode coverage, not a speed guarantee: check this exact address with a provider.
Ofcom postcode coverageGround rent: 800 year lease from 1903 at an annual ground rent of £1.
Agent featuresThe agent has supplied the certificate as a document. Its rating isn't in the listing data, so open it to see the band and assessment date.
Supplied listing documentQuestions worth asking
The listing doesn't answer these. Tick any you'd like to ask and they'll be added to your enquiry message.
Nothing added yet
Loading room styling…
Life nearby
A feel for the area
Getting about
2.2 milesto Sheffield Rail Station
Approximate straight-line distance · DfT NaPTAN · 13 Sept 2026Background air quality
- Fine particles · PM₂.₅
- 7.1 µg/m³ · Above the WHO guideline · well within the UK legal limit
- Nitrogen dioxide · NO₂
- 9.8 µg/m³ · Meets the WHO guideline
Annual background levels. For scale: the WHO 2021 guideline is 5 µg/m³ for PM₂.₅ and 10 for NO₂; the UK legal limit is 20 and 40. Lower is better; this is a 1 km model, not a reading at the door.
Defra · 2024 annual model · 1 km areaLocal information is approximate. Distances are straight-line estimates from the available location. Broadband describes postcode coverage, not the speed or service available at this home; check the address with a provider. Air quality is a modelled annual background estimate.
Checking nearby places…
Picture your everyday
Start with the agent's details and explore the Area Overview to get a feel for daily life here.
Local news
Good news from Sheffield and the surrounding area: openings, events, schools, sport, green spaces and investment. Read each story for the places and dates it covers.
Checking connected news sources…
Other homes nearby
Homes in Sheffield →About these property details
The information provided in this listing is for general information purposes only and does not constitute property particulars. We make no warranties or guarantees, express or implied, regarding the accuracy, completeness, or availability of the information.
Property details are provided by the listing agent, developer, or other third parties, and we have no control over the content provided. Prospective buyers or tenants should make their own enquiries and verify all information directly with the agent or relevant party.
Information relating to Energy Performance Certificates, Home Reports, or other statutory documents should be obtained directly from the selling agent or developer where applicable.