

Leighton Buzzard · LU7
Church Street, Leighton Buzzard
Church Street, Leighton Buzzard, LU7
Double Bay Fronted Period Home with Four Bedrooms, a Garden Cabin and No Upper Chain! Some houses are simply bricks and mortar. Others have stories in their walls, character in every corner and that unmistakable feeling the moment you step through the door.
Listed 1 March 2024 · agent details updated 25 March 2026. An asking price is not a completed sale.
The home, in the agent’s words
- No Upper Chain
- Double Bay Fronted Period Property
- Four Bedrooms Across Three Floors
- Stylish Bathroom With Freestanding Bath And Separate Shower
- Garden Summer House
- Private Rear Garden
- Town Centre Location
- Walkable to The Train Station
- Versatile Living
- Close To Shops & Schools
Read the full agent description
Double Bay Fronted Period Home with Four Bedrooms, a Garden Cabin and No Upper Chain! Some houses are simply bricks and mortar. Others have stories in their walls, character in every corner and that unmistakable feeling the moment you step through the door.
This handsome double bay fronted period home, dating back to the early 1900s, sits proudly on Church Street just a short walk from the town centre and train station. Full of warmth, colour and personality, it blends original charm with modern family living across three floors. And it comes to the market with no upper chain.
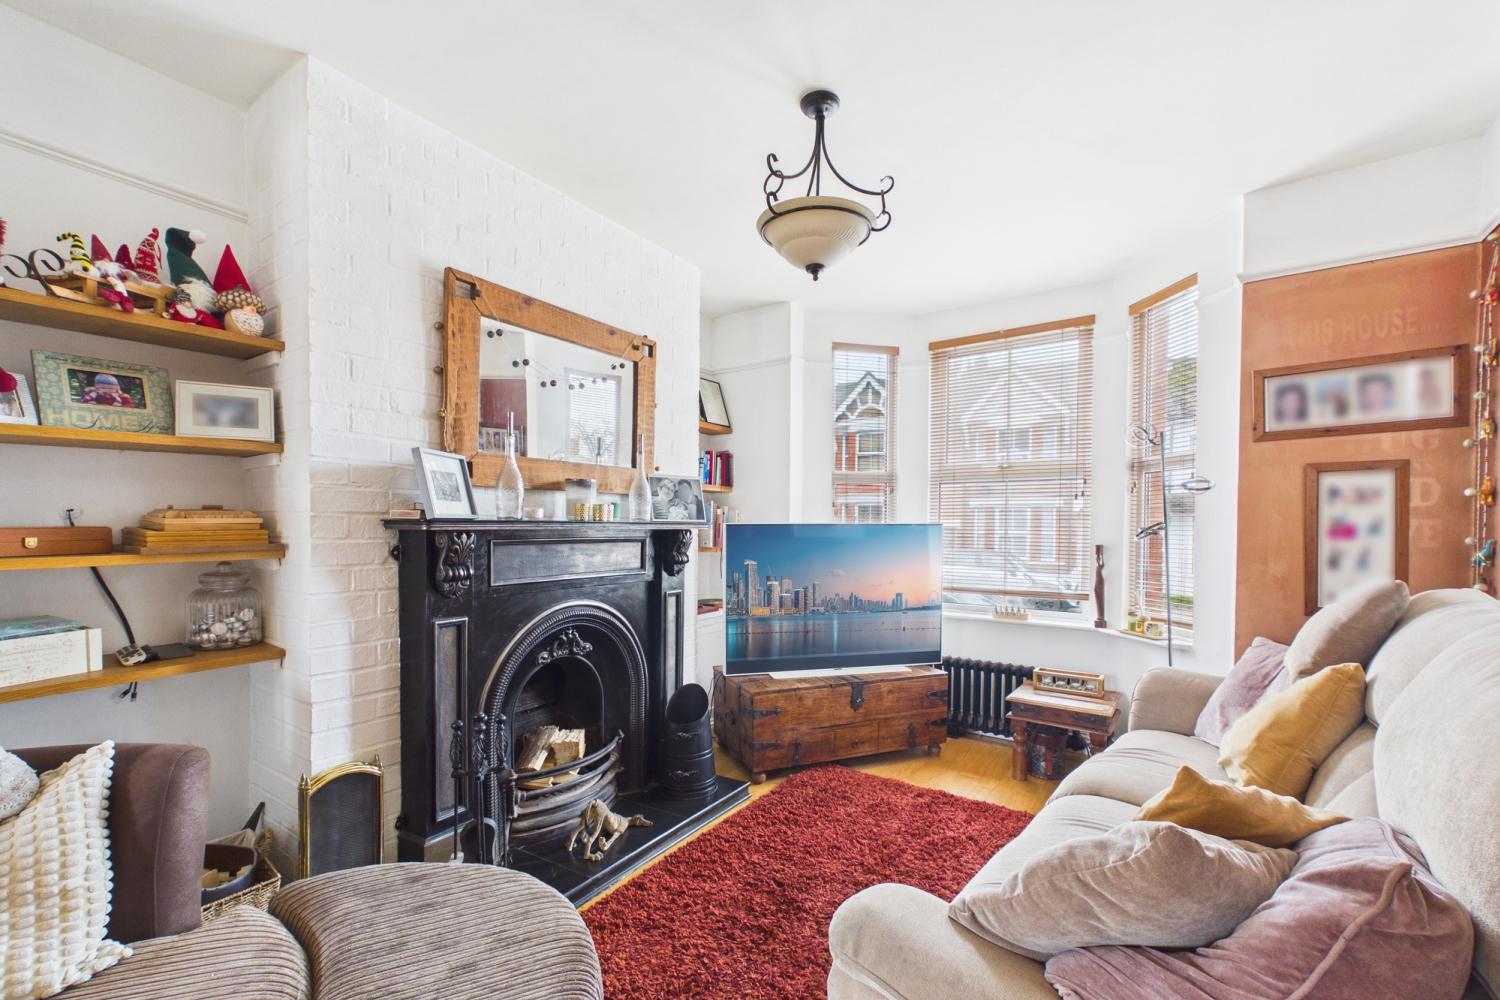
The moment you enter, the period features make themselves known. The Lounge Diner stretches an impressive 24ft and is a wonderful social space. A beautiful open fireplace and log burner create a real focal point, perfect for winter evenings. The bay window to the front floods the room with natural light, while the generous proportions allow for both relaxed seating and a proper dining area.
There is another separate Reception Room to the rear of the house, ideal as a snug, playroom or home office if required. The Kitchen offers plenty of workspace and storage, with direct access out to the garden.
On the first floor, you’ll find three well-proportioned bedrooms. The principal bedroom enjoys the elegance of a bay window and generous floor space. Bedroom four is another comfortable double. Bedroom two sits above the rear study, accessible from that room, keeping it separate from the main house and ideal for teenagers.
The Family Bathroom is a real statement space. A freestanding bath, separate shower and skylight above create a room that feels more boutique hotel than functional necessity.
Climb to the top floor and you’ll discover bedroom three, a spacious loft conversion with eaves storage and far-reaching views. Whether used as a teenager’s retreat, guest suite or creative studio, it adds valuable flexibility to the home.
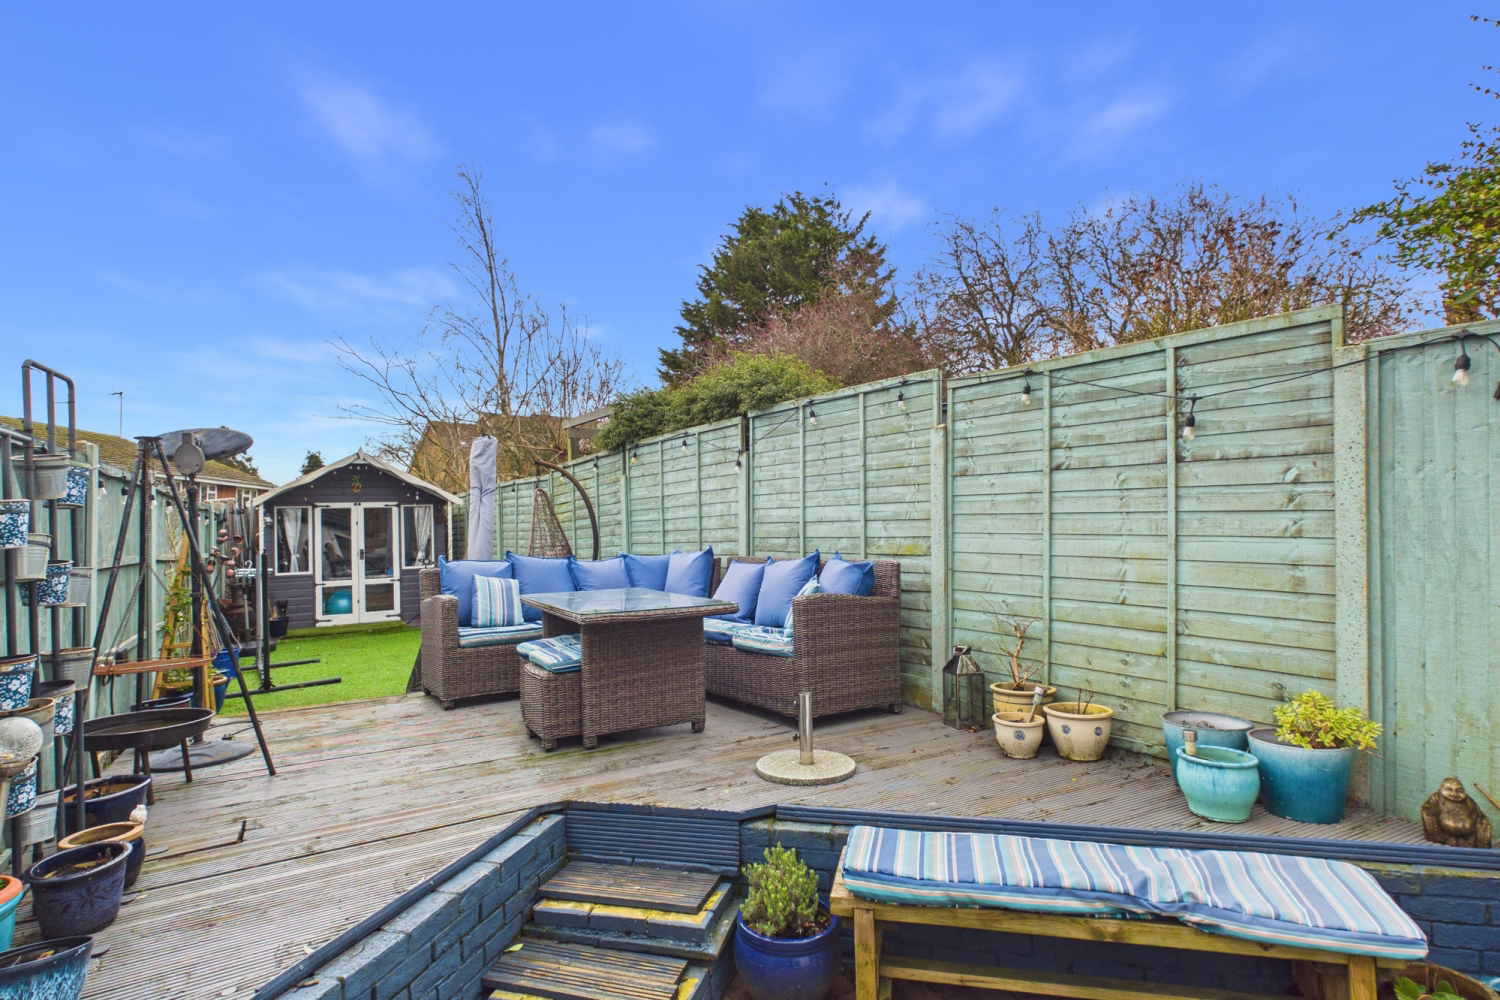
The rear garden faces east, catching the morning sun and offering a mix of decking and lawn, perfect for entertaining or relaxing. At the far end sits a brilliant addition, a summer house cabin. Quiet, separate and full of potential, it is ideal for remote working, hobbies or even a garden bar.
This is a home with heart, space and flexibility, ready for its next chapter. We’re available 24/7, so call EweMove Leighton Buzzard to arrange your viewing today.
This home includes:
Ground Floor
Reception – 4.08 m x 2.25 m (13'4" x 7'4")
Kitchen – 5.76 m x 2.45 m (18'10" x 8'0")
Lounge Diner – 7.48 m x 3.39 m (24'6" x 11'1")
First Floor
Bedroom 1 – 3.11 m x 4.79 m (10'2" x 15'8")
Bedroom 2 – 4.15 m x 2.47 m (13'7" x 8'1")
Bedroom 4 – 3.55 m x 2.23 m (11'7" x 7'3")
Bathroom – 2.97 m x 2.42 m (9'8" x 7'11")
Ensuite
Second Floor
Bedroom 3 – 4.28 m x 4.71 m (14'0" x 15'5")
External
Outbuilding – 3.00 m x 2.38 m (9'10" x 7'9")
Rear Garden
Summer House
On Street Parking
Please note, all dimensions are approximate / maximums and should not be relied upon for the purposes of floor coverings.
Agents are required by law to conduct anti-money-laundering checks on all those buying a property. We outsource the initial checks to a government-approved provider who will contact you once you have had an offer accepted on a property you wish to buy. The cost of these checks is £50.00, this is a non-refundable fee. These charges cover the cost of obtaining relevant data and any manual checks and monitoring which might be required. This fee will need to be paid by you in advance of the office issuing a memorandum of sale on the property you would like to buy.
What it's like to live in
The practical details that shape daily life here, each with its source. Anything the listing leaves open becomes a question to ask.
 Outdoor space
Rear garden · decking
Agent's descriptionOn-street parking
Parking
Agent's descriptionUp to 1,000 Mbps
Available to 100% of premises in the postcode (Ofcom, Jan 2026). Postcode coverage, not a speed guarantee: check this exact address with a provider.
Ofcom postcode coverageThe agent has supplied the certificate as a document. Its rating isn't in the listing data, so open it to see the band and assessment date.
Supplied listing documentEvery room the agent measured
Reception
4.08 × 2.25 m · 13'4" × 7'4" · 9.2 m²
The agent lists this room's size without further notes.
A three-seat sofa (210 × 90 cm), shown for scale. Measurements are approximate.
Questions worth asking
The listing doesn't answer these. Tick any you'd like to ask and they'll be added to your enquiry message.
Nothing added yet
Loading room styling…
Life nearby
A feel for the area
Getting about
0.8 milesto Leighton Buzzard Rail Station
Approximate straight-line distance · DfT NaPTAN · 13 Sept 2026Background air quality
- Fine particles · PM₂.₅
- 7.3 µg/m³ · Above the WHO guideline · well within the UK legal limit
- Nitrogen dioxide · NO₂
- 8.4 µg/m³ · Meets the WHO guideline
Annual background levels. For scale: the WHO 2021 guideline is 5 µg/m³ for PM₂.₅ and 10 for NO₂; the UK legal limit is 20 and 40. Lower is better; this is a 1 km model, not a reading at the door.
Defra · 2024 annual model · 1 km areaLocal information is approximate. Distances are straight-line estimates from the available location. Broadband describes postcode coverage, not the speed or service available at this home; check the address with a provider. Air quality is a modelled annual background estimate.
Checking nearby places…
Picture your everyday
Start with the agent's details and explore the Area Overview to get a feel for daily life here.
Local news
Checking connected news sources…
Other homes nearby
Homes in LU7 postcode area →About these property details
The information provided in this listing is for general information purposes only and does not constitute property particulars. We make no warranties or guarantees, express or implied, regarding the accuracy, completeness, or availability of the information.
Property details are provided by the listing agent, developer, or other third parties, and we have no control over the content provided. Prospective buyers or tenants should make their own enquiries and verify all information directly with the agent or relevant party.
Information relating to Energy Performance Certificates, Home Reports, or other statutory documents should be obtained directly from the selling agent or developer where applicable.