

Ilkley, West Yorkshire · LS29
Cunliffe Road, Ilkley
Cunliffe Road, Ilkley, West Yorkshire, LS29
Guide price · Originally listed at £149,950
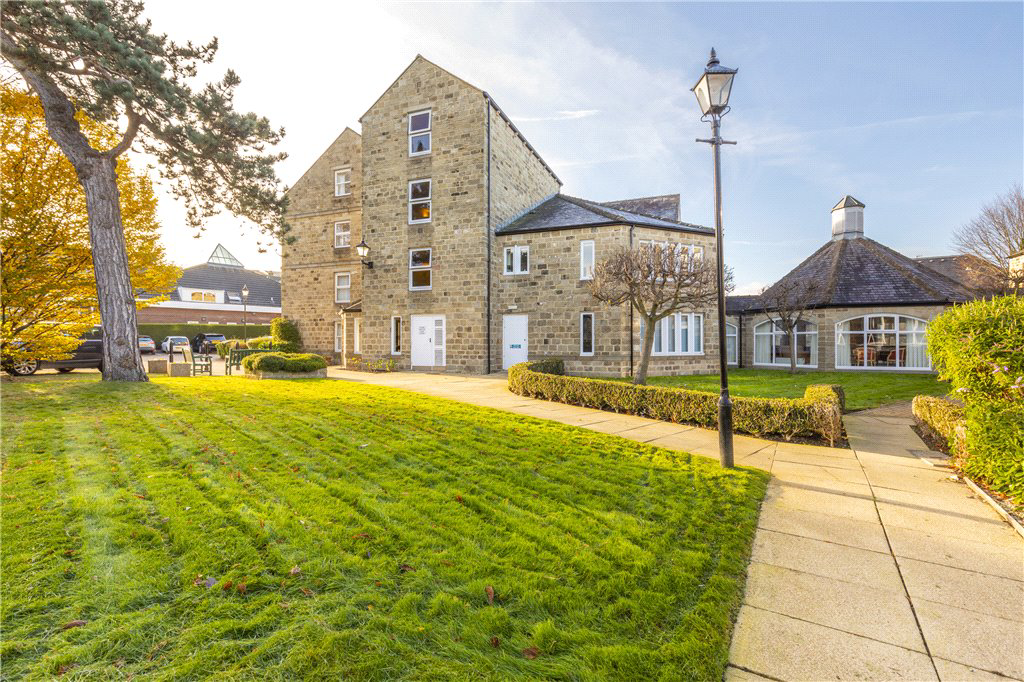
Enjoying lovely views to the west across Ilkley Bowling Green towards the moors beyond, this attractively presented, triple aspect one bedroom apartment provides very comfortable retirement living ideally placed for Ilkley’s comprehensive central amenities.
Listed 26 December 2023 · agent details updated 30 October 2026. An asking price is not a completed sale.
The home, in the agent’s words
- Lovely open westerly views
- Second floor apartment with both lift and stair access
- Good communal facilities including residents’ lounge and laundry facilities
- Kitchen with integrated cooking equipment
- Residents’ parking – subject to availability
- Attractive communal grounds
- Retired Occupiers Only
Read the full agent description
Ilkley’s Listers Arms Hotel closed its doors for the final time in 1989 – the original building and grounds being subsequently developed into the bespoke retirement scheme which we see today – a very popular and well-regarded location set amidst attractive communal grounds and yet only a few minutes’ walk away from The Grove and other local shopping.
Apartment 33 occupies a very desirable position on the second floor, with the accommodation having the advantage of triple aspects including some lovely far reaching views to the west across Ilkley Bowling Club towards the moors beyond. The accommodation is attractively presented and well-suited to the needs of an individual or couple, with a good sized double bedroom having fitted wardrobes and an adjacent shower room. The principal space includes a very pleasant living room, whilst beyond is a kitchen with integrated storage cupboards as well as electric cooking equipment comprising an oven/hob and hood.
There are a broad range of amenities within Lister Court including a residents’ lounge, kitchen and laundry. Access to the development is by way of a video door entry system.
Ilkley itself occupies a beautiful location in the heart of Wharfedale and is well known for its bustling and colourful shopping environment as well as a broad range of restaurants, cafes and tea rooms. Additional amenities include a popular theatre, cinema as well as a medical centre and numerous sports clubs. There are good road links with the regions business centres and from the central station there are frequent services throughout the day into both Leeds and Bradford.
Agent's notes:
The tenure of the property is leasehold being held on the balance of a 99 year lease granted on 26th June 1992.
The annual service charge is reviewed each March and for 2025/2026 amounts to £3546.84 paid at £295.57 per calendar month.
The service charge includes the cost of building insurance, cleaning, decorating and lighting of the common areas, external window cleaning, the servicing and maintenance of the lift, gardening and the services of a resident manager.
The property is located within a conservation area.
Services:
Mains electricity, water and drainage are installed. Gas fired central heating provided by communal boilers.
Key facts
- Council tax band: D.
- EPC rating: C (score 70; potential rating C).
- Outside: communal garden.
- Service charge: £3,546.84 (Paid at £295.57 per calendar month).
What it's like to live in
The practical details that shape daily life here, each with its source. Anything the listing leaves open becomes a question to ask.
Outdoor spaceCommunal garden
Agent's descriptionResidents’ parking – subject to availability
Agent featuresGas central heating
Gas fired central heating provided by communal boilers.
Agent's descriptionBuilt-in wardrobes
Agent's descriptionUp to 1,000 Mbps
Available to 100% of premises in the postcode (Ofcom, Jan 2026). Postcode coverage, not a speed guarantee: check this exact address with a provider.
Ofcom postcode coverageMains water, electricity and drainage
Services: Mains electricity, water and drainage are installed.
Agent's descriptionLeasehold
Supplied listing field and any agent featuresBand D
Council tax, Band D
Agent's descriptionService charge: £3,546.84
Agent's descriptionRated C. Check the assessment date on the certificate.
Agent's descriptionQuestions worth asking
The listing doesn't answer these. Tick any you'd like to ask and they'll be added to your enquiry message.
Nothing added yet
Loading room styling…
Life nearby
A feel for the area
Getting about
0.2 milesto Ilkley Rail Station
Approximate straight-line distance · DfT NaPTAN · 13 Sept 2026Background air quality
- Fine particles · PM₂.₅
- 6.0 µg/m³ · Above the WHO guideline · well within the UK legal limit
- Nitrogen dioxide · NO₂
- 6.6 µg/m³ · Meets the WHO guideline
Annual background levels. For scale: the WHO 2021 guideline is 5 µg/m³ for PM₂.₅ and 10 for NO₂; the UK legal limit is 20 and 40. Lower is better; this is a 1 km model, not a reading at the door.
Defra · 2024 annual model · 1 km areaLocal information is approximate. Distances are straight-line estimates from the available location. Broadband describes postcode coverage, not the speed or service available at this home; check the address with a provider. Air quality is a modelled annual background estimate.
Checking nearby places…
Picture your everyday
Start with the agent's details and explore the Area Overview to get a feel for daily life here.
Local news
Checking connected news sources…
Other homes nearby
Homes in LS29 postcode area →About these property details
The information provided in this listing is for general information purposes only and does not constitute property particulars. We make no warranties or guarantees, express or implied, regarding the accuracy, completeness, or availability of the information.
Property details are provided by the listing agent, developer, or other third parties, and we have no control over the content provided. Prospective buyers or tenants should make their own enquiries and verify all information directly with the agent or relevant party.
Information relating to Energy Performance Certificates, Home Reports, or other statutory documents should be obtained directly from the selling agent or developer where applicable.