

St. Agnes, Cornwall · TR5
Mithian, St. Agnes
Mithian, St. Agnes, Cornwall, TR5
Guide price
A CHARMING CHAPEL CONVERSION WITH FLEXIBLE ACCOMMODATION, BEAUTIFUL GARDENS AND FAR-REACHING COUNTRYSIDE VIEWS
Listed 31 July 2026 · agent details updated 3 November 2026. An asking price is not a completed sale.
The home, in the agent’s words
- Converted historic chapel in an idyllic village setting
- Elevated south-facing position with panoramic rural views
- Self-contained annex ideal for guests, multigenerational living, workspace or income
- Characterful interiors with original architectural features
- Four bedrooms and flexible living accommodation
- Beautifully established gardens with productive kitchen garden
- Double garage, hobby room and extensive parking
- Private terrace and sheltered courtyard
- Close to St Agnes, Trevaunance Cove and Chapel Porth
- Historical Building
Read the full agent description
A CHARMING CHAPEL CONVERSION WITH FLEXIBLE ACCOMMODATION, BEAUTIFUL GARDENS AND FAR-REACHING COUNTRYSIDE VIEWS
The Property
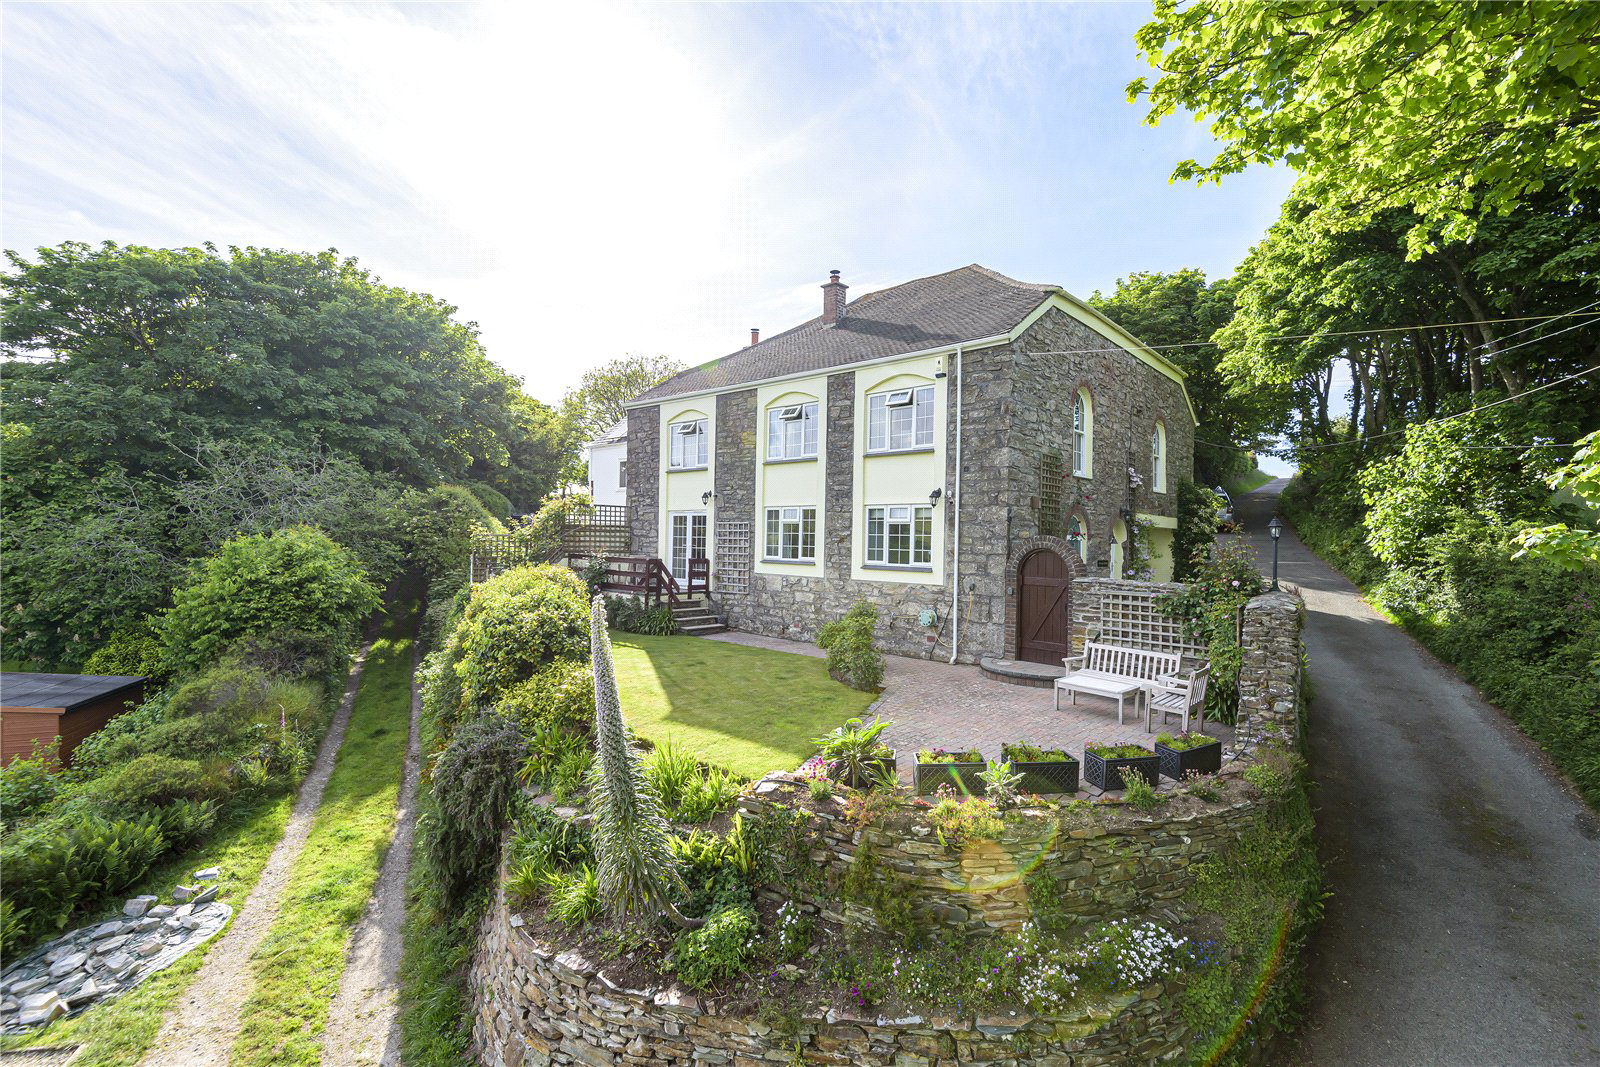
Quietly positioned along a peaceful no-through lane on the edge of the sought-after village of Mithian, The Old Chapel is a beautifully converted former chapel believed to date from around 1837. Enjoying an elevated south-facing position overlooking open countryside, the property combines the character of its historic origins with a thoughtfully designed layout that offers exceptional flexibility for modern living.
.
Approached via a private lane shared with just one neighbouring property, the house sits comfortably within mature gardens, its handsome stone elevations hinting at the generous accommodation within. Throughout, large windows draw in natural light while framing ever-changing views across the surrounding landscape, creating a home that feels both welcoming and remarkably connected to its setting.
.
The principal accommodation occupies the upper floor, where the main reception room forms the heart of the house. A wonderfully proportioned dual-aspect space, it enjoys an abundance of natural light together with uninterrupted views across the gardens and neighbouring fields beyond. A wood-burning stove set within a sandstone fireplace provides a natural focal point during the cooler months, while the room's generous proportions create an atmosphere equally suited to quiet evenings or entertaining family and friends.
.
Adjoining the reception room, the dining room benefits from dual aspect windows, one of which being a characterful chapel window, allowing natural light to fill the space and offering views of the countryside. The adjoining kitchen breakfast room is traditionally appointed with a range of cream cabinetry, integrated double ovens and an induction hob, providing a practical and well-considered workspace whilst remaining connected to the principal living areas.
.
The upper floor also provides two generous double bedrooms, including a peaceful principal bedroom with ensuite shower room, together with a well-appointed family bathroom. Above, a substantial loft offers excellent potential for further accommodation, subject to any necessary consents.
Flexible Accommodation
One of the property's most appealing attributes is the flexibility of its accommodation. The lower floor is currently arranged as an entirely self-contained annex comprising a sitting room with doors opening onto a private terrace, kitchen, double bedroom and bathroom. Having operated successfully as guest accommodation, it offers an attractive opportunity for supplementary income, independent family living, a private space for visiting guests or a separate work from home space.
.
Equally, the accommodation could readily be reincorporated into the main house, creating a substantial family residence that makes full use of the property’s original space and distinctive character.
.
Alongside the flexible accommodation, a further hobby room provides additional flexibility as a studio, home office or occasional bedroom, while the integral double garage offering excellent storage, workshop space and utilities with further potential for conversion, subject to any necessary permissions.
Outside
Outside, the gardens are an equally compelling feature of the property. Immediately adjoining the principal living accommodation, a broad south-facing terrace provides an idyllic setting for outdoor dining while enjoying uninterrupted views across the surrounding countryside. A grassy lane separates the formal gardens from the productive lower garden, where raised beds, fruit trees, a greenhouse and garden store create an appealing space for those wishing to embrace a more self-sufficient lifestyle. The gardens have been carefully established over many years and offer a wonderful balance between formal areas, productive planting and quiet corners in which to sit and enjoy the peaceful surroundings.
.
To the northern side of the house, a sheltered courtyard provides a further private seating area, while ample parking and an integral garage ensure the property is as practical as it is attractive. An electric vehicle charging point has also been installed.
Location
Mithian is one of North Cornwall's most charming villages, centred around its historic public house and surrounded by rolling countryside yet lying just two miles from the vibrant coastal community of St Agnes. Renowned for its independent shops, cafés, restaurants and strong sense of community, St Agnes also provides access to the spectacular beaches of Trevaunance Cove and Chapel Porth, together with miles of dramatic coastline along the South West Coast Path.
.
The cathedral city of Truro lies approximately seven miles to the south, offering an excellent range of shopping, schooling and cultural amenities, together with a mainline railway station providing direct services to London Paddington. Newquay Airport, within easy reach, offers regular flights to destinations throughout the United Kingdom.
.
The Old Chapel is, above all, a home of considerable versatility. Whether enjoyed as a substantial family residence, a home with independent guest accommodation or a property capable of generating additional income, it offers an increasingly rare combination of character, flexibility and an enviable setting within one of Cornwall's most desirable coastal villages.
Services
Mains Water, Private Drainage, Oil Fired Central Heating, Mains Electricity
Key facts
- EPC rating: D (score 56; potential rating C).
- Parking: off street, double garage.
- Outside: garden, patio.
What it's like to live in
The practical details that shape daily life here, each with its source. Anything the listing leaves open becomes a question to ask.
Double garage
Alongside the flexible accommodation, a further hobby room provides additional flexibility as a studio, home office or occasional bedroom, while the integral double garage offer…
Agent's descriptionMature garden · private terrace
Agent's descriptionOil central heating
Water, Private Drainage, Oil Fired Central Heating, Mains Electricity
Agent's descriptionLoft
Above, a substantial loft offers excellent potential for further accommodation, subject to any necessary consents.
Agent's descriptionUp to 30 Mbps
Available to 70% of premises in the postcode (Ofcom, Jan 2026). Postcode coverage, not a speed guarantee: check this exact address with a provider.
Ofcom postcode coverageMains water, electricity and drainage
Water, Private Drainage, Oil Fired Central Heating, Mains Electricity
Agent's descriptionFreehold
Supplied listing field and any agent featuresRated D. Check the assessment date on the certificate.
Agent's descriptionQuestions worth asking
The listing doesn't answer these. Tick any you'd like to ask and they'll be added to your enquiry message.
Nothing added yet
Loading room styling…
Life nearby
A feel for the area
Getting about
5.4 milesto Truro Rail Station
Approximate straight-line distance · DfT NaPTAN · 13 Sept 2026Background air quality
- Fine particles · PM₂.₅
- 4.9 µg/m³ · Meets the WHO guideline
- Nitrogen dioxide · NO₂
- 2.9 µg/m³ · Meets the WHO guideline
Annual background levels. For scale: the WHO 2021 guideline is 5 µg/m³ for PM₂.₅ and 10 for NO₂; the UK legal limit is 20 and 40. Lower is better; this is a 1 km model, not a reading at the door.
Defra · 2024 annual model · 1 km areaLocal information is approximate. Distances are straight-line estimates from the available location. Broadband describes postcode coverage, not the speed or service available at this home; check the address with a provider. Air quality is a modelled annual background estimate.
Checking nearby places…
Picture your everyday
Start with the agent's details and explore the Area Overview to get a feel for daily life here.
Local news
Checking connected news sources…
Other homes nearby
Homes in TR5 postcode area →About these property details
The information provided in this listing is for general information purposes only and does not constitute property particulars. We make no warranties or guarantees, express or implied, regarding the accuracy, completeness, or availability of the information.
Property details are provided by the listing agent, developer, or other third parties, and we have no control over the content provided. Prospective buyers or tenants should make their own enquiries and verify all information directly with the agent or relevant party.
Information relating to Energy Performance Certificates, Home Reports, or other statutory documents should be obtained directly from the selling agent or developer where applicable.