

Nottingham, Nottinghamshire · NG9
Clarence Road, Beeston
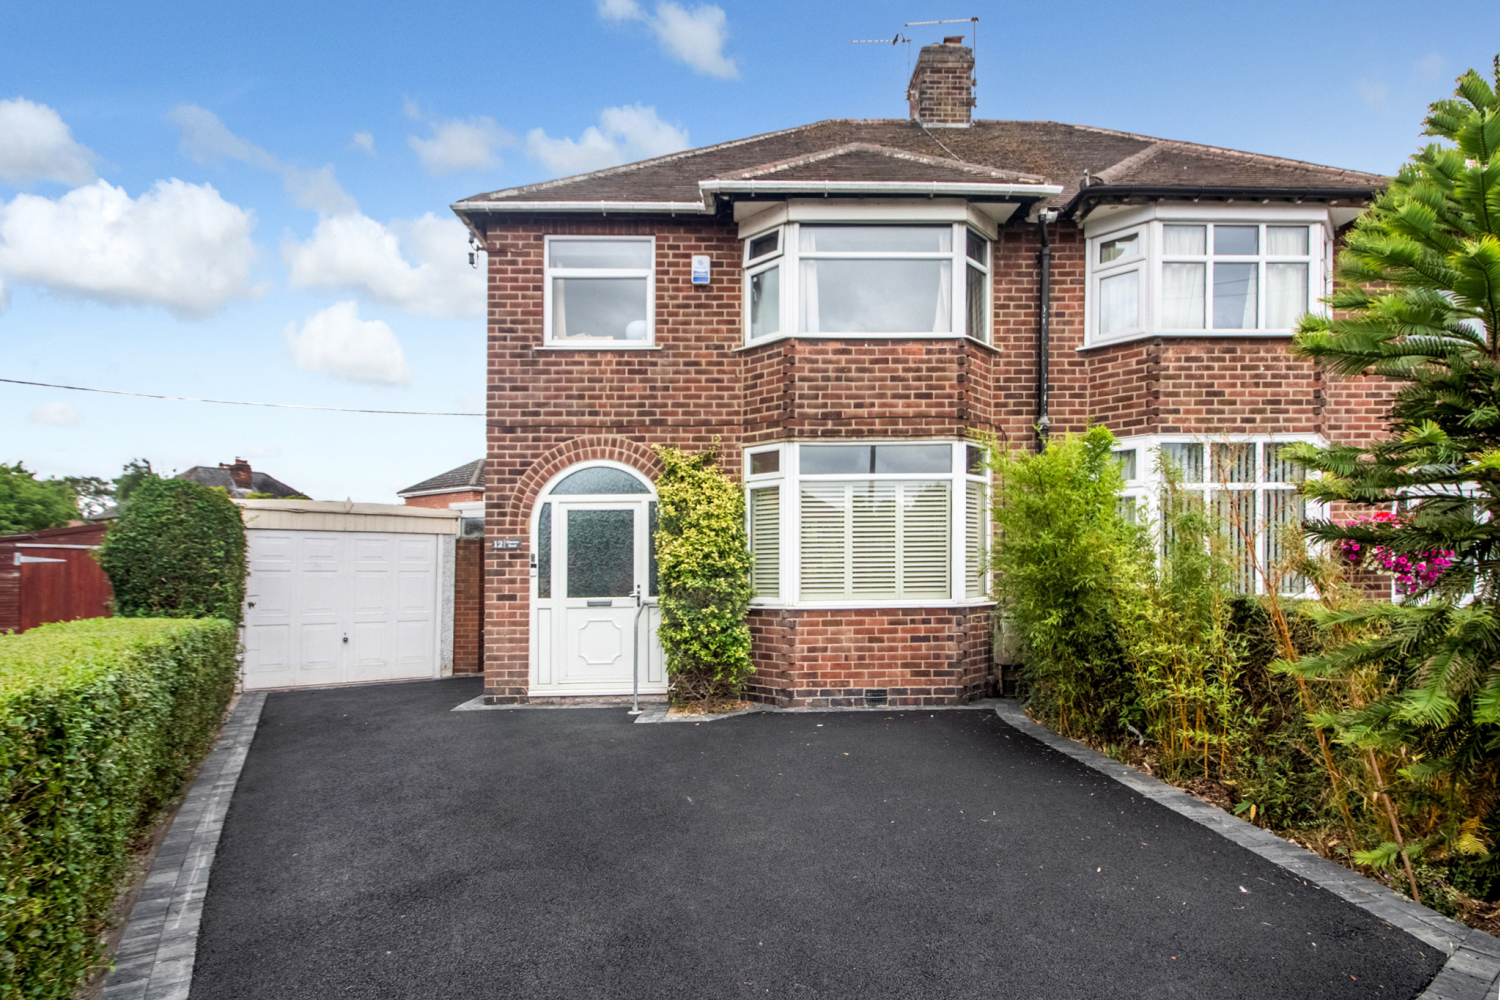
Clarence Road, Beeston, Nottingham, Nottinghamshire, NG9
Guide Price
** GUIDE PRICE £280,000 - £290,000 **
In summary, this 3-bedroom semi-detached home on Clarence Road in Attenborough isn't just a property; it's an embodiment of your desired lifestyle. It provides a flexible and inviting living space, both indoors and outdoors, that adapts to your needs and desires. Embrace the opportunity to make this house your home and unlock the lifestyle you've been dreaming of.
Listed 13 September 2023 · agent details updated 11 March 2026. An asking price is not a completed sale.
The home, in the agent’s words
- Detached Garage
- Sun Room to the Rear
- Wet Room
- Driveway Off Road Parking
- Outstanding Location
- No Upward Chain!!
- Fully Landscaped Garden
- ** GUIDE PRICE £280,000 - £290,000 **
Read the full agent description
** GUIDE PRICE £280,000 - £290,000 **
Introducing a 3-bedroom semi-detached home nestled in the serene neighbourhood of Clarence Road, Attenborough. This delightful property offers a harmonious blend of comfort, functionality, and a prime location that truly defines suburban living at its finest.
Welcome to this 3-bedroom semi-detached home on Clarence Road, Attenborough. This residence not only provides a comfortable and versatile living space but also offers the promise of an lifestyle that caters to your every need. Upon entering, you'll immediately sense the inviting atmosphere of this home. The front reception room, bathed in natural light from the bay window, currently serves as a charming dining room but is adaptable to your lifestyle preferences. Whether you envision it as an elegant lounge for cosy evenings or a vibrant hub for gatherings with loved ones, the choice is yours. Moving through to the second reception room at the rear of the property, you'll discover the ideal space for crafting your unique lifestyle. This room offers endless possibilities—a family room where cherished memories are made, a home office for productive days, or a play area for children to explore their creativity. The galley kitchen is a culinary haven; With garden views, meal preparation becomes a sensory delight, and entertaining friends and family becomes a breeze. In addition to the ground floor you have a Sun Room located at the rear of the property which is a bright and airy space.
Venturing upstairs, the three well-appointed bedrooms promise restful nights and tranquil mornings. Each room provides the canvas for your personal touch, allowing you to create a haven that perfectly suits your lifestyle. The wet room on the first floor adds a touch of convenience to your daily routine. You also have access to a Loft Space which has been partially converted for storage.
Step outside to your private garden oasis, where gardening enthusiasts can cultivate their green paradise, and everyone can enjoy the serenity of outdoor living. Whether you're unwinding with a book, hosting a barbecue with friends, or simply soaking in the beauty of nature, this garden provides the backdrop for your cherished outdoor moments.
This home's lifestyle extends beyond its walls, thanks to its outstanding location. Nestled in Attenborough, it's a stone's throw away from the renowned Attenborough Nature Reserve—a sanctuary for wildlife enthusiasts and those seeking solace in the beauty of the natural world. Imagine leisurely walks, birdwatching, or picnics in this remarkable setting. Additionally, Chilwell Retail Park, with its array of shopping and dining is conveniently close, offering you the convenience of urban amenities just moments from your doorstep.
What it's like to live in
The practical details that shape daily life here, each with its source. Anything the listing leaves open becomes a question to ask.
Detached garage + Driveway
Garage
Agent's descriptionPrivate garden
Agent's descriptionLoft
You also have access to a Loft Space which has been partially converted for storage.
Agent's descriptionUp to 1,000 Mbps
Available to 100% of premises in the postcode (Ofcom, Jan 2026). Postcode coverage, not a speed guarantee: check this exact address with a provider.
Ofcom postcode coverageThe agent has supplied the certificate as a document. Its rating isn't in the listing data, so open it to see the band and assessment date.
Supplied listing documentQuestions worth asking
The listing doesn't answer these. Tick any you'd like to ask and they'll be added to your enquiry message.
Nothing added yet
Loading room styling…
Life nearby
A feel for the area
Getting about
0.2 milesto Attenborough Rail Station
Approximate straight-line distance · DfT NaPTAN · 13 Sept 2026Background air quality
- Fine particles · PM₂.₅
- 7.2 µg/m³ · Above the WHO guideline · well within the UK legal limit
- Nitrogen dioxide · NO₂
- 11.9 µg/m³ · Above the WHO guideline · well within the UK legal limit
Annual background levels. For scale: the WHO 2021 guideline is 5 µg/m³ for PM₂.₅ and 10 for NO₂; the UK legal limit is 20 and 40. Lower is better; this is a 1 km model, not a reading at the door.
Defra · 2024 annual model · 1 km areaLocal information is approximate. Distances are straight-line estimates from the available location. Broadband describes postcode coverage, not the speed or service available at this home; check the address with a provider. Air quality is a modelled annual background estimate.
Checking nearby places…
Picture your everyday
Start with the agent's details and explore the Area Overview to get a feel for daily life here.
Local news
Good news from Nottingham and the surrounding area: openings, events, schools, sport, green spaces and investment. Read each story for the places and dates it covers.
Checking connected news sources…
Other homes nearby
Homes in Nottingham →About these property details
The information provided in this listing is for general information purposes only and does not constitute property particulars. We make no warranties or guarantees, express or implied, regarding the accuracy, completeness, or availability of the information.
Property details are provided by the listing agent, developer, or other third parties, and we have no control over the content provided. Prospective buyers or tenants should make their own enquiries and verify all information directly with the agent or relevant party.
Information relating to Energy Performance Certificates, Home Reports, or other statutory documents should be obtained directly from the selling agent or developer where applicable.