

Launceston, Cornwall · PL15
Upper Chapel, Launceston
Upper Chapel, Launceston, Cornwall, PL15
Asking price
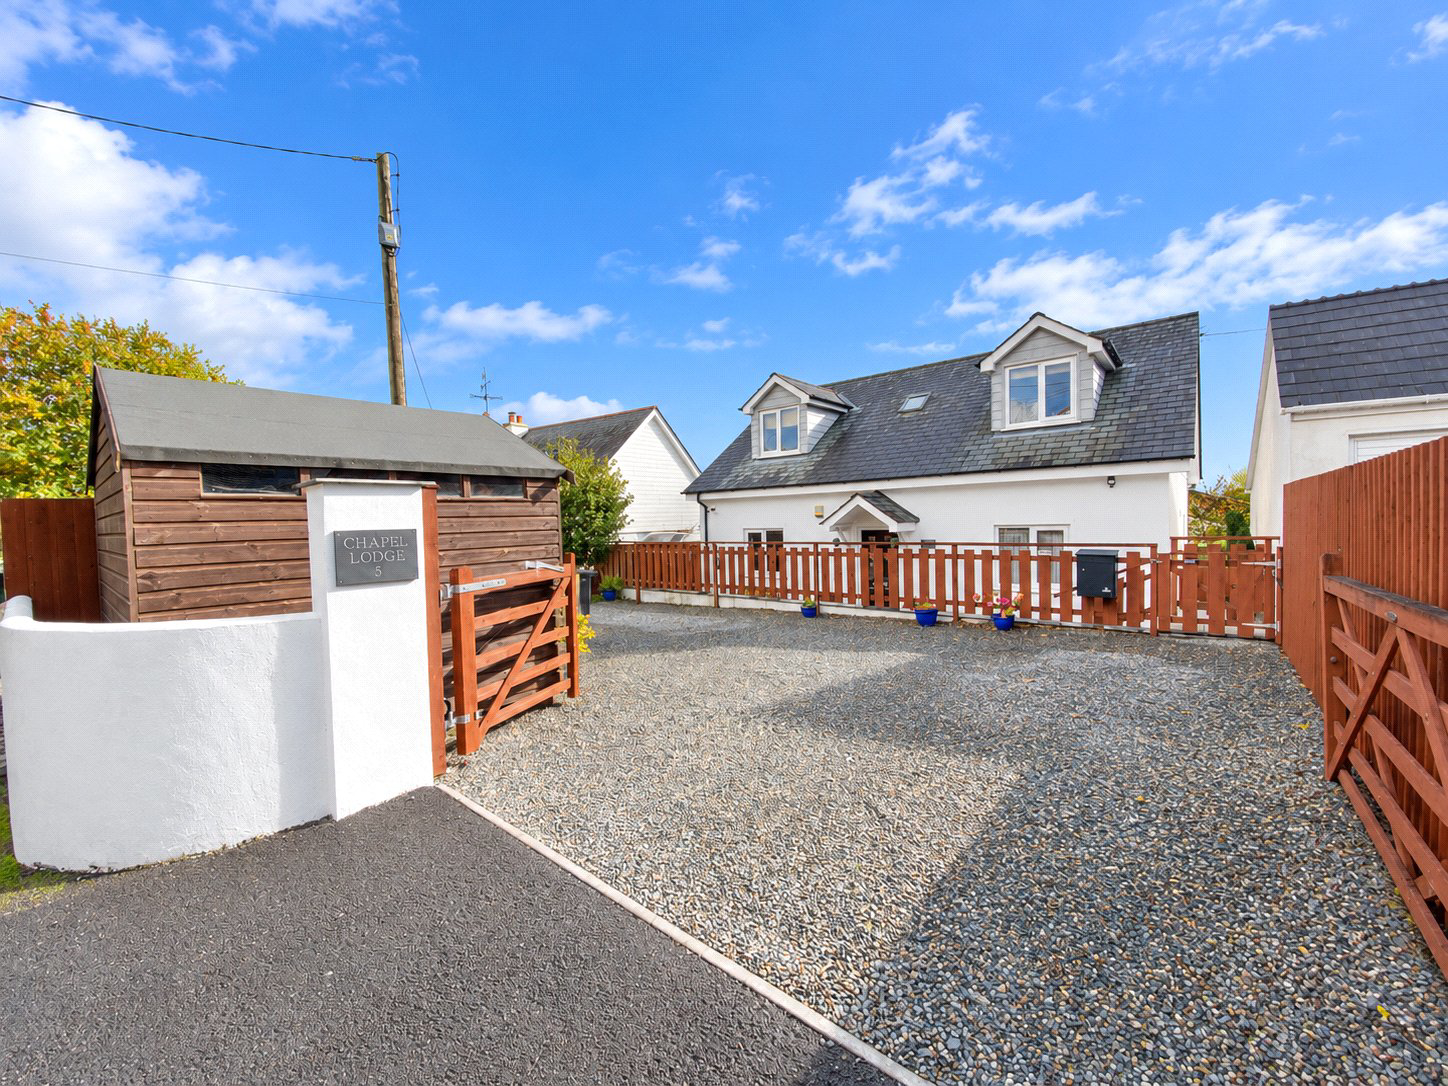
A modern, well presented three double bedroom detached dormer home located in a popular residential area of Launceston. The property has an enclosed driveway and a delightful lawned garden. EPC rating B.
Listed 28 October 2026 · agent details updated 13 November 2026. An asking price is not a completed sale.
The home, in the agent’s words
- Signature Homes
Read the full agent description
This individually designed modern home was constructed just over ten years ago and has been lovingly maintained by our clients, who have been its only owners. Occupying a desirable position within one of Launceston’s most sought after residential areas, the property enjoys a delightful setting with direct access to the surrounding open countryside.
The accommodation is thoughtfully arranged over two floors, offering an excellent balance of comfortable living space and versatility. An inviting entrance hallway leads into a particularly spacious dual aspect reception room, providing generous areas for both relaxation and formal dining. Double doors open onto a raised paved terrace, with steps descending to the main lawned garden, creating a lovely connection between the internal and external living spaces. A contemporary wall mounted electric fire provides an attractive focal point and adds a cosy atmosphere.
The modern kitchen/breakfast room is well appointed with a comprehensive range of fitted units, complemented by contemporary lighting and practical hard flooring. Integrated and included appliances comprise an electric oven, gas hob, extractor fan, fridge freezer and a freestanding washing machine. There is also sufficient space for a small breakfast table, making this a pleasant and practical room for everyday living.
Completing the ground floor accommodation is a generously proportioned double bedroom benefiting from its own en-suite shower room and WC, offering excellent flexibility for guests, relatives or those seeking bedroom accommodation on the ground floor.
On the first floor, a spacious central landing provides an attractive and versatile area which has successfully been utilised as a home office. Positioned to either side are two further comfortable double bedrooms, both benefiting from access to useful additional storage within the adjoining roof voids. These bedrooms are served by a well appointed family bathroom, fitted with a panelled bath with shower over, a separate shower cubicle and WC.
The property benefits from mains gas fired central heating, UPVC double glazed windows and high quality floor coverings throughout, all contributing to the comfort and appeal of this distinctive home.
The property is approached through a pair of entrance gates which open onto a generous gravelled driveway, providing private parking for approximately three to four vehicles. A useful timber storage shed offers additional space for gardening equipment and general storage.
Steps descend from the driveway to an attractive and secure paved patio area at the front of the house, whilst pathways extend around either side of the property to the delightful gardens beyond.
The gardens are a particularly appealing feature, opening out into a generous expanse of lawn complemented by mature planted borders and a variety of established trees, including an impressive eucalyptus. The established planting provides a lovely natural backdrop, creating an attractive setting in which to relax and enjoy the surroundings.
Of particular note is the raised paved terrace adjoining the principal reception room, which provides an excellent space for outdoor dining, entertaining or simply unwinding whilst overlooking the gardens.
The property is located on the outskirts of the town and yet is within a walk to many town facilities including a local primary school, Launceston College and the Asda store on Western Road. The busy town centre has as well as recreational facilities including the community run leisure centre. Slightly further away, and still within a decent walk, are a choice of supermarkets, Launceston hospital and medical centre and walks out into the open countryside can be enjoyed within a few steps of the house, with a pedestrian access to lovely country walks towards Trebursye and, in opposite direction, St. Catherines Hill and the Chapel area of the town.
Launceston lies adjacent to the A30 dual carriageway providing great access to Truro and West Cornwall in one direction and Exeter, the M5 and beyond in the opposite direction. The city of Plymouth is within 25 miles and has more extensive facilities and a Continental Ferryport.
Key facts
- Council tax band: D.
- EPC rating: B (score 81; potential rating B).
- Parking: off street.
- Outside: garden.
What it's like to live in
The practical details that shape daily life here, each with its source. Anything the listing leaves open becomes a question to ask.
Driveway
The property is approached through a pair of entrance gates which open onto a generous gravelled driveway, providing private parking for approximately three to four vehicles.
Agent's descriptionTerrace · lawned garden
Agent's descriptionGas central heating
The property benefits from mains gas fired central heating, UPVC double glazed windows and high quality floor coverings throughout, all contributing to the comfort and appeal of…
Agent's descriptionDouble glazed
The property benefits from mains gas fired central heating, UPVC double glazed windows and high quality floor coverings throughout, all contributing to the comfort and appeal of…
Agent's descriptionUp to 1,000 Mbps
Available to 57% of premises in the postcode (Ofcom, Jan 2026). Postcode coverage, not a speed guarantee: check this exact address with a provider.
Ofcom postcode coverageFreehold
Supplied listing field and any agent featuresBand D
Council tax, Band D
Agent's descriptionRated B. Check the assessment date on the certificate.
Agent's descriptionQuestions worth asking
The listing doesn't answer these. Tick any you'd like to ask and they'll be added to your enquiry message.
Nothing added yet
Loading room styling…
Life nearby
A feel for the area
Getting about
10.4 milesto Gunnislake Rail Station
Approximate straight-line distance · DfT NaPTAN · 13 Sept 2026Background air quality
- Fine particles · PM₂.₅
- 5.1 µg/m³ · Above the WHO guideline · well within the UK legal limit
- Nitrogen dioxide · NO₂
- 4.1 µg/m³ · Meets the WHO guideline
Annual background levels. For scale: the WHO 2021 guideline is 5 µg/m³ for PM₂.₅ and 10 for NO₂; the UK legal limit is 20 and 40. Lower is better; this is a 1 km model, not a reading at the door.
Defra · 2024 annual model · 1 km areaLocal information is approximate. Distances are straight-line estimates from the available location. Broadband describes postcode coverage, not the speed or service available at this home; check the address with a provider. Air quality is a modelled annual background estimate.
Checking nearby places…
Picture your everyday
Start with the agent's details and explore the Area Overview to get a feel for daily life here.
Local news
Checking connected news sources…
Other homes nearby
Homes in PL15 postcode area →About these property details
The information provided in this listing is for general information purposes only and does not constitute property particulars. We make no warranties or guarantees, express or implied, regarding the accuracy, completeness, or availability of the information.
Property details are provided by the listing agent, developer, or other third parties, and we have no control over the content provided. Prospective buyers or tenants should make their own enquiries and verify all information directly with the agent or relevant party.
Information relating to Energy Performance Certificates, Home Reports, or other statutory documents should be obtained directly from the selling agent or developer where applicable.