
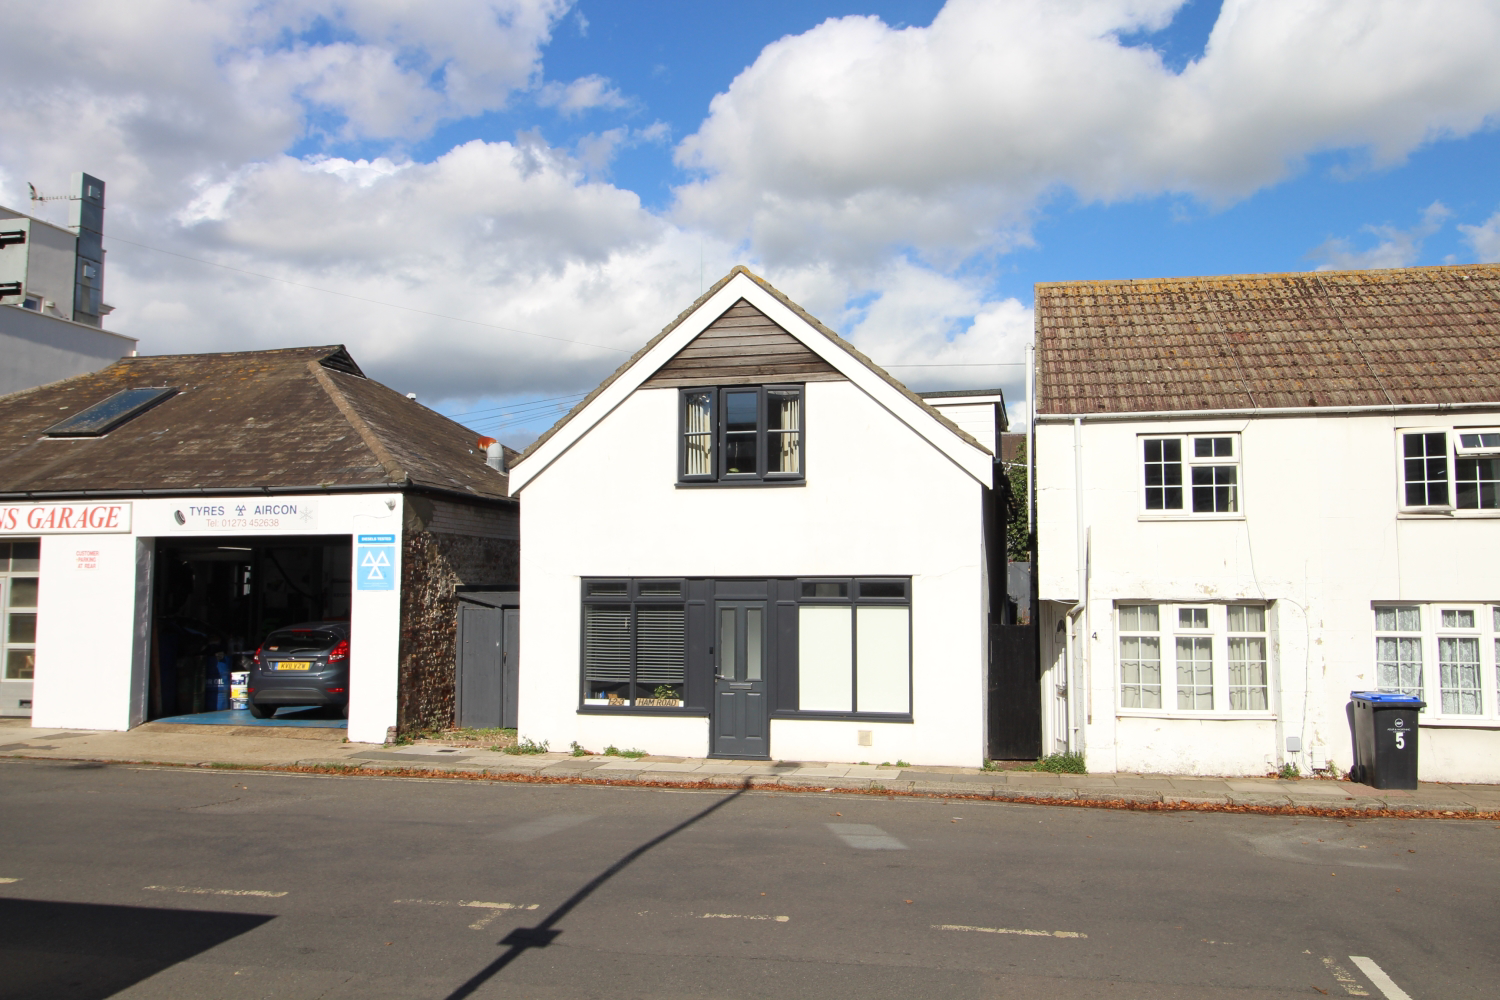

Shoreham-by-Sea, West Sussex · BN43
Ham Road, Shoreham-by-Sea
Ham Road, Shoreham-by-Sea, West Sussex, BN43
Modern 3-bed detached home in a prime, central spot near the station, beach, and river. Fully renovated with a high-spec designer kitchen/diner featuring Siemens appliances, a cozy lounge, utility, and stylish shower room. Includes three generous bedrooms and a low-maintenance wrap-around courtyard.
Listed 4 November 2026 · agent details updated 4 November 2026. An asking price is not a completed sale.
The home, in the agent’s words
- Available NOW
- Detached House with 3 Double Bedrooms
- Gorgeous Open Plan Kitchen Diner
- Town Centre - easy access to all amenities
- Close to Shoreham Station
- Recently refurbished to a high standard
- Incredible Designer Kitchen
- Gated side access to courtyard terraces
- Good quality appliances included
- 24/7 Fault reporting system
Read the full agent description
Available NOW. Super central and yet so easy to get out of town to the beach, riverside walks or trains to Brighton, Gatwick and London! This 3 bed detached beauty underwent extensive makeover in recent times. Through the street entrance we have a snug living room - a cozy and comfortable living space. Through the glazed wooden door is the glorious centre piece - a magnificent kitchen diner capable of hosting fantastic dinner parties for friend and family. The bespoke designer kitchen pulls no punches! Siemens appliances aplenty! Not one but two integrated single ovens and a microwave! Great work surfaces and plenty of storage allow for some great culinary masterpieces to be conjured up! The dining area is vast and cope with a sizeable dining table to get everyone round.
Also downstairs we have a handy little utility under the stairs housing a washing machine and storage. There's a really well done downstairs cloak room - you shouldn't get excited about downstairs loos.... but we can't help ourselves with this one!
Up the stairs to the 3 big bedrooms, starting at the front. Bedroom 1 has a south aspect, its well proportioned and includes a range of built in units including: dressing table, mirrored wardrobe and two bedside cabinets. Bedroom 2 is next along theh landing and looks east. It has inset spotlights and double glazed windows (like the other rooms). Bedroom 3 to the rear of the house is another great size and looks north to the near by station.
The bathroom is a sleek fully tiled contemporary shower room. It's got a funky mirrored cabinet with LED lighting. The screened walk in shower is a joy.
Outside there's a wrap around narrow decked courtyard. It can be accessed through the front gate from the street or via the kitchen. There's room to store bikes and other toys as well as a petite seating area.
Available NOW and ready for some lucky tenants.
What it's like to live in
The practical details that shape daily life here, each with its source. Anything the listing leaves open becomes a question to ask.
Courtyard
Agent's descriptionDouble glazed
It has inset spotlights and double glazed windows (like the other rooms).
Agent's descriptionUp to 1,000 Mbps
Available to 95% of premises in the postcode (Ofcom, Jan 2026). Postcode coverage, not a speed guarantee: check this exact address with a provider.
Ofcom postcode coverageDeposit: £2,076
The agent has supplied the certificate as a document. Its rating isn't in the listing data, so open it to see the band and assessment date.
Supplied listing documentQuestions worth asking
The listing doesn't answer these. Tick any you'd like to ask and they'll be added to your enquiry message.
Nothing added yet
Loading room styling…
Life nearby
A feel for the area
Getting about
0.1 milesto Shoreham-by-Sea (Sussex) Rail Station
Approximate straight-line distance · DfT NaPTAN · 13 Sept 2026Background air quality
- Fine particles · PM₂.₅
- 6.5 µg/m³ · Above the WHO guideline · well within the UK legal limit
- Nitrogen dioxide · NO₂
- 7.9 µg/m³ · Meets the WHO guideline
Annual background levels. For scale: the WHO 2021 guideline is 5 µg/m³ for PM₂.₅ and 10 for NO₂; the UK legal limit is 20 and 40. Lower is better; this is a 1 km model, not a reading at the door.
Defra · 2024 annual model · 1 km areaLocal information is approximate. Distances are straight-line estimates from the available location. Broadband describes postcode coverage, not the speed or service available at this home; check the address with a provider. Air quality is a modelled annual background estimate.
Checking nearby places…
Picture your everyday
Start with the agent's details and explore the Area Overview to get a feel for daily life here.
Local news
Checking connected news sources…
Other homes nearby
Homes in BN43 postcode area →About these property details
The information provided in this listing is for general information purposes only and does not constitute property particulars. We make no warranties or guarantees, express or implied, regarding the accuracy, completeness, or availability of the information.
Property details are provided by the listing agent, developer, or other third parties, and we have no control over the content provided. Prospective buyers or tenants should make their own enquiries and verify all information directly with the agent or relevant party.
Information relating to Energy Performance Certificates, Home Reports, or other statutory documents should be obtained directly from the selling agent or developer where applicable.