

SN2 | Four-Bedroom Executive Home, Ready to Impress · SN2
Slade Street, Swindon
Slade Street, Swindon, SN2 | Four-Bedroom Executive Home, Ready to Impress
A Four-Bedroom Home That's Anything But Ordinary!
Some homes are nice. Others make you want to cancel your plans and stay in. This four-bedroom executive detached home in Moredon might just be the latter!
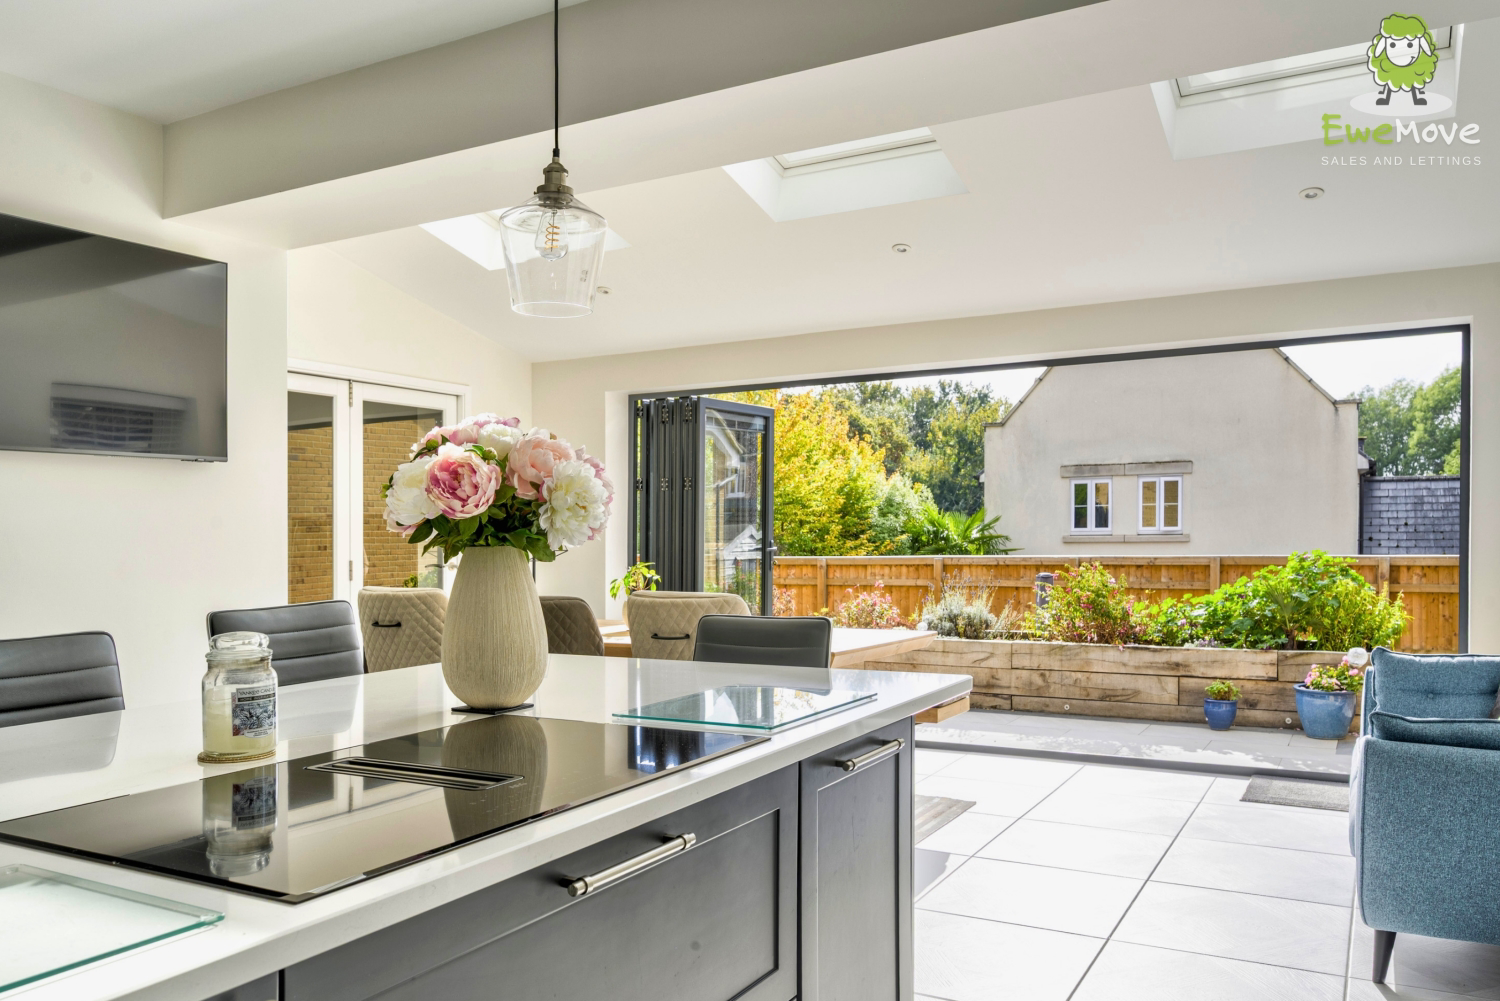
The star of the show? A stunning extended kitchen diner with island and bi-fold doors, perfect for entertaining, family feasts and the occasional glass of something lovely. Add a spacious living room, separate study, versatile reception room and four double bedrooms, including a main bedroom with en-suite, and there's room for everyone.
Outside, you'll find a renovated split-level garden with lighting, plus a driveway and garage. And with an award-winning builder behind the extension's finish, the quality speaks for itself.
This one's a little baaa-rilliant!
Listed 19 September 2026 · agent details updated 11 November 2026. An asking price is not a completed sale.
The home, in the agent’s words
- Award-winning extension with a seriously impressive kitchen diner
- Four double bedrooms with space to spread out
- Split-level garden made for summer evenings
- Driveway, garage and flexible spaces for modern life
- Beautifully finished, with nothing to do but move in and enjoy!
Read the full agent description
The Kitchen Is Calling. The Garden Is Waiting. And There's Room for Everyone.
Some homes are simply somewhere to live. Others make you start imagining the dinner parties, the lazy Sunday mornings, the friends who always seem to stay a little longer and the evenings when nobody wants to go home.
This is very much one of those homes.
Welcome to this beautifully presented four-bedroom executive detached home in Swindon, where thoughtful renovations, award-worthy craftsmanship and a seriously impressive extended kitchen diner come together to create a home that feels every bit as good as it looks.
And the kitchen? Well, let's just say it's not here to play second fiddle.
A warm welcome, with plenty more to discover
Step inside and you'll find an entrance hallway that sets the tone for what's to come. To your right is a versatile reception room that could become whatever your lifestyle needs it to be. A cosy snug for escaping the chaos or how about a games room for a little friendly competition.
There's also a handy downstairs cloakroom, because nobody wants guests wandering upstairs looking for the loo!
The separate study is another welcome addition, giving home workers, homeworkers or anyone with a growing collection of paperwork somewhere to call their own.
And then there's the main living room. Generously proportioned and wonderfully inviting, it's the natural spot for putting your feet up, settling in for a film or gathering everyone together when the weather outside has other ideas.
But we're saving the best bit for last.
The kitchen diner: prepare to fall a little bit in love
If you're someone who believes the kitchen is the heart of a home, you'll want to pay attention.
Extended just over two years ago, this impressive space has been designed with real life in mind. There's a fabulous kitchen island at its heart, plenty of room to cook, chat, pour another drink and inevitably get in each other's way while preparing dinner.
The open, sociable layout makes entertaining feel effortless. Friends can gather around the island while you finish cooking, the children can spread out with their latest creations, and everyone can stay part of the conversation rather than being banished to a separate room.
Then come the bi-fold doors, opening out towards the garden and bringing the outside into the everyday.
Summer lunches?
Absolutely.
Birthday celebrations?
Go for it.
A Friday evening with good food, good company and absolutely no intention of leaving the house?
Now you're talking.
A separate utility room keeps the less glamorous side of domestic life tucked away, leaving the kitchen diner free to be the star of the show.
And here's something worth knowing: the extension was completed just over two years ago, with the builder receiving awards in recognition of the quality of the finish. It's a lovely endorsement of the care and craftsmanship that have gone into creating this space.
In short, this isn't just somewhere to make a cup of tea. It's somewhere to make memories.
Upstairs, there's room for everyone
When the entertaining winds down, head upstairs and discover four double bedrooms, giving everyone space to spread out and make themselves at home.
The principal bedroom is a particularly appealing retreat, with built-in storage helping keep everyday clutter under control and its own en-suite adding that extra touch of convenience.
Three further double bedrooms provide excellent flexibility. Children can have rooms of their own, guests can enjoy a comfortable stay, or you could create a dressing room, hobby space or additional workspace if that better suits your plans.
Built-in storage features in the other bedrooms too, helping make the most of the available space without sacrificing the room you need to live comfortably.
A family bathroom completes the first floor, making busy mornings that little bit easier.
Whether you're accommodating a growing family, hosting visiting friends or simply appreciate having space to breathe, this layout gives you options.
Outside, the good times continue
A home like this deserves an outside space to match, and the renovated, enclosed rear garden certainly delivers.
The split-level design creates two distinct areas, each with its own purpose.
The upper section is laid to patio, providing a brilliant spot for outdoor dining, summer drinks or simply settling down with a coffee while the day gets going. The lower section is laid to lawn, giving you a lovely green space to enjoy.
And when the sun starts to dip, the built-in garden lighting adds another dimension, helping create an inviting atmosphere for those evenings when one last drink turns into another hour outside.
It's a garden that lends itself beautifully to entertaining, but it's just as appealing when all you want is a little peace and quiet.
Out the front, a driveway and garage provide valuable parking and storage, whether you have multiple cars, bicycles, outdoor equipment or a collection of things you promise you'll sort out one day.
The finish? It's all in the detail.
The best renovations don't just look good in photographs. They make a home feel right when you're actually living in it.
Here, the quality of the extension, the considered layout and the standard of the wider renovations combine to create a home that feels cohesive, well cared for and ready for its next chapter.
With no expense spared by the current owners, this is a property where the hard work has already been done. You can spend less time planning renovations and more time enjoying the home you've bought.
From the flexible reception rooms to the show-stopping kitchen diner, from the beautifully finished interiors to the inviting garden, the appeal lies in how everything works together.
It's a home made for living, not just looking at.
And if you love having people over, need space for the family or simply want a home that feels a little bit special, we think you'll understand the appeal.
Location: Moredon convenience, with Swindon on your doorstep
A lovely home is one thing. A lovely home in a location that makes everyday life easier? Even better.
Situated in the Moredon area of Swindon, this property puts everyday essentials, local schools, green spaces and transport connections within reach.
For the school run
Families will appreciate the choice of nearby schools, including Moredon Primary School on Moredon Road and Nova Hreod Academy on Akers Way. Haydon Wick Primary School and Rodbourne Cheney Primary School are also in the wider area.
As always, we recommend checking individual school admissions criteria and catchment arrangements directly before making a decision.
For the weekly shop and those little essentials
Moredon has a handy selection of local shops for picking up everyday bits without making a major expedition out of it. Moredon Stores, Klosters and Bourne Stores are all nearby, with larger supermarkets including Morrisons and Asda available further afield. And for those evenings when cooking feels like a step too far, local takeaways and cafés offer convenient alternatives.
For a little fresh air
Fancy stretching your legs, getting the children outside or simply escaping the four walls for a while?
Moredon Playing Fields offer local outdoor space, while the nearby Moredon sporting hub provides a fantastic range of facilities, including a 1km cycle track, a 3G all-weather football pitch and cricket pitches. It's a brilliant option for anyone who enjoys an active lifestyle.
And if you fancy exploring a little further, Shaw Forest Park offers 40 hectares of community woodland, perfect for a walk and a change of scenery.
For healthcare
Moredon Medical Centre, on Moredon Road, provides local GP services, making it a useful nearby option for routine appointments and everyday healthcare needs. Registration and appointment availability should be checked directly with the practice.
For commuters
Swindon railway station is approximately 1.5 miles away, offering connections for commuters and those who enjoy getting away for the occasional city break.
Great Western Railway operates direct services between Swindon and London Paddington, with the fastest journeys taking around 49 minutes. Bristol Temple Meads and other destinations are also served by the network.
For drivers, Swindon's wider road network connects with the M4 via Junction 15 and the A419, providing routes towards the surrounding Wiltshire area and beyond.
Actual journey times will, of course, depend on your destination and traffic.
All in all, Moredon offers a practical base for busy family life, with everyday amenities close by and wider connections for work, weekends and everything in between.
Investors: A home with plenty to offer
Looking for a property that could appeal to professional tenants or a family seeking a little more room to spread out?
With its four double bedrooms, multiple reception spaces, impressive kitchen diner, en-suite, garage and driveway, this executive detached home offers a compelling combination of space and lifestyle appeal.
The flexible ground-floor layout could suit tenants working from home, while the generous kitchen diner and enclosed garden provide the kind of sociable living space that can make a property stand out.
Indicative rental potential: £2,000 to £2,250 per calendar month, subject to market conditions, the agreed specification, tenant demand and a professional rental valuation.
That equates to an indicative annual rental income of £24,000 to £27,000 before any costs, void periods, maintenance, management fees or other expenses.
For landlords looking beyond a standard buy-to-let, this could be an opportunity to explore a more spacious, lifestyle-led rental property in Swindon.
Right, let's get you through that door!
BIG KITCHEN.
BEAUTIFUL GARDEN.
ROOM FOR EVERYONE.
If you're already picturing the dinner parties, the family gatherings or that first coffee in your new kitchen, don't leave it at the daydream.
GET IN TOUCH WITH ASHLEY AT EWEMOVE SWINDON AND BOOK YOUR VIEWING!
Come and see what makes this home so special. You might just find yourself planning where the sofa goes before you've even left.
What it's like to live in
The practical details that shape daily life here, each with its source. Anything the listing leaves open becomes a question to ask.
Garage + Driveway
Out the front, a driveway and garage provide valuable parking and storage, whether you have multiple cars, bicycles, outdoor equipment or a collection of things you promise you'…
Agent's descriptionEnclosed rear garden · patio
Agent's descriptionUp to 1,000 Mbps
Available to 100% of premises in the postcode (Ofcom, Jan 2026). Postcode coverage, not a speed guarantee: check this exact address with a provider.
Ofcom postcode coverageThe agent has supplied the certificate as a document. Its rating isn't in the listing data, so open it to see the band and assessment date.
Supplied listing documentQuestions worth asking
The listing doesn't answer these. Tick any you'd like to ask and they'll be added to your enquiry message.
Nothing added yet
Loading room styling…
Life nearby
A feel for the area
Getting about
1.5 milesto Swindon Rail Station
Approximate straight-line distance · DfT NaPTAN · 13 Sept 2026Background air quality
- Fine particles · PM₂.₅
- 6.7 µg/m³ · Above the WHO guideline · well within the UK legal limit
- Nitrogen dioxide · NO₂
- 8.5 µg/m³ · Meets the WHO guideline
Annual background levels. For scale: the WHO 2021 guideline is 5 µg/m³ for PM₂.₅ and 10 for NO₂; the UK legal limit is 20 and 40. Lower is better; this is a 1 km model, not a reading at the door.
Defra · 2024 annual model · 1 km areaLocal information is approximate. Distances are straight-line estimates from the available location. Broadband describes postcode coverage, not the speed or service available at this home; check the address with a provider. Air quality is a modelled annual background estimate.
Checking nearby places…
Picture your everyday
Start with the agent's details and explore the Area Overview to get a feel for daily life here.
Local news
Checking connected news sources…
Other homes nearby
Homes in SN2 postcode area →About these property details
The information provided in this listing is for general information purposes only and does not constitute property particulars. We make no warranties or guarantees, express or implied, regarding the accuracy, completeness, or availability of the information.
Property details are provided by the listing agent, developer, or other third parties, and we have no control over the content provided. Prospective buyers or tenants should make their own enquiries and verify all information directly with the agent or relevant party.
Information relating to Energy Performance Certificates, Home Reports, or other statutory documents should be obtained directly from the selling agent or developer where applicable.