

Ipswich, Suffolk · IP1
Bulwer Road, Ipswich
Bulwer Road, Ipswich, Suffolk, IP1
Guide Price · Originally listed at £150,000
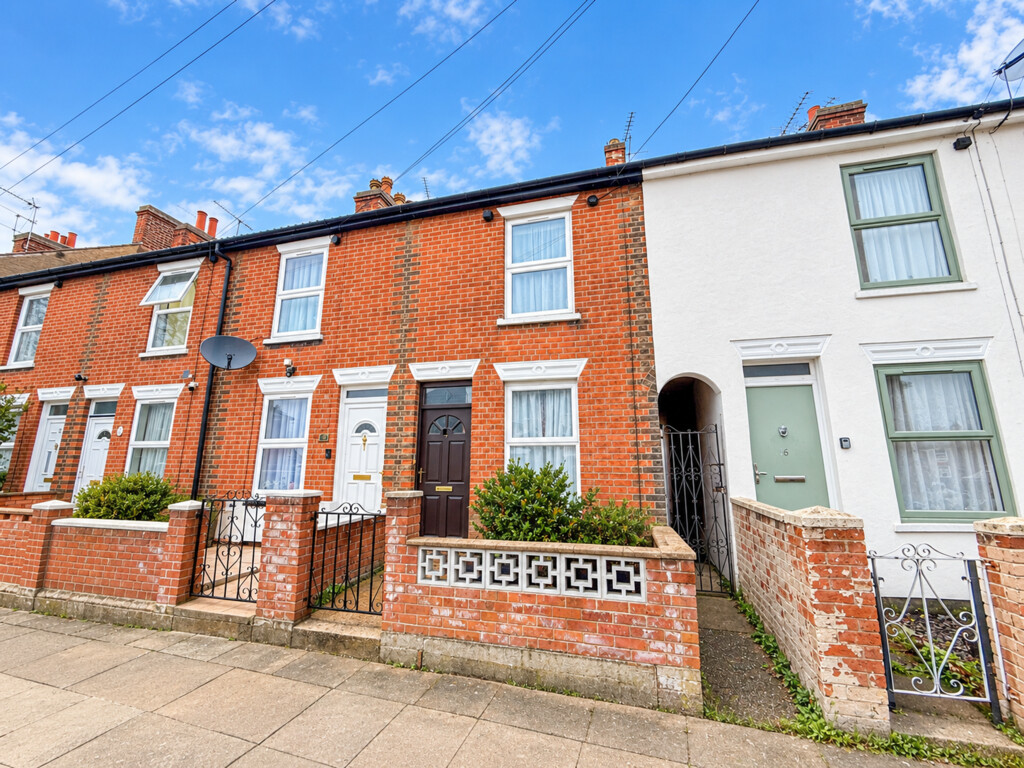
Ipswich & Suffolk Estate Agents are pleased to offer for sale this charming 2 bedroom mid-terraced property situated just West of the town centre, within walking distance to local school, shops and bus service. An ideal opportunity for either Investment buyers or First Time Buyers. Arranged over two floors, the accommodation comprises: lounge, dining room, kitchen, stairs to first floor leading to 2 double bedrooms. Outside there is a rear garden and the property is gas centrally heated.
Listed 7 September 2026 · agent details updated 12 November 2026. An asking price is not a completed sale.
The home, in the agent’s words
- 2 Bedrooms
- 2 Reception Rooms
- Kitchen
- Double Glazing
- Gas Central Heating
- Courtyard Garden
Read the full agent description
SUMMARY Ipswich & Suffolk Estate Agents are pleased to offer for sale this charming 2 bedroom mid-terraced property situated just West of the town centre, within walking distance to local school, shops and bus service. An ideal opportunity for either Investment buyers or First Time Buyers. Arranged over two floors, the accommodation comprises: lounge, dining room, kitchen, stairs to first floor leading to 2 double bedrooms. Outside there is a rear garden and the property is gas centrally heated.
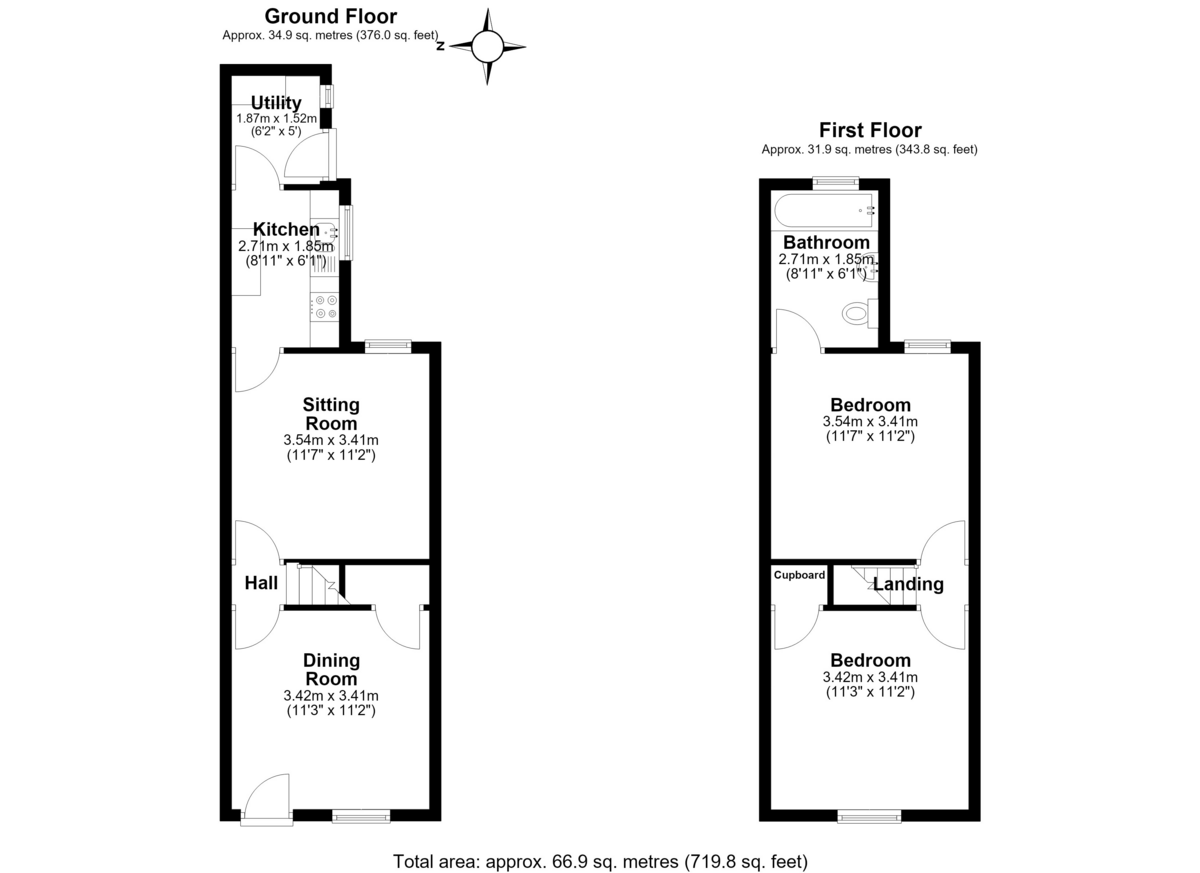
DINING ROOM 11' 3" x 11' 2" (3.43m x 3.4m) Entrance front door, window to front aspect, wood style flooring, radiator and understairs cupboard.
LOUNGE 11' 7" x 11' 3" (3.53m x 3.43m) Window to rear aspect, wood style flooring, radiator and door to kitchen.
KITCHEN 8' 11" x 5' 11" (2.72m x 1.8m) Kitchen comprises of base and high level units with roll top work top, 1 1/2 sink drainer unit, tiled splashback, space for cooker, space for fridge, wood style flooring and radiator.
LANDING Doors to:-
BEDROOM 1 11' 3" x 11' 2" (3.43m x 3.4m) Window to front aspect, storage cupboard, carpeted and a radiator.
BEDROOM 2 11' 8" x 11' 2" (3.56m x 3.4m) Window to rear aspect, carpeted, radiator and door to bathroom.
BATHROOM (Off Bedroom 2) Panel bath, pedestal hand wash basin, W.C. , boiler, tile effect flooring, radiator and windwo to rear aspect.
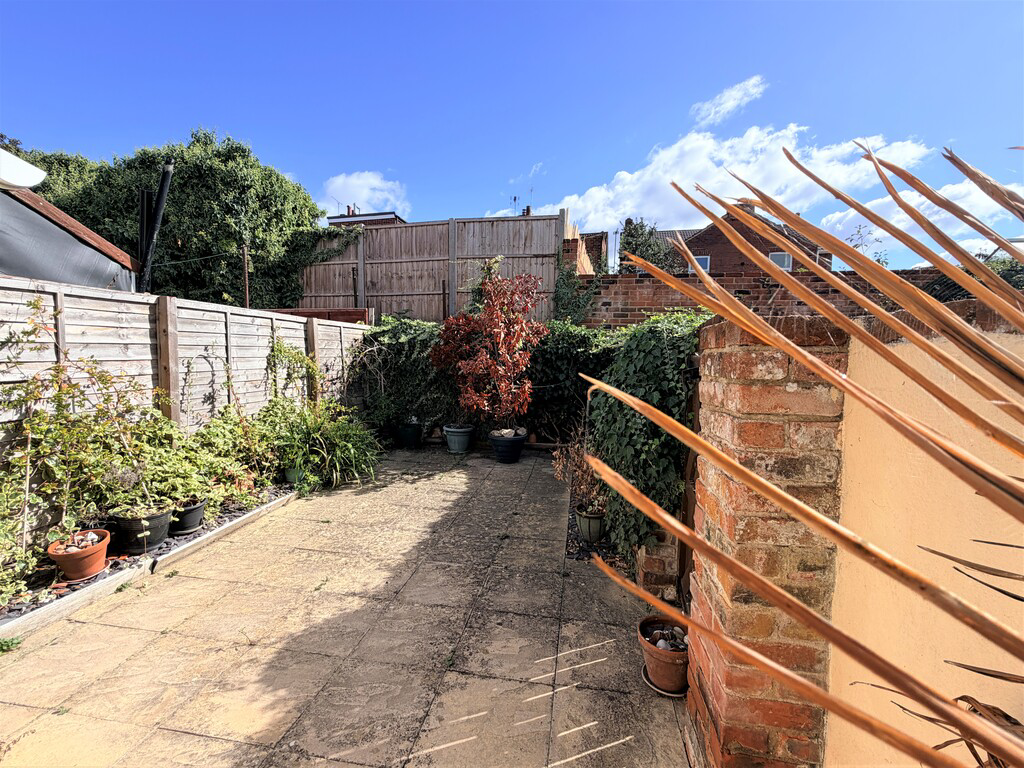
GARDEN Courtyard garden, patio area with shrub boarders and gated access.
COUNCIL Ipswich Borough Council
Council Tax Band (A) £1,645.50
SERVICES We understand all mains services are connected.
NEAREST SCHOOLS Handford Hall Primary & Westbourne Academy.
STAMP DUTY LAND TAX (SDLT) On all property and land transactions, the buyer needs to be aware that there is potentially a stamp duty land tax amount to pay on their completed purchase.
The link below will take you to the government online calculator to assist you with working out the cost for this tax and if it is applicable to you.
www.tax.service.gov.uk/calculate-stamp-duty-land-tax/!/intro
BROADBAND & MOBILE PHONE COVERAGE Broadband- To check the broadband coverage available in the area go to
https://checker.ofcom.org.uk/en-gb/broadband-coverage
Mobile Phone- To check mobile phone coverage in the area go to
https://checker.ofcom.org.uk/en-gb/mobile-coverage
DIGITAL MARKETS, COMPETITION AND CONSUMER ACT 2024 (DMCC) Your Ipswich Ltd has not tested any electrical items, appliances, plumbing or heating systems and therefore cannot testify that they are operational. These particulars are set out as a general outline only for the guidance of potential purchasers or tenants and do not constitute an offer or contract. Photographs are not necessarily comprehensive or current and all descriptions, dimensions, references to condition necessary permissions for use and occupation and other details are given in good faith and believed to be correct but should not be relied upon as statements of, or representations of, fact. Intending purchasers or tenants must satisfy themselves by inspection or otherwise as to the correctness of each of them. We have taken steps to comply with the Digital Markets, Competition and Consumer Act 2024 (DMCC), which require both the seller and their agent to disclose anything, within their knowledge, that would affect the buying decision of the average consumer. If there are any aspects of this property that you wish to clarify before arranging an appointment to view or considering an offer to purchase, please contact us and we will make every effort to be of assistance.
Your Ipswich Ltd, as part of their service to both vendor and purchaser, offer assistance to arrange mortgage and insurance policies, legal services, energy performance certificates, and the valuation and sale of any property relating to any purchaser connected to this transaction. Your Ipswich Ltd confirms they will not prefer one purchaser above another solely because he/she has agreed to accept the offer of any other service from Your Ipswich Ltd. Referral commission (where received) is in the range of £60 to £200.
What it's like to live in
The practical details that shape daily life here, each with its source. Anything the listing leaves open becomes a question to ask.
 Outdoor space
Rear garden · patio
Agent's descriptionGas central heating
Heating
Agent's descriptionDouble glazed
Glazing
Agent's descriptionUnderstairs cupboard
Agent's descriptionUp to 1,000 Mbps
Available to 100% of premises in the postcode (Ofcom, Jan 2026). Postcode coverage, not a speed guarantee: check this exact address with a provider.
Ofcom postcode coverage≈ £137 a month
Council tax: £1,645.50 a year, averaged over 12 months
Agent's descriptionThe agent has supplied the certificate as a document. Its rating isn't in the listing data, so open it to see the band and assessment date.
Supplied listing documentEvery room the agent measured
DINING ROOM
3.43 × 3.40 m · 11'3" × 11'2" · 11.7 m²
- Entrance front door, window to front aspect, wood style flooring, radiator and understairs cupboard.
A dining table for six (180 × 90 cm), shown for scale. Measurements are approximate.
Questions worth asking
The listing doesn't answer these. Tick any you'd like to ask and they'll be added to your enquiry message.
Nothing added yet
Loading room styling…
Life nearby
A feel for the area
Getting about
0.7 milesto Ipswich Rail Station
Approximate straight-line distance · DfT NaPTAN · 13 Sept 2026Background air quality
- Fine particles · PM₂.₅
- 7.5 µg/m³ · Above the WHO guideline · well within the UK legal limit
- Nitrogen dioxide · NO₂
- 11.7 µg/m³ · Above the WHO guideline · well within the UK legal limit
Annual background levels. For scale: the WHO 2021 guideline is 5 µg/m³ for PM₂.₅ and 10 for NO₂; the UK legal limit is 20 and 40. Lower is better; this is a 1 km model, not a reading at the door.
Defra · 2024 annual model · 1 km areaLocal information is approximate. Distances are straight-line estimates from the available location. Broadband describes postcode coverage, not the speed or service available at this home; check the address with a provider. Air quality is a modelled annual background estimate.
Checking nearby places…
Picture your everyday
Start with the agent's details and explore the Area Overview to get a feel for daily life here.
Local news
Good news from Ipswich and the surrounding area: openings, events, schools, sport, green spaces and investment. Read each story for the places and dates it covers.
Checking connected news sources…
Other homes nearby
Homes in Ipswich →About these property details
The information provided in this listing is for general information purposes only and does not constitute property particulars. We make no warranties or guarantees, express or implied, regarding the accuracy, completeness, or availability of the information.
Property details are provided by the listing agent, developer, or other third parties, and we have no control over the content provided. Prospective buyers or tenants should make their own enquiries and verify all information directly with the agent or relevant party.
Information relating to Energy Performance Certificates, Home Reports, or other statutory documents should be obtained directly from the selling agent or developer where applicable.