
Hordle, Lymington · SO41
Sky End Lane, Hordle
Sky End Lane, Hordle, Lymington, SO41
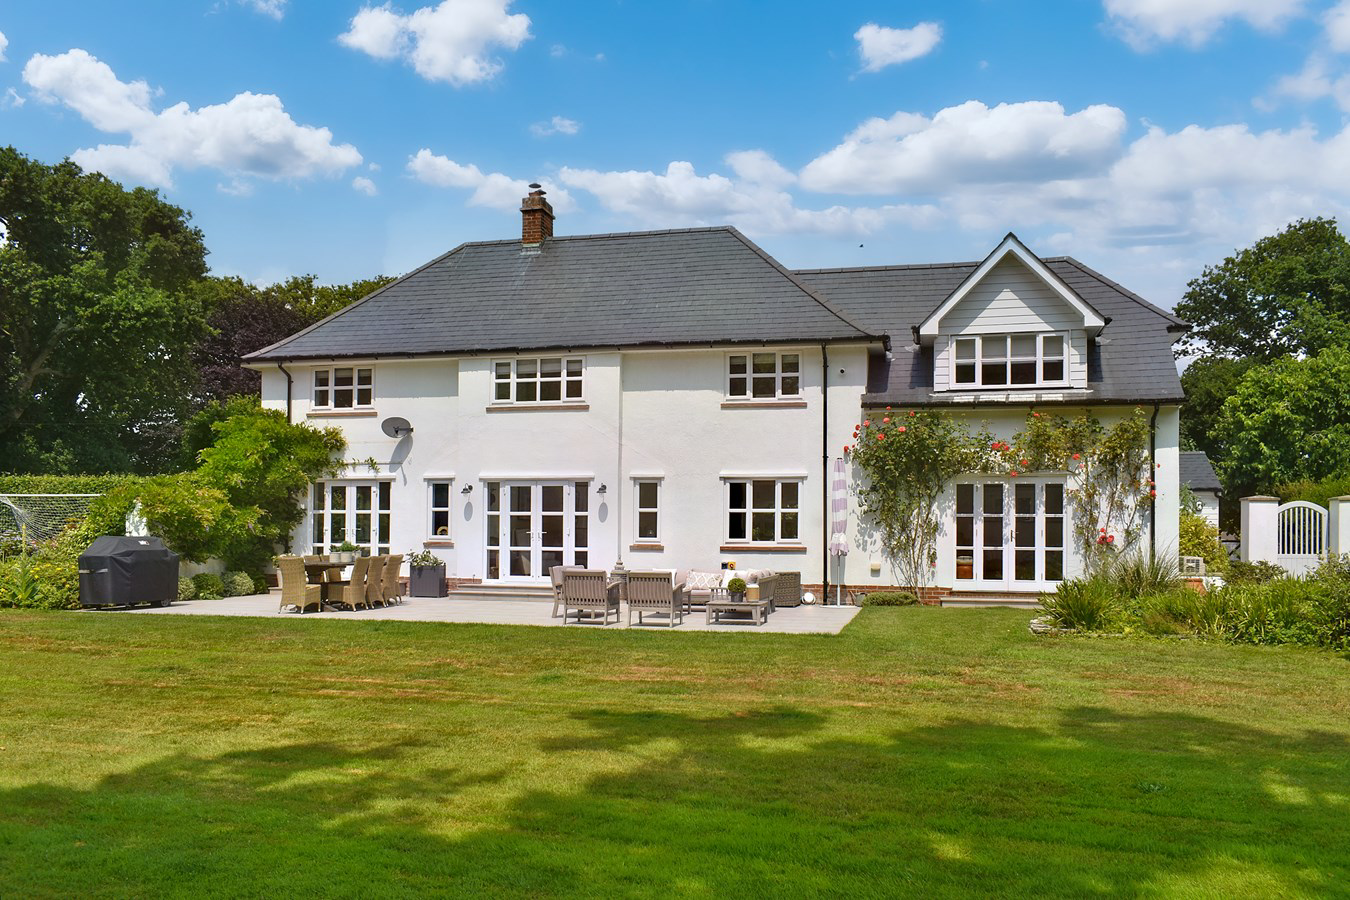
Harbour House is a spacious family home sitting in grounds of approx 1 acre and close to both open countryside and local amenities. The current owners had the house modernised to their own specifications to provide four bedrooms, three bathrooms and three reception rooms. The attention to detail along with the modern and contemporary finish have created an impressive family home hidden behind electric gates and surrounded by paddock land with a vaulted master suite, spacious kitchen/family room, two further reception rooms, extensive gravelled parking, garage and a wonderful south facing garden. Energy Efficiency Rating: C
Listed 16 December 2021 · agent details updated 27 August 2025. An asking price is not a completed sale.
The home, in the agent’s words
- Spacious family home
- In grounds of approx 1 acre
- Close to both open countryside and local amenities
- Surrounded by paddock land
- South facing garden
- Garage
- Vaulted master suite
Read the full agent description
Harbour House is a spacious family home sitting in grounds of approx one acre and close to both open countryside and local amenities. The current owners had the house modernised to their own specifications to provide four bedrooms, three bathrooms and three reception rooms. The attention to detail along with the modern and contemporary finish have created an impressive family home hidden behind electric gates and surrounded by paddock land with a vaulted master suite, spacious kitchen/family room, two further reception rooms, extensive gravelled parking, garage and a wonderful south facing garden. Energy Efficiency Rating: C
The village of Hordle is a close neighbour of the small and busy town of New Milton to the west, and the popular Georgian market town of Lymington to the east. A general store is complimented by a selection of further shops, two pubs and an 'Ofsted' outstanding primary school. For leisure activities, the choice of wonderful coastal walks at Milford on Sea is matched by the New Forest, which provides an area of outstanding natural beauty with ancient woods and heathland enjoyed by riders and walkers alike. Sway lies approximately 3 miles north, where the main line station connects to London Waterloo and the nearby A337 gives direct access to junction 1 of the M27 motorway.
The property has undergone a redesign by current owners to create a spacious and contemporary home. The character of the exterior sits perfectly within the tree lined lane, whilst the inside is similar to that of a newly constructed home. The impressive entrance hallway has a panelled oak staircase with storage beneath leading to the first floor landing. There is an open plan ground floor living area with the kitchen/family room being the principle room. Double doors open to the rear garden from both the family room and sitting room to the terrace, ideal for summer entertaining. The kitchen is open plan and comprehensively fitted with twin ovens, integrated dish washer, fridge freezer, wine cooler, electric hob with contemporary extractor over, central island unit incorporating breakfast bar with drawers and cupboards below. There is a separate utility room with external stable door, space for white goods plus a spacious cloakroom from the inner hallway. There is a lovely lounge area within the open plan family room with views to the rear of the home with an Inset contemporary log burner. There is an additional family room off the inner hallway which is ideal as a home office or a fifth bedroom with double doors to the garden. This is a lovely peaceful room with commanding garden views. The first floor landing holds the airing cupboard and boiler with the spacious master bedroom suite with vaulted ceiling, ample fitted storage wardrobes, twin aspect and a generous en-suite. The three further double bedrooms are serviced by a spacious and well-appointed family bathroom with separate bath and shower with Porcelanosa tiling, and inset aqua TV. Additionally, the property has Panasonic air conditioning fitted to the ground and first floor.
The property is approached via a gravel driveway with wooden electric gates opening on to the driveway with extensive parking for several cars as well as access to the garage. The house has mature screening to the front which provides plenty of privacy and a real feel that you alone in the country. There is a contemporary greenhouse with raised beds and a collection of olive, fig, apple and pear tress to the front of the house with a gate leading through to the side terrace and access to the house via the utility room.
To the rear of the property is a large south facing terrace running the full width of the house with attractive porcelain paving ideal for al fresco dining. There is a large lawn area screened by trees with various mature plantings, bushes and shrubs. The garden enjoys a large degree of privacy and is surrounded by private paddocks.
The village of Hordle is a close neighbour of the small and busy town of New Milton to the west, and the popular Georgian market town of Lymington to the east. A general store is complimented by a selection of further shops, two pubs and an 'Ofsted' outstanding primary school. For leisure activities, the choice of wonderful coastal walks at Milford on Sea is matched by the New Forest, which provides an area of outstanding natural beauty with ancient woods and heathland enjoyed by riders and walkers alike. Sway lies approximately 3 miles north, where the main line station connects to London Waterloo and the nearby A337 gives direct access to junction 1 of the M27 motorway.
The property has undergone a redesign by current owners to create a spacious and contemporary home. The character of the exterior sits perfectly within the tree lined lane, whilst the inside is similar to that of a newly constructed home. The impressive entrance hallway has a panelled oak staircase with storage beneath leading to the first floor landing. There is an open plan ground floor living area with the kitchen/family room being the principle room. Double doors open to the rear garden from both the family room and sitting room to the terrace, ideal for summer entertaining. The kitchen is open plan and comprehensively fitted with twin ovens, integrated dish washer, fridge freezer, wine cooler, electric hob with contemporary extractor over, central island unit incorporating breakfast bar with drawers and cupboards below. There is a separate utility room with external stable door, space for white goods plus a spacious cloakroom from the inner hallway. There is a lovely lounge area within the open plan family room with views to the rear of the home with an Inset contemporary log burner. There is an additional family room off the inner hallway which is ideal as a home office or a fifth bedroom with double doors to the garden. This is a lovely peaceful room with commanding garden views. The first floor landing holds the airing cupboard and boiler with the spacious master bedroom suite with vaulted ceiling, ample fitted storage wardrobes, twin aspect and a generous en-suite. The three further double bedrooms are serviced by a spacious and well-appointed family bathroom with separate bath and shower with Porcelanosa tiling, and inset aqua TV. Additionally, the property has Panasonic air conditioning fitted to the ground and first floor.
The property is approached via a gravel driveway with wooden electric gates opening on to the driveway with extensive parking for several cars as well as access to the garage. The house has mature screening to the front which provides plenty of privacy and a real feel that you alone in the country. There is a contemporary greenhouse with raised beds and a collection of olive, fig, apple and pear tress to the front of the house with a gate leading through to the side terrace and access to the house via the utility room.
To the rear of the property is a large south facing terrace running the full width of the house with attractive porcelain paving ideal for al fresco dining. There is a large lawn area screened by trees with various mature plantings, bushes and shrubs. The garden enjoys a large degree of privacy and is surrounded by private paddocks.
From our office in Lymington turn right and proceed up the High Street to the one way system. Continue straight on at the one way system on the A337 and proceed to the next roundabout, carry straight on over the roundabout then after approximately 2 miles turn right off the A337 into Everton Road and continue along Everton Road for approximately 0.75 miles and Sky End Lane can be found on your left. Continue to the very end and at the junction turn left which is a continuation of Sky End Lane, after 50 yards turn left on to a gravel track. The double electric gates are the entrance to Harbour House.
From our office in Lymington turn right and proceed up the High Street to the one way system. Continue straight on at the one way system on the A337 and proceed to the next roundabout, carry straight on over the roundabout then after approximately 2 miles turn right off the A337 into Everton Road and continue along Everton Road for approximately 0.75 miles and Sky End Lane can be found on your left. Continue to the very end and at the junction turn left which is a continuation of Sky End Lane, after 50 yards turn left on to a gravel track. The double electric gates are the entrance to Harbour House.
All mains services are connected
Council Tax: Band G
Energy Performance Rating: C - Current: 71 Potential: 78
What it's like to live in
The practical details that shape daily life here, each with its source. Anything the listing leaves open becomes a question to ask.
Garage + Driveway
The attention to detail along with the modern and contemporary finish have created an impressive family home hidden behind electric gates and surrounded by paddock land with a v…
Agent's descriptionRear garden · side terrace
Agent's descriptionBuilt-in wardrobes · Airing cupboard
Agent's descriptionUp to 1,000 Mbps
Available to 100% of premises in the postcode (Ofcom, Jan 2026). Postcode coverage, not a speed guarantee: check this exact address with a provider.
Ofcom postcode coverageFreehold
Supplied listing field and any agent featuresBand G
Council tax, Band G
Agent's descriptionRated C. Check the assessment date on the certificate.
Agent's descriptionQuestions worth asking
The listing doesn't answer these. Tick any you'd like to ask and they'll be added to your enquiry message.
Nothing added yet
Loading room styling…
Life nearby
A feel for the area
Getting about
2.1 milesto New Milton Rail Station
Approximate straight-line distance · DfT NaPTAN · 13 Sept 2026Background air quality
- Fine particles · PM₂.₅
- 5.3 µg/m³ · Above the WHO guideline · well within the UK legal limit
- Nitrogen dioxide · NO₂
- 4.8 µg/m³ · Meets the WHO guideline
Annual background levels. For scale: the WHO 2021 guideline is 5 µg/m³ for PM₂.₅ and 10 for NO₂; the UK legal limit is 20 and 40. Lower is better; this is a 1 km model, not a reading at the door.
Defra · 2024 annual model · 1 km areaLocal information is approximate. Distances are straight-line estimates from the available location. Broadband describes postcode coverage, not the speed or service available at this home; check the address with a provider. Air quality is a modelled annual background estimate.
Checking nearby places…
Picture your everyday
Start with the agent's details and explore the Area Overview to get a feel for daily life here.
Local news
Checking connected news sources…
Other homes nearby
Homes in SO41 postcode area →About these property details
The information provided in this listing is for general information purposes only and does not constitute property particulars. We make no warranties or guarantees, express or implied, regarding the accuracy, completeness, or availability of the information.
Property details are provided by the listing agent, developer, or other third parties, and we have no control over the content provided. Prospective buyers or tenants should make their own enquiries and verify all information directly with the agent or relevant party.
Information relating to Energy Performance Certificates, Home Reports, or other statutory documents should be obtained directly from the selling agent or developer where applicable.