

Torquay · TQ2
Moor Lane, Torquay
Moor Lane, Torquay, TQ2
Guide Price
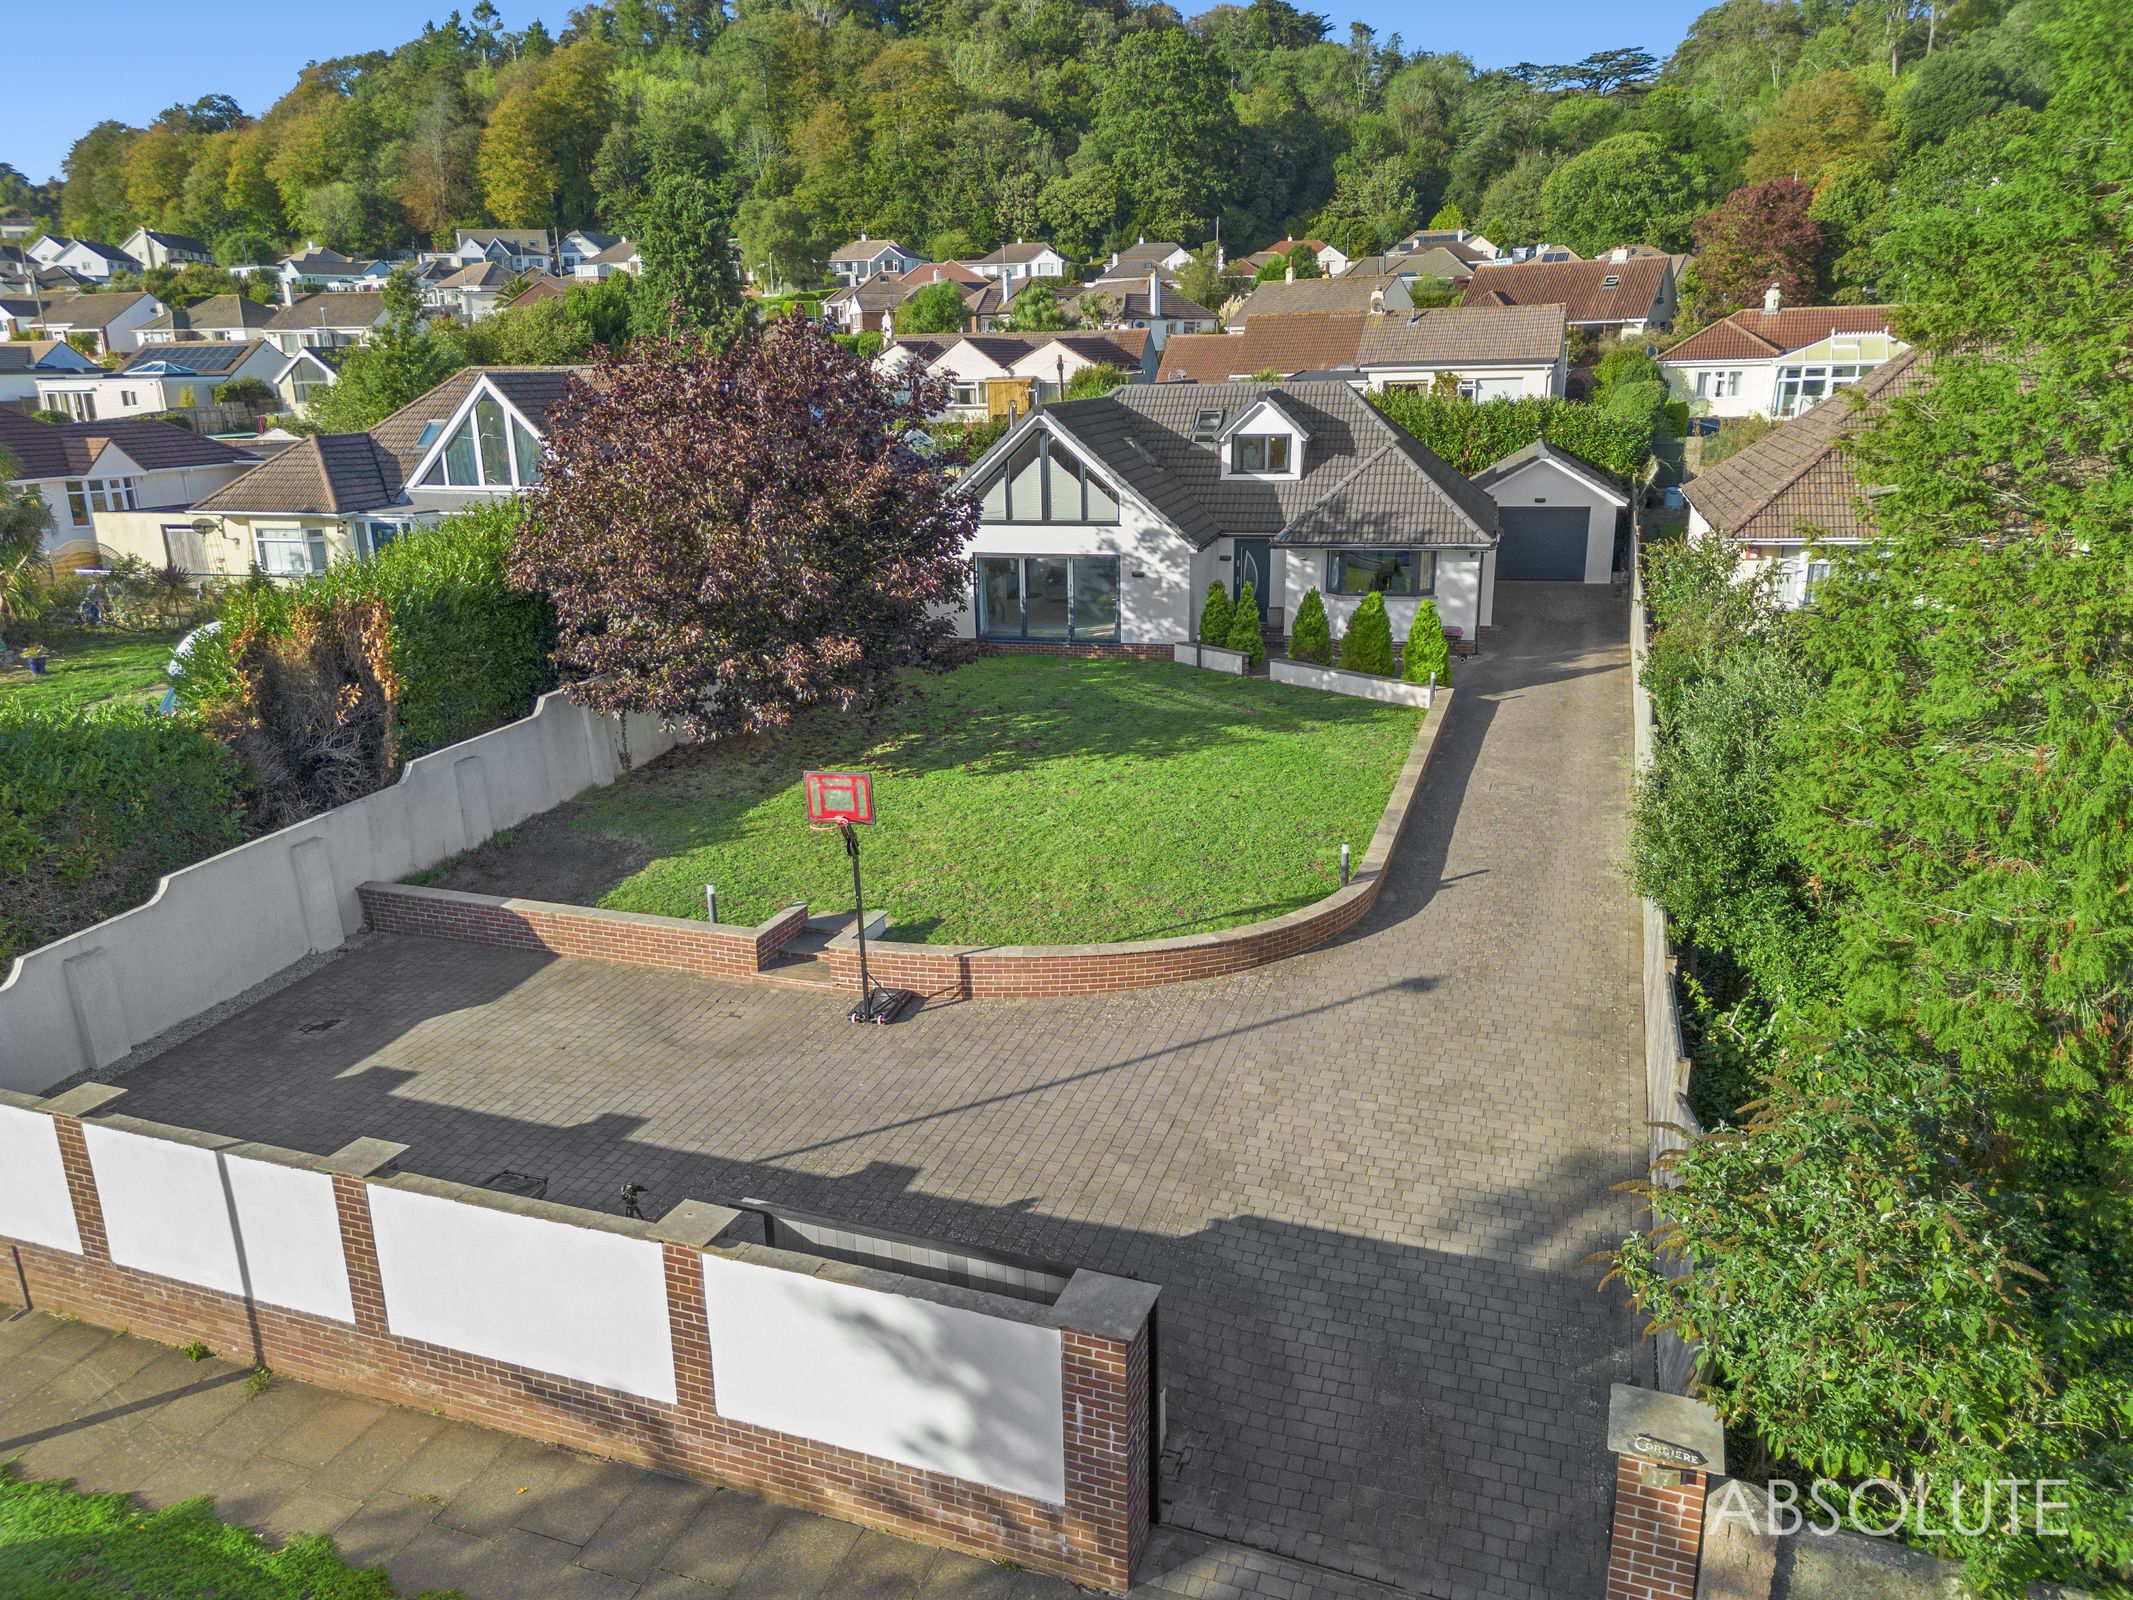
An extensively renovated detached home with striking modern interiors, generous parking and a garage. Three finished bedrooms plus a substantial proposed principal suite ready for personal finishing.
Listed 31 July 2026 · agent details updated 21 October 2026. An asking price is not a completed sale.
The home, in the agent’s words
- Striking detached home substantially extended and renovated
- Three upstairs bedrooms plus a proposed ground-floor principal suite
- Generous living room with aluminium bi-fold doors onto the garden
- Contemporary kitchen and dining room extending to approximately 8.6 metres
- Quartz worktops, Siemens appliances and a Quooker boiling-water tap
- Proposed principal suite with study, dressing room and en suite spaces
- Ground-floor bathroom and upstairs shower room with underfloor heating
- Extensive data cabling, zoned heating controls and an intruder alarm
- Broad block-paved driveway providing ample parking
- Detached garage with an electric roller door and multiple power sockets
Read the full agent description
Striking architecture, beautifully proportioned rooms and an impressive specification give this extensively improved detached home a distinctly contemporary feel. Years of investment have transformed the original property through substantial extension and conversion work, creating a spacious layout with excellent living areas and considerable flexibility.
Much of that transformation is already complete. The principal opportunity for the next owners lies within the substantial ground-floor extension, designed as a generous bedroom suite with dedicated spaces for a study, walk-in wardrobe and luxury en suite. Here, the remaining work offers the chance to choose the finishes and fittings that will make the home their own.
A substantial composite entrance door opens into a wonderfully welcoming hallway. Its generous proportions immediately establish the sense of space found throughout the house, with a timber and glazed staircase rising to the first floor. Useful storage keeps everyday essentials neatly out of sight while partially glazed double doors connect through to the kitchen and dining room.
The living room is a particular highlight. Measuring approximately 6.26m by 6.85m at its widest points, this is an unusually generous space with room for large sofas and different seating arrangements. Broad aluminium bi-fold doors open onto the garden, drawing the outlook into the room and creating an inviting connection between inside and out.
A recessed ceiling design, discreet downlighting and integrated media features give the room a clean architectural finish. Provision has been made for television, data, HDMI and surround sound connections, alongside recessed colour-changing lighting. A multi-fuel stove adds warmth and a natural focal point for the cooler months.
Extending to approximately 8.6 metres, the kitchen and dining room forms another substantial everyday living space. Dark contemporary cabinetry contrasts with pale quartz worktops, while a broad breakfast bar provides an informal place for coffee, conversation and casual meals. Beyond this, there is comfortable space for a family dining table.
The specification includes Siemens Wi-Fi-connected cooking appliances comprising an oven, combination microwave oven and coffee machine. A Siemens downdraft extractor, integrated push-to-open dishwasher with floor-projected status display and Quooker boiling-water tap add thoughtful practical touches. Windows along the room bring in natural light, with doors opening to the rear. A separate utility space accommodates laundry appliances.
Also on the ground floor is a fitted bathroom with both a bath and separate shower. Underfloor heating and an illuminated demisting mirror.
The proposed principal suite occupies its own substantial section of the ground floor. The bedroom area measures approximately 5.64m by 4.57m, with adjoining spaces designated on the floorplan for a study and walk-in wardrobe. Glazed doors open onto the rear courtyard, while tall contemporary radiators are already in place.
The proposed en suite is exceptionally generous at approximately 3.37m by 2.97m. Plumbing and electrical provisions have been installed for the intended fit-out, including provision for a freestanding bath. The sanitaryware, wardrobe installation, flooring and decorative finishes remain for the buyer to complete, allowing considerable freedom over the final design.
Upstairs, three spacious bedrooms make excellent use of the converted roof space. Sloping ceilings, rooflights and an impressive glazed gable in one room give this floor its individual character. The generous room sizes allow space for furniture beyond the usual bedroom essentials, with useful eaves storage and television and data connections adding practicality.
An electrically operated rooflight brings daylight into the landing. A contemporary shower room serves this floor, complete with underfloor heating and a Bluetooth-enabled mirror.
Behind the finishes, the house has also received considerable attention to its infrastructure. Extensive network and data cabling, an intruder alarm and zoned heating controls support the demands of modern family life. Electric underfloor heating serves the downstairs areas with wood-effect flooring, complementing the radiators elsewhere.
This is a home with an impressive amount already achieved: distinctive design, substantial accommodation and a well-considered specification, together with a clear opportunity to complete the principal suite to individual taste.
What it's like to live in
The practical details that shape daily life here, each with its source. Anything the listing leaves open becomes a question to ask.
Detached garage + Driveway
Detached garage with an electric roller door and multiple power sockets
Agent's descriptionGarden · rear courtyard
Agent's descriptionUnderfloor heating
Underfloor heating and an illuminated demisting mirror.
Agent's descriptionUp to 1,000 Mbps
Available to 100% of premises in the postcode (Ofcom, Jan 2026). Postcode coverage, not a speed guarantee: check this exact address with a provider.
Ofcom postcode coveragefreehold
Supplied listing field and any agent featuresQuestions worth asking
The listing doesn't answer these. Tick any you'd like to ask and they'll be added to your enquiry message.
Nothing added yet
Loading room styling…
Life nearby
A feel for the area
Getting about
1.7 milesto Torre Rail Station
Approximate straight-line distance · DfT NaPTAN · 13 Sept 2026Background air quality
- Fine particles · PM₂.₅
- 5.3 µg/m³ · Above the WHO guideline · well within the UK legal limit
- Nitrogen dioxide · NO₂
- 4.6 µg/m³ · Meets the WHO guideline
Annual background levels. For scale: the WHO 2021 guideline is 5 µg/m³ for PM₂.₅ and 10 for NO₂; the UK legal limit is 20 and 40. Lower is better; this is a 1 km model, not a reading at the door.
Defra · 2024 annual model · 1 km areaLocal information is approximate. Distances are straight-line estimates from the available location. Broadband describes postcode coverage, not the speed or service available at this home; check the address with a provider. Air quality is a modelled annual background estimate.
Checking nearby places…
Picture your everyday
Start with the agent's details and explore the Area Overview to get a feel for daily life here.
Local news
Checking connected news sources…
Other homes nearby
Homes in TQ2 postcode area →About these property details
The information provided in this listing is for general information purposes only and does not constitute property particulars. We make no warranties or guarantees, express or implied, regarding the accuracy, completeness, or availability of the information.
Property details are provided by the listing agent, developer, or other third parties, and we have no control over the content provided. Prospective buyers or tenants should make their own enquiries and verify all information directly with the agent or relevant party.
Information relating to Energy Performance Certificates, Home Reports, or other statutory documents should be obtained directly from the selling agent or developer where applicable.