
Lymington · SO41
Shirley Holms, Lymington
Shirley Holms, Lymington, SO41
Originally listed at £2,500,000
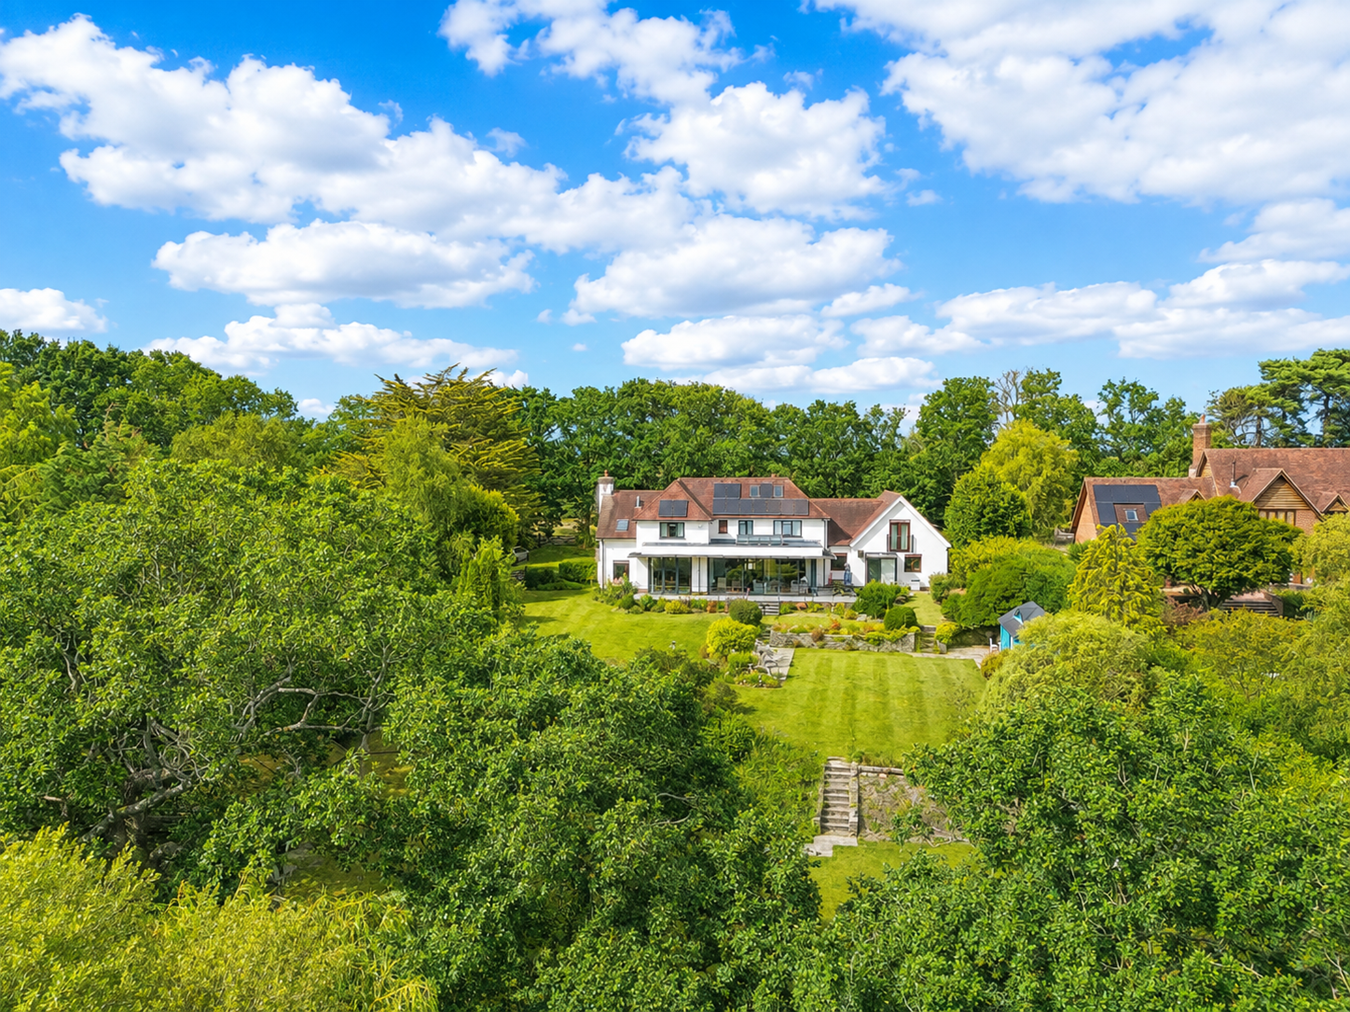
A substantial five-bedroom country home, enjoying a superb forest fronting position and set within approximately 3.75 acres of stunning grounds, including three acres of paddocks. Available to the market for the first time in nearly 20 years, the property has been thoughtfully refurbished and extended in 2010, creating an impressive blend of elegant proportions and period features befitting its era, complemented by extensive contemporary glazing. The generous accommodation is filled with natural light and makes the most of the exceptional setting, with far-reaching southerly views extending across the rear gardens, natural wildlife pond and paddocks beyond. The beautifully landscaped grounds include a range of useful outbuildings and garaging, offering excellent versatility for potential equestrian, and rural pursuits. Offered to the market with no onward chain!
Listed 29 September 2023 · agent details updated 13 November 2026. An asking price is not a completed sale.
The home, in the agent’s words
- NO ONWARD CHAIN
- Stunning five-bedroom country home
- Includes three acres of paddocks
- Set within approximately 3.75 acres of stunning grounds
- A range of useful outbuildings and garaging, offering excellent versatility for potential equestrian
- Far-reaching southerly views
Read the full agent description
A substantial five-bedroom country home, enjoying a superb forest fronting position and set within approximately 3.75 acres of stunning grounds, including three acres of paddocks. Available to the market for the first time in nearly 20 years, the property has been thoughtfully refurbished and extended in 2010, creating an impressive blend of elegant proportions and period features befitting its era, complemented by extensive contemporary glazing. The generous accommodation is filled with natural light and makes the most of the exceptional setting, with far-reaching southerly views extending across the rear gardens, natural wildlife pond and paddocks beyond. The beautifully landscaped grounds include a range of useful outbuildings and garaging, offering excellent versatility for potential equestrian, and rural pursuits.Offered to the market with no onward chain!
Oaklands is situated out on the open forest in an area referred to as Shirley Holms, the property being situated approximately 2 miles north of the Georgian market town of Lymington renowned for its river, marinas and yacht clubs.
The neighbouring forest villages of Sway (about 1.5 miles west) and Brockenhurst (about 2.5 miles north) both have useful mainline rail connections to London/Waterloo (journey time about 90 minutes). Lymington, Brockenhurst and Sway provide a comprehensive range of shopping, leisure and educational facilities.
A entrance lobby with a cloakroom to one side leads into the impressive reception hall, with the main staircase rising to the first floor. Cool, contemporary tiled flooring extends into a stunning open plan, split level reception space, where a large expanse of floor-to-ceiling glazing spans the far end of the room. This frames beautiful, far reaching views across the grounds and paddocks beyond, creating an exceptional sense of space, light and privacy.
From here, steps descend into a beautifully appointed sitting and dining area, which makes the most of the open views across the grounds. Wraparound glazing, clean contemporary lines and oversized sliding doors provide a seamless connection to the outside, opening onto a level terrace. A large roof lantern floods the space with natural light, while underfloor heating provides year round comfort.
Steps rise back up to the bespoke contemporary kitchen, which features extensive high quality cabinetry beneath stone worksurfaces. Integrated appliances include a dishwasher, two ovens, warming drawer, induction hob with extractor and a large fridge freezer. A peninsula breakfast bar provides informal seating, while a generous walk-in pantry offers excellent additional storage.
From the kitchen, a door leads into a rear utility room with access to the rear porch and double integral garage. The utility room is fitted with additional storage units and work surfaces and plumbing for additional appliances.
From the opposite side of the reception hall, the spacious dual-aspect drawing room enjoys a feature wood-burning stove and large picture windows overlooking the grounds to both the front and rear. Fitted cabinetry provides useful additional storage. Bifolding doors lead out to the rear terrace.
A lovely study is positioned at the front of the property and features a box bay window overlooking the driveway and forest beyond. A side door provides direct access to the drive providing independent access for client meetings if required.
From the hallway a further library/snug provides excellent flexibility and could potentially be utilised as separate accommodation, subject to any necessary consents. A second staircase rises from here to the main bedroom suite. A dressing area with built-in clothes storage leads through to a substantial split level bedroom, which benefits from part vaulted ceilings with exposed beams and a Juliet balcony enjoying far reaching views across the grounds. A generous ensuite bathroom is positioned off the bedroom and features a double ended bath, separate shower cubicle, WC and wash hand basin.
From the main reception hall, the principal oak staircase rises to the first-floor
accommodation, where a spacious landing provides access to four further bedrooms and
the family bathroom.
The guest bedroom suite occupies a superb corner position and benefits from extensive glazing with open views. The suite includes a well-appointed ensuite shower room with twin vanity wash basins and a large walk-in shower, together with a separate dressing room.
Bedroom three features built-in wardrobes and additional ensuite facilities, while Bedrooms Four and Five are both generously proportioned double bedrooms with front-facing aspects towards the forest beyond and are served by the main family bathroom.
The very useful loft room is easily accessed via an electric ladder and benefits from Velux windows, with access doors leading to boarded loft storage areas on both the eastern and western sides.
The grounds are undoubtedly one of the property's most impressive features. Set wellback from the lane, the property is approached via a gravelled driveway providing extensive parking and leading to the double integral garage.
Access from both sides of the house leads through to the mature rear gardens, where a large, level terrace extends directly from the property ideal for entertaining and al-fresco dining. Steps descend to a generous lawn bordered by well-established planting, with a substantial summer house positioned beyond, offering a variety of potential uses as ancillary accommodation, home office, studio or entertaining space.
Further steps lead down to a lower lawn, where a naturally fed pond create an attractive and tranquil focal point. A range of useful outbuildings and the original stables are positioned to one side and are currently utilised for storage and workshops.
A gate provides access from the gardens into a particularly attractive parcel of grazing land, currently divided into three smaller paddocks. These are enclosed by further paddocks, creating a wonderfully peaceful and private rural setting with far-reaching views across the surrounding countryside.
Energy Performance Rating: C Current: 76 Potential: 76
Council Tax Band: G
Tenure: Freehold
Services: Mains gas electric and water
Heating: Gas central heating
Drainage: Septic tank
Broadband: FFTC - Fibre-optic cable to the cabinet, then to the property.
Mobile Coverage: No known issues, please contact your provider for further clarity
The property benefits from a number of solar panels. Further details are available from the selling agent
Parking: Private Driveway, Garage
This property has an Electric Vehicle (EV) charging point installed
Solar PV Panels - Single phase 240v 80A from the SSE network and 2.3kW of roof mounted solar.
Please note some of these photos have been edited for marketing purposes
Oaklands is situated out on the open forest in an area referred to as Shirley Holms, the property being situated approximately 2 miles north of the Georgian market town of Lymington renowned for its river, marinas and yacht clubs.
The neighbouring forest villages of Sway (about 1.5 miles west) and Brockenhurst (about 2.5 miles north) both have useful mainline rail connections to London/Waterloo (journey time about 90 minutes). Lymington, Brockenhurst and Sway provide a comprehensive range of shopping, leisure and educational facilities.
A entrance lobby with a cloakroom to one side leads into the impressive reception hall, with the main staircase rising to the first floor. Cool, contemporary tiled flooring extends into a stunning open plan, split level reception space, where a large expanse of floor-to-ceiling glazing spans the far end of the room. This frames beautiful, far reaching views across the grounds and paddocks beyond, creating an exceptional sense of space, light and privacy.
From here, steps descend into a beautifully appointed sitting and dining area, which makes the most of the open views across the grounds. Wraparound glazing, clean contemporary lines and oversized sliding doors provide a seamless connection to the outside, opening onto a level terrace. A large roof lantern floods the space with natural light, while underfloor heating provides year round comfort.
Steps rise back up to the bespoke contemporary kitchen, which features extensive high quality cabinetry beneath stone worksurfaces. Integrated appliances include a dishwasher, two ovens, warming drawer, induction hob with extractor and a large fridge freezer. A peninsula breakfast bar provides informal seating, while a generous walk-in pantry offers excellent additional storage.
From the kitchen, a door leads into a rear utility room with access to the rear porch and double integral garage. The utility room is fitted with additional storage units and work surfaces and plumbing for additional appliances.
From the opposite side of the reception hall, the spacious dual-aspect drawing room enjoys a feature wood-burning stove and large picture windows overlooking the grounds to both the front and rear. Fitted cabinetry provides useful additional storage. Bifolding doors lead out to the rear terrace.
A lovely study is positioned at the front of the property and features a box bay window overlooking the driveway and forest beyond. A side door provides direct access to the drive providing independent access for client meetings if required.
From the hallway a further library/snug provides excellent flexibility and could potentially be utilised as separate accommodation, subject to any necessary consents. A second staircase rises from here to the main bedroom suite. A dressing area with built-in clothes storage leads through to a substantial split level bedroom, which benefits from part vaulted ceilings with exposed beams and a Juliet balcony enjoying far reaching views across the grounds. A generous ensuite bathroom is positioned off the bedroom and features a double ended bath, separate shower cubicle, WC and wash hand basin.
From the main reception hall, the principal oak staircase rises to the first-floor
accommodation, where a spacious landing provides access to four further bedrooms and
the family bathroom.
The guest bedroom suite occupies a superb corner position and benefits from extensive glazing with open views. The suite includes a well-appointed ensuite shower room with twin vanity wash basins and a large walk-in shower, together with a separate dressing room.
Bedroom three features built-in wardrobes and additional ensuite facilities, while Bedrooms Four and Five are both generously proportioned double bedrooms with front-facing aspects towards the forest beyond and are served by the main family bathroom.
The very useful loft room is easily accessed via an electric ladder and benefits from Velux windows, with access doors leading to boarded loft storage areas on both the eastern and western sides.
The grounds are undoubtedly one of the property's most impressive features. Set wellback from the lane, the property is approached via a gravelled driveway providing extensive parking and leading to the double integral garage.
Access from both sides of the house leads through to the mature rear gardens, where a large, level terrace extends directly from the property ideal for entertaining and al-fresco dining. Steps descend to a generous lawn bordered by well-established planting, with a substantial summer house positioned beyond, offering a variety of potential uses as ancillary accommodation, home office, studio or entertaining space.
Further steps lead down to a lower lawn, where a naturally fed pond create an attractive and tranquil focal point. A range of useful outbuildings and the original stables are positioned to one side and are currently utilised for storage and workshops.
A gate provides access from the gardens into a particularly attractive parcel of grazing land, currently divided into three smaller paddocks. These are enclosed by further paddocks, creating a wonderfully peaceful and private rural setting with far-reaching views across the surrounding countryside.
Energy Performance Rating: C Current: 76 Potential: 76
Council Tax Band: G
Tenure: Freehold
Services: Mains gas electric and water
Heating: Gas central heating
Drainage: Septic tank
Broadband: FFTC - Fibre-optic cable to the cabinet, then to the property.
Mobile Coverage: No known issues, please contact your provider for further clarity
The property benefits from a number of solar panels. Further details are available from the selling agent
Parking: Private Driveway, Garage
This property has an Electric Vehicle (EV) charging point installed
Solar PV Panels - Single phase 240v 80A from the SSE network and 2.3kW of roof mounted solar.
Please note some of these photos have been edited for marketing purposes
From our office in Brockenhurst turn left and then take the first right hand turn into Sway Road and follow this until the T junction. Turn right and follow the B3055 towards Sway, turning left into Pitmore Lane after some distance. Continue down Pitmore lane until you can take the first turning left into Shirley Holms, continue for approximately 150 metres where the property can be found on the right hand side after passing over a short forest track. At the start of the track you will find a post with reflective bands on the verge.
From our office in Brockenhurst turn left and then take the first right hand turn into Sway Road and follow this until the T junction. Turn right and follow the B3055 towards Sway, turning left into Pitmore Lane after some distance. Continue down Pitmore lane until you can take the first turning left into Shirley Holms, continue for approximately 150 metres where the property can be found on the right hand side after passing over a short forest track. At the start of the track you will find a post with reflective bands on the verge.
Energy Performance Rating: C Current: 76 Potential: 76
Council Tax Band: G
Tenure: Freehold
Services: Mains gas electric and water
Heating: Gas central heating
Drainage: Septic tank
Broadband: FFTC - Fibre-optic cable to the cabinet, then to the property.
Mobile Coverage: No known issues, please contact your provider for further clarity
The property benefits from a number of solar panels. Further details are available from the selling agent
Parking: Private Driveway, Garage
This property has an Electric Vehicle (EV) charging point installed
Solar PV Panels - Single phase 240v 80A from the SSE network and 2.3kW of roof mounted solar.
Please note some of these photos have been edited for marketing purposes
What it's like to live in
The practical details that shape daily life here, each with its source. Anything the listing leaves open becomes a question to ask.
Integral garage + Driveway
From the kitchen, a door leads into a rear utility room with access to the rear porch and double integral garage.
Agent's descriptionRear terrace · mature rear garden
Agent's descriptionUnderfloor heating
A large roof lantern floods the space with natural light, while underfloor heating provides year round comfort.
Agent's descriptionBuilt-in wardrobes
The very useful loft room is easily accessed via an electric ladder and benefits from Velux windows, with access doors leading to boarded loft storage areas on both the eastern…
Agent's descriptionUp to 1,000 Mbps
Available to 36% of premises in the postcode (Ofcom, Jan 2026). Postcode coverage, not a speed guarantee: check this exact address with a provider.
Ofcom postcode coverageMains gas, water and electricity
Services: Mains gas electric and water
Agent's descriptionFreehold
Supplied listing field and any agent featuresBand G
Council tax, Band G
Agent's descriptionRated C. Check the assessment date on the certificate.
Agent's descriptionQuestions worth asking
The listing doesn't answer these. Tick any you'd like to ask and they'll be added to your enquiry message.
Nothing added yet
Loading room styling…
Life nearby
A feel for the area
Getting about
1.3 milesto Sway Rail Station
Approximate straight-line distance · DfT NaPTAN · 13 Sept 2026Background air quality
- Fine particles · PM₂.₅
- 5.3 µg/m³ · Above the WHO guideline · well within the UK legal limit
- Nitrogen dioxide · NO₂
- 4.9 µg/m³ · Meets the WHO guideline
Annual background levels. For scale: the WHO 2021 guideline is 5 µg/m³ for PM₂.₅ and 10 for NO₂; the UK legal limit is 20 and 40. Lower is better; this is a 1 km model, not a reading at the door.
Defra · 2024 annual model · 1 km areaLocal information is approximate. Distances are straight-line estimates from the available location. Broadband describes postcode coverage, not the speed or service available at this home; check the address with a provider. Air quality is a modelled annual background estimate.
Checking nearby places…
Picture your everyday
Start with the agent's details and explore the Area Overview to get a feel for daily life here.
Local news
Checking connected news sources…
Other homes nearby
Homes in SO41 postcode area →About these property details
The information provided in this listing is for general information purposes only and does not constitute property particulars. We make no warranties or guarantees, express or implied, regarding the accuracy, completeness, or availability of the information.
Property details are provided by the listing agent, developer, or other third parties, and we have no control over the content provided. Prospective buyers or tenants should make their own enquiries and verify all information directly with the agent or relevant party.
Information relating to Energy Performance Certificates, Home Reports, or other statutory documents should be obtained directly from the selling agent or developer where applicable.