

London · NW9
East Drive, London
East Drive, London, NW9
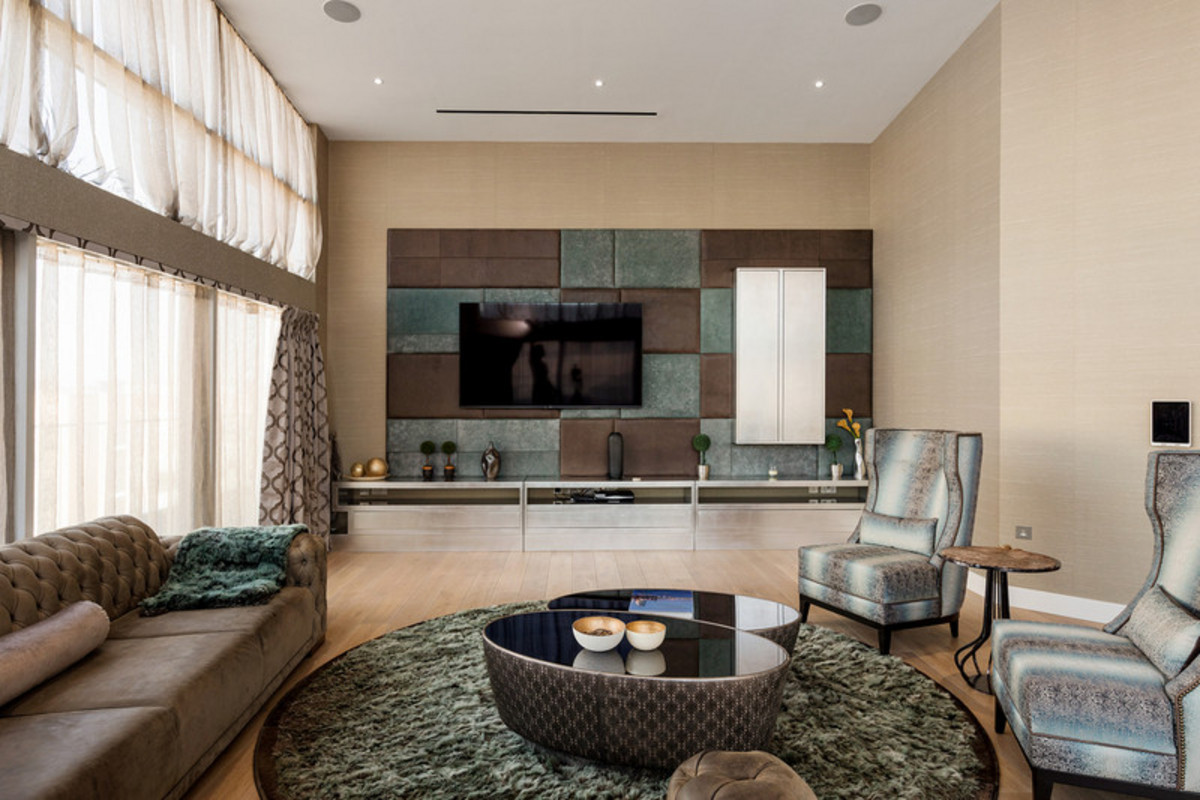
Are you looking for a penthouse flat that stands heads and shoulders above all others? This flat defines luxurious living and features an incredible 360 degrees terrace and is truly one of a kind! SIX MONTHS LET ONLY
Listed 13 March 2026 · agent details updated 16 November 2026. An asking price is not a completed sale.
The home, in the agent’s words
- Five Bedrooms
- Five Bathrooms
- Communal gym, swimming pool and gardens
- Two car parking spaces
- Panoramic wraparound roof terrace
- 2800 sq ft
- Stunning Living Room with dining and kitchen zones
- Entire 8th Floor with lift access straight into the apartment
- Part of the prestigious St George's Beaufort Park development
- A few minutes' walk to Colindale Station giving you 25 minute commute into Central London
Read the full agent description
Are you looking for a penthouse flat that stands heads and shoulders above all others? This flat defines luxurious living and features an incredible 360 degrees terrace and is truly one of a kind!
This luxurious penthouse apartment is exceptionally spacious, featuring five bedrooms and situated in a newly built development. The video will give you a glimpse but viewing it in person will give you a true sense of the incredible amount of space on offer - it is over 2800 sq ft, double the average square for houses in the area! The features and decor throughout the apart are thoughtful and luxurious too, giving you a sense of exclusitivity the moment you walk in.
Occupying the entire eighth floor, the apartment has five bathrooms, and a large open-plan kitchen and reception room with high ceilings and a dining area. It also includes a modern, fully fitted kitchen, a large utility room, off-street parking for two cars, and direct and exclusive lift access straight into the apartment! The flat has been designed with floor to ceiling windows to maximise light coming in and enjoying the outside views.
But the standout feature amongst other standout features has to be the 360 degree wraparound terrace, giving you the chance to enjoy views over London personally or host your own private events for family and friends with a wow factor guaranteed.
Empire House is part of the prestigious Beaufort Park development, built by St Georges. As such it is is one of the most desirable modern villages in the whole of NW London with all the amenities you would need on site! There is an onsite concierge, communal gym and spa for you to enjoy, as well as Tesco Express, dry cleaners, cafes and restaurants all within the development.
Colindale itself continues to be super popular for people to move to, with the underground station giving quick commute times to Euston and Kings Cross in under 25 minutes on the Northern Line.
Book in to have your own leisurely appointment where we give you the full tour of the development.
What it's like to live in
The practical details that shape daily life here, each with its source. Anything the listing leaves open becomes a question to ask.
Off-street parking
It also includes a modern, fully fitted kitchen, a large utility room, off-street parking for two cars, and direct and exclusive lift access straight into the apartment!
Agent's descriptionTerrace
Agent's descriptionUp to 1,000 Mbps
Available to 100% of premises in the postcode (Ofcom, Jan 2026). Postcode coverage, not a speed guarantee: check this exact address with a provider.
Ofcom postcode coverageLeasehold
Supplied listing field and any agent featuresDeposit: £6,250
The agent has supplied the certificate as a document. Its rating isn't in the listing data, so open it to see the band and assessment date.
Supplied listing documentQuestions worth asking
The listing doesn't answer these. Tick any you'd like to ask and they'll be added to your enquiry message.
Nothing added yet
Loading room styling…
Life nearby
A feel for the area
Getting about
1 milesto Hendon Rail Station
Approximate straight-line distance · DfT NaPTAN · 13 Sept 2026Background air quality
- Fine particles · PM₂.₅
- 8.9 µg/m³ · Above the WHO guideline · well within the UK legal limit
- Nitrogen dioxide · NO₂
- 17.7 µg/m³ · Above the WHO guideline · well within the UK legal limit
Annual background levels. For scale: the WHO 2021 guideline is 5 µg/m³ for PM₂.₅ and 10 for NO₂; the UK legal limit is 20 and 40. Lower is better; this is a 1 km model, not a reading at the door.
Defra · 2024 annual model · 1 km areaLocal information is approximate. Distances are straight-line estimates from the available location. Broadband describes postcode coverage, not the speed or service available at this home; check the address with a provider. Air quality is a modelled annual background estimate.
Checking nearby places…
Picture your everyday
Start with the agent's details and explore the Area Overview to get a feel for daily life here.
Local news
Checking connected news sources…
Other homes nearby
Homes in NW9 postcode area →About these property details
The information provided in this listing is for general information purposes only and does not constitute property particulars. We make no warranties or guarantees, express or implied, regarding the accuracy, completeness, or availability of the information.
Property details are provided by the listing agent, developer, or other third parties, and we have no control over the content provided. Prospective buyers or tenants should make their own enquiries and verify all information directly with the agent or relevant party.
Information relating to Energy Performance Certificates, Home Reports, or other statutory documents should be obtained directly from the selling agent or developer where applicable.