
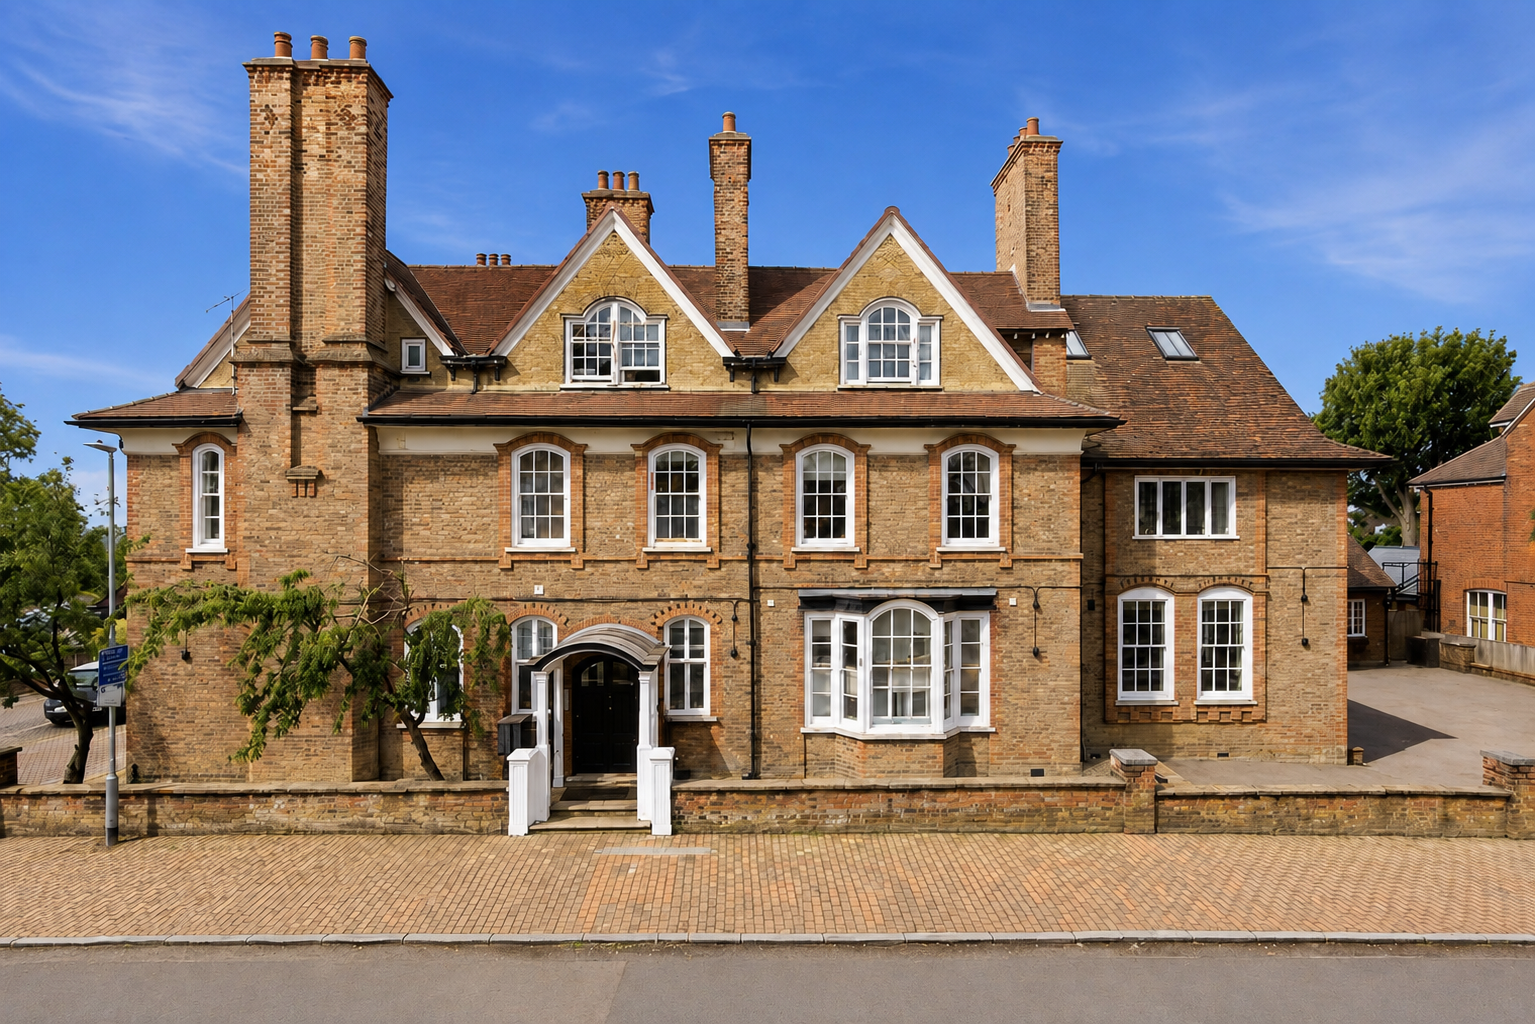
Tunbridge Wells · TN4
Boyne Park, Tunbridge Wells
Boyne Park, Tunbridge Wells, TN4
Guide Price · Originally listed at £525,000
Exceptional ground floor Victorian apartment at the top of Boyne Park, 2 double bedrooms, open-plan living, private courtyard garden, home office, 3 parking spaces, minutes from town centre and train
Listed 6 May 2026 · agent details updated 9 October 2026. An asking price is not a completed sale.
The home, in the agent’s words
- Exceptional renovated apartment within an elegant Victorian building on Boyne Park opposite Tunbridge Wells common
- No onward chain
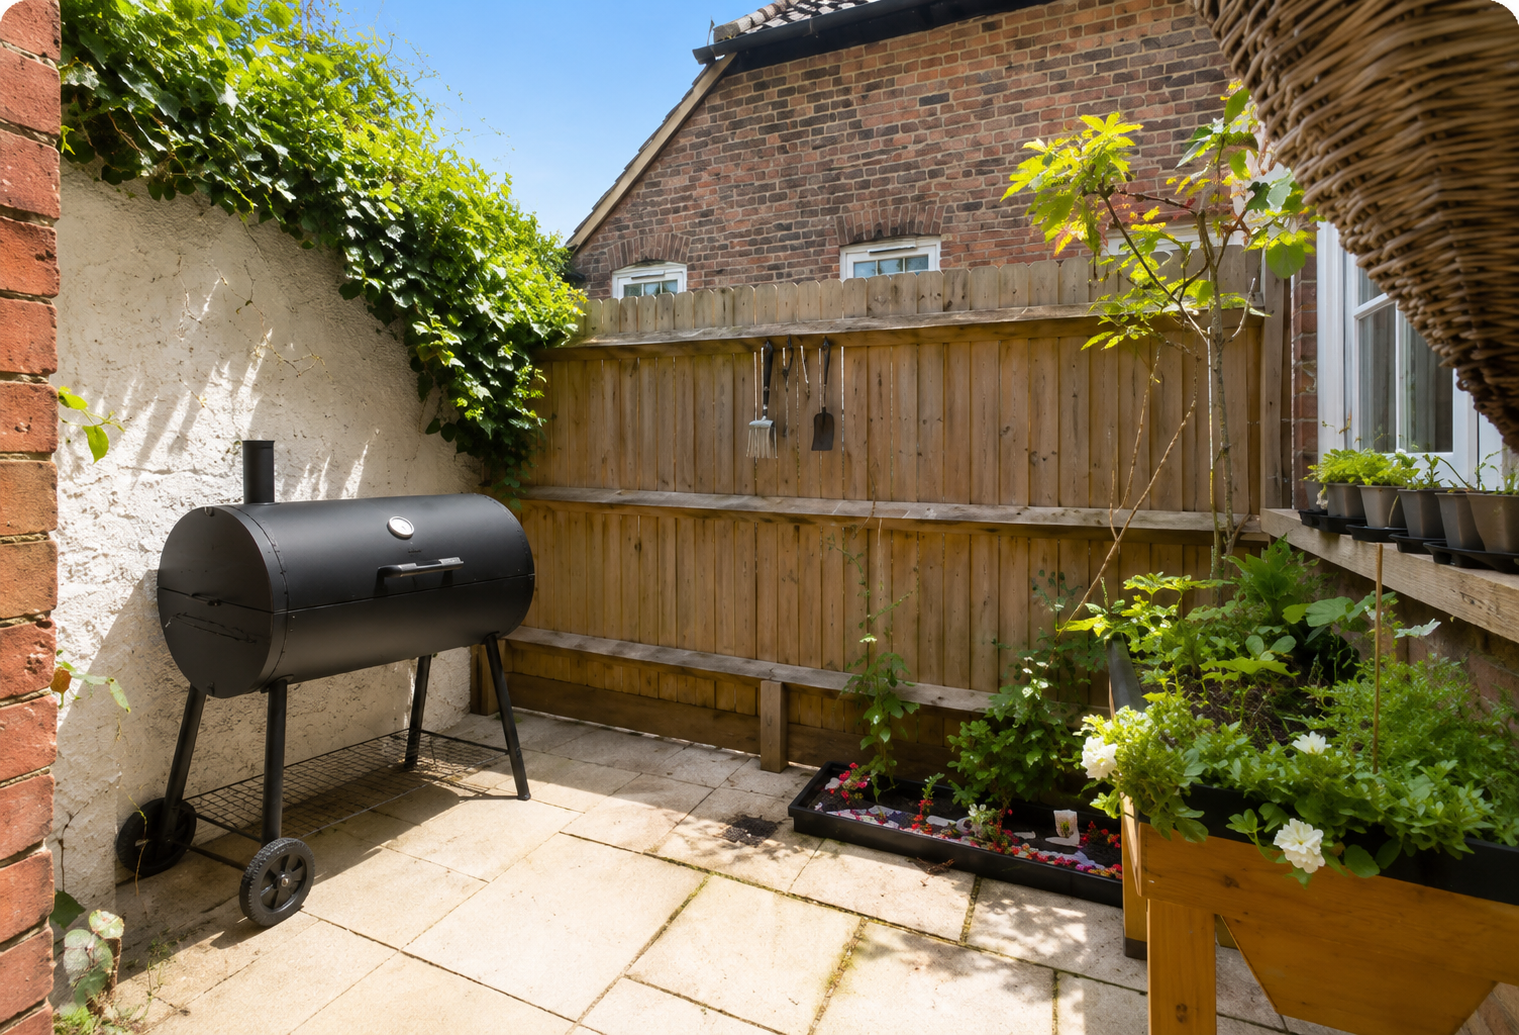
- Secluded private courtyard garden designed for outdoor entertaining
- Beautifully integrated period character & sophisticated modern finishes
- Bespoke kitchen, striking log burner & integrated Smart-Home Technology
- Impressive triple-aspect living space with abundance of natural light
- Two double bedrooms with a tranquil outlook over private courtyard
- Versatile lower ground floor Home office and dedicated storage
- 3 allocated off road parking spaces
Read the full agent description
Exceptionally renovated and immaculately presented, this stunning ground floor apartment sits within an architecturally beautiful Victorian building at the top of Boyne Park, one of Tunbridge Wells’ most sought-after addresses. Directly opposite the picturesque Commons and within easy walking distance of the town centre, mainline station and the historic Pantiles, the property combines elegant period character with outstanding contemporary living.
The apartment, coming to the market with no onward chain, blends beautiful original detailing and high ceilings with a host of modern conveniences, including smart-controlled lighting and blinds that can be operated from your personal device.
The hallway forms the central spine of the apartment with a stunning open-plan living, dining and kitchen space at one end. Bathed in natural light from large triple-aspect picture windows, this impressive room effortlessly balances grandeur with comfort. A striking fireplace incorporating a log burner creates a beautiful focal point, while the space has been cleverly zoned to provide distinct areas for dining, relaxing and entertaining. The contemporary kitchen is fitted with sleek cabinetry, integrated appliances and generous preparation space.
The apartment hosts two well-proportioned double bedrooms, thoughtfully positioned to provide privacy with an outlook towards the secluded courtyard garden, and these are served by an elegant bathroom featuring a bath with overhead shower.
Completing the accommodation is a highly versatile lower ground room. Thoughtfully designed, it incorporates a useful storage area before opening into a bespoke home office.
Outside, the apartment enjoys an attractive and secluded private courtyard garden, surprisingly tranquil given its central location. The space has been thoughtfully arranged with dedicated areas for outdoor cooking and entertaining, offering an extension of the living space during warmer months.
The apartment is further enhanced with the rare advantage of three allocated off-road parking spaces.
Combining Victorian elegance, contemporary sophistication and an enviable setting, this is a truly outstanding home in the heart of Tunbridge Wells.
Material Information Disclosure -
National Trading Standards Material Information Part B Requirements (information that should be established for all properties)
Property Construction – brick and block
Property Roofing – slate tile
Electricity Supply - National Grid
Water Supply - Direct mains water
Sewerage – Standard UK domestic
Heating - Wood burner/open fire / other
Broadband – FTTP (fibre to the premises)
Mobile Signal / Coverage - good
National Trading Standards Material Information Part C Requirements (information that may or may not need to be established depending on whether the property is affected or impacted by the issue in question)
Building Safety – no known concerns
Restrictions – no known concerns
Rights and Easements – no known concerns
Flood Risk - no known concerns
Coastal Erosion Risk - no known concerns
Planning Permission - no known concerns
Accessibility / Adaptations - no known concerns
Coalfield / Mining Area - no known concerns
PLEASE NOTE: Should you wish to proceed with an offer on this property, we are obligated by HMRC to conduct mandatory Anti-Money Laundering Checks. We outsource these checks to our compliance partners at Coadjute and they charge a fee for this service.
DISCLAIMER: Some photographs in this listing may have been digitally enhanced or virtually staged using CGI or AI to illustrate potential layout, styling, or lighting. In some cases, personal effects have been removed using digital techniques and every effort has been made to ensure the physical condition, size or permanent features are not misrepresented. Unaltered original photographs are available upon request or viewable within this gallery.
What it's like to live in
The practical details that shape daily life here, each with its source. Anything the listing leaves open becomes a question to ask.
 Outdoor space
Secluded courtyard · garden
Agent's descriptionOff-road parking
The apartment is further enhanced with the rare advantage of three allocated off-road parking spaces.
Agent's descriptionUp to 1,000 Mbps
Available to 100% of premises in the postcode (Ofcom, Jan 2026). Postcode coverage, not a speed guarantee: check this exact address with a provider.
Ofcom postcode coverageleasehold
Supplied listing field and any agent featuresQuestions worth asking
The listing doesn't answer these. Tick any you'd like to ask and they'll be added to your enquiry message.
Nothing added yet
Loading room styling…
Life nearby
A feel for the area
Getting about
0.3 milesto Tunbridge Wells Rail Station
Approximate straight-line distance · DfT NaPTAN · 13 Sept 2026Background air quality
- Fine particles · PM₂.₅
- 7.0 µg/m³ · Above the WHO guideline · well within the UK legal limit
- Nitrogen dioxide · NO₂
- 9.6 µg/m³ · Meets the WHO guideline
Annual background levels. For scale: the WHO 2021 guideline is 5 µg/m³ for PM₂.₅ and 10 for NO₂; the UK legal limit is 20 and 40. Lower is better; this is a 1 km model, not a reading at the door.
Defra · 2024 annual model · 1 km areaLocal information is approximate. Distances are straight-line estimates from the available location. Broadband describes postcode coverage, not the speed or service available at this home; check the address with a provider. Air quality is a modelled annual background estimate.
Checking nearby places…
Picture your everyday
Start with the agent's details and explore the Area Overview to get a feel for daily life here.
Local news
Checking connected news sources…
Other homes nearby
Homes in TN4 postcode area →About these property details
The information provided in this listing is for general information purposes only and does not constitute property particulars. We make no warranties or guarantees, express or implied, regarding the accuracy, completeness, or availability of the information.
Property details are provided by the listing agent, developer, or other third parties, and we have no control over the content provided. Prospective buyers or tenants should make their own enquiries and verify all information directly with the agent or relevant party.
Information relating to Energy Performance Certificates, Home Reports, or other statutory documents should be obtained directly from the selling agent or developer where applicable.