

Hanwell, London · W7
Cowper Road, Hanwell
Cowper Road, Hanwell, London, W7
Guide Price · Originally listed at £1,150,000
A beautiful five-bedroom chain-free family home where timeless period soul meets sunlit modern living.
Listed 14 October 2026 · agent details updated 11 November 2026. An asking price is not a completed sale.
The home, in the agent’s words
- Stunning period semi-detached family home
- Surrounded by excellent schools and sprawling parks
- Five bedrooms and separate home office
- Moments from the high-speed Elizabeth Line
- South-facing garden with beautiful green backdrop
- Buyer information pack available
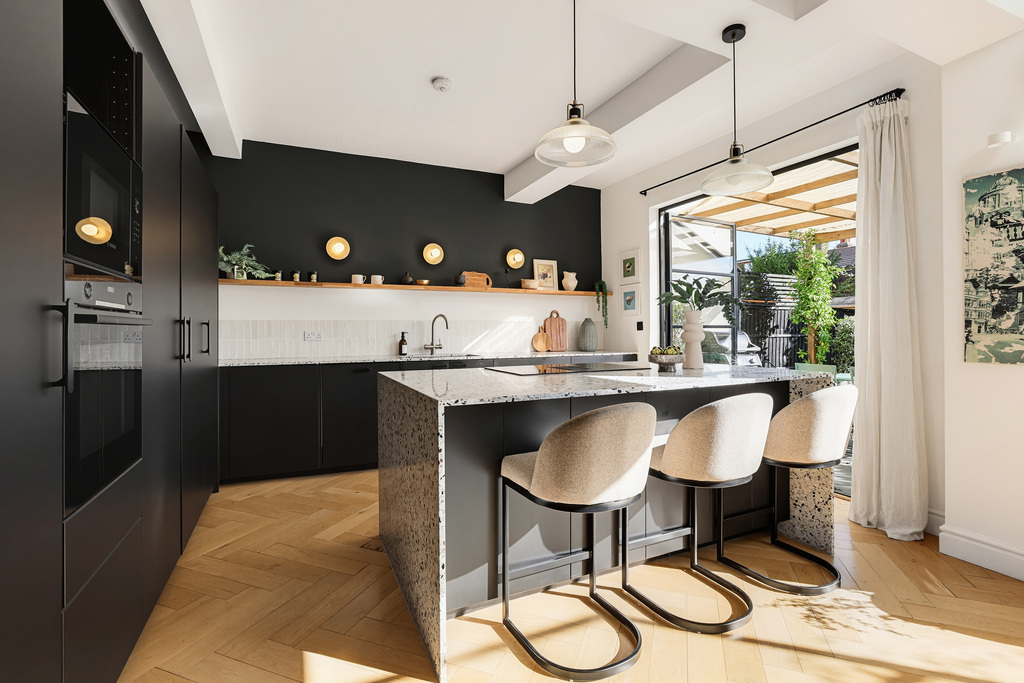
- Exceptional contemporary kitchen-dining room
- Secure with a Reservation or Deposit Agreement
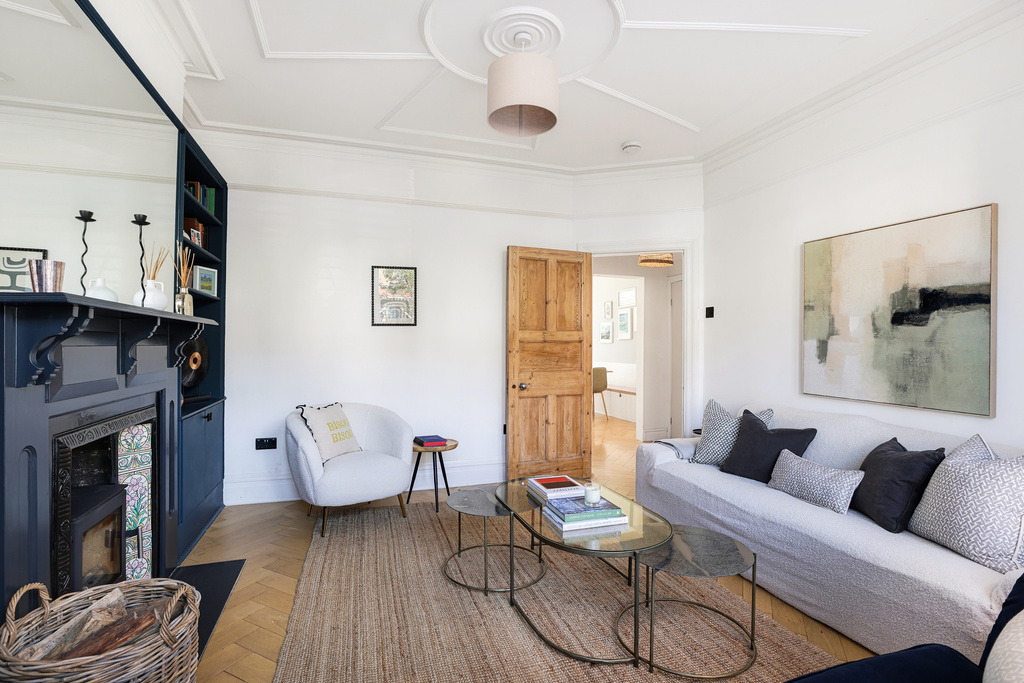
- Wonderful cosy front room with wood-burner
- Chain-free and move-in ready
Read the full agent description
What the owners love:
It's a brilliant house to entertain in: the kitchen and south-facing garden work as one space, so it never feels crowded even when it's full. On quieter days, we love the cosy front room with it's the wood burner, and the garden office has been so useful for us. Having Brent Lodge Park around the corner is a huge bonus. It's been a magical family home.
Our favourite memory of Cowper Road is Chloe's second birthday. We had a man round with his rescued animals, snakes, spiders, ducks and rabbits, and the whole party ended up in the back garden in the October sun. The big Crittall doors were wide open, kids were running in and out between the kitchen and the garden, and everyone was crouched down petting something. That's when the house really came into its own.
Why we would buy this home:
This stunning period family home offers a rare combination of historic charm and flawless contemporary execution. Offered to the market entirely chain-free and in immaculate condition throughout, it provides a seamless transition for buyers looking to move straight into a beautifully finished, turnkey residence.
At the heart of the home is an exceptional contemporary kitchen and dining space designed for modern family life. This expansive room flows effortlessly into the wide, south-facing garden. Framed by a beautiful, leafy green backdrop that remains entirely un-overlooked, the garden provides absolute privacy for al-fresco dining and relaxing in the sun. It also hosts a high-quality, fully realised outbuilding perfectly optimised for a private home office and gym. For quieter moments, the separate front reception room offers a wonderfully cosy retreat, complete with retained period charm and a warming wood-burner. A stylish guest WC completes the ground floor footprint.
The upper floors deliver genuine space for a growing family, comprising five generously proportioned bedrooms. The expansive principal suite is a true standout, featuring a dedicated dressing area for maximum convenience and luxury. Two beautifully appointed, contemporary family bathrooms serve the upper levels, bringing pristine, modern finishes to everyday routines.
Situated just moments from the high-speed Elizabeth Line, the property offers exceptionally fast and comfortable transit into the city and beyond. Despite this prime connectivity, the home sits in a highly desirable, family-friendly neighbourhood surrounded by excellent local schools and sprawling green parks, striking the perfect balance between urban accessibility and suburban tranquility.
What it's like to live in
The practical details that shape daily life here, each with its source. Anything the listing leaves open becomes a question to ask.
 Outdoor space
South-facing garden · back garden
Agent's descriptionUp to 1,000 Mbps
Available to 100% of premises in the postcode (Ofcom, Jan 2026). Postcode coverage, not a speed guarantee: check this exact address with a provider.
Ofcom postcode coverageFreehold
Supplied listing field and any agent featuresThe agent has supplied the certificate as a document. Its rating isn't in the listing data, so open it to see the band and assessment date.
Supplied listing documentQuestions worth asking
The listing doesn't answer these. Tick any you'd like to ask and they'll be added to your enquiry message.
Nothing added yet
Loading room styling…
Life nearby
A feel for the area
Getting about
0.2 milesto Drayton Green Rail Station
Approximate straight-line distance · DfT NaPTAN · 13 Sept 2026Background air quality
- Fine particles · PM₂.₅
- 8.6 µg/m³ · Above the WHO guideline · well within the UK legal limit
- Nitrogen dioxide · NO₂
- 17.5 µg/m³ · Above the WHO guideline · well within the UK legal limit
Annual background levels. For scale: the WHO 2021 guideline is 5 µg/m³ for PM₂.₅ and 10 for NO₂; the UK legal limit is 20 and 40. Lower is better; this is a 1 km model, not a reading at the door.
Defra · 2024 annual model · 1 km areaLocal information is approximate. Distances are straight-line estimates from the available location. Broadband describes postcode coverage, not the speed or service available at this home; check the address with a provider. Air quality is a modelled annual background estimate.
Checking nearby places…
Picture your everyday
Start with the agent's details and explore the Area Overview to get a feel for daily life here.
Local news
Checking connected news sources…
Other homes nearby
Homes in W7 postcode area →About these property details
The information provided in this listing is for general information purposes only and does not constitute property particulars. We make no warranties or guarantees, express or implied, regarding the accuracy, completeness, or availability of the information.
Property details are provided by the listing agent, developer, or other third parties, and we have no control over the content provided. Prospective buyers or tenants should make their own enquiries and verify all information directly with the agent or relevant party.
Information relating to Energy Performance Certificates, Home Reports, or other statutory documents should be obtained directly from the selling agent or developer where applicable.