
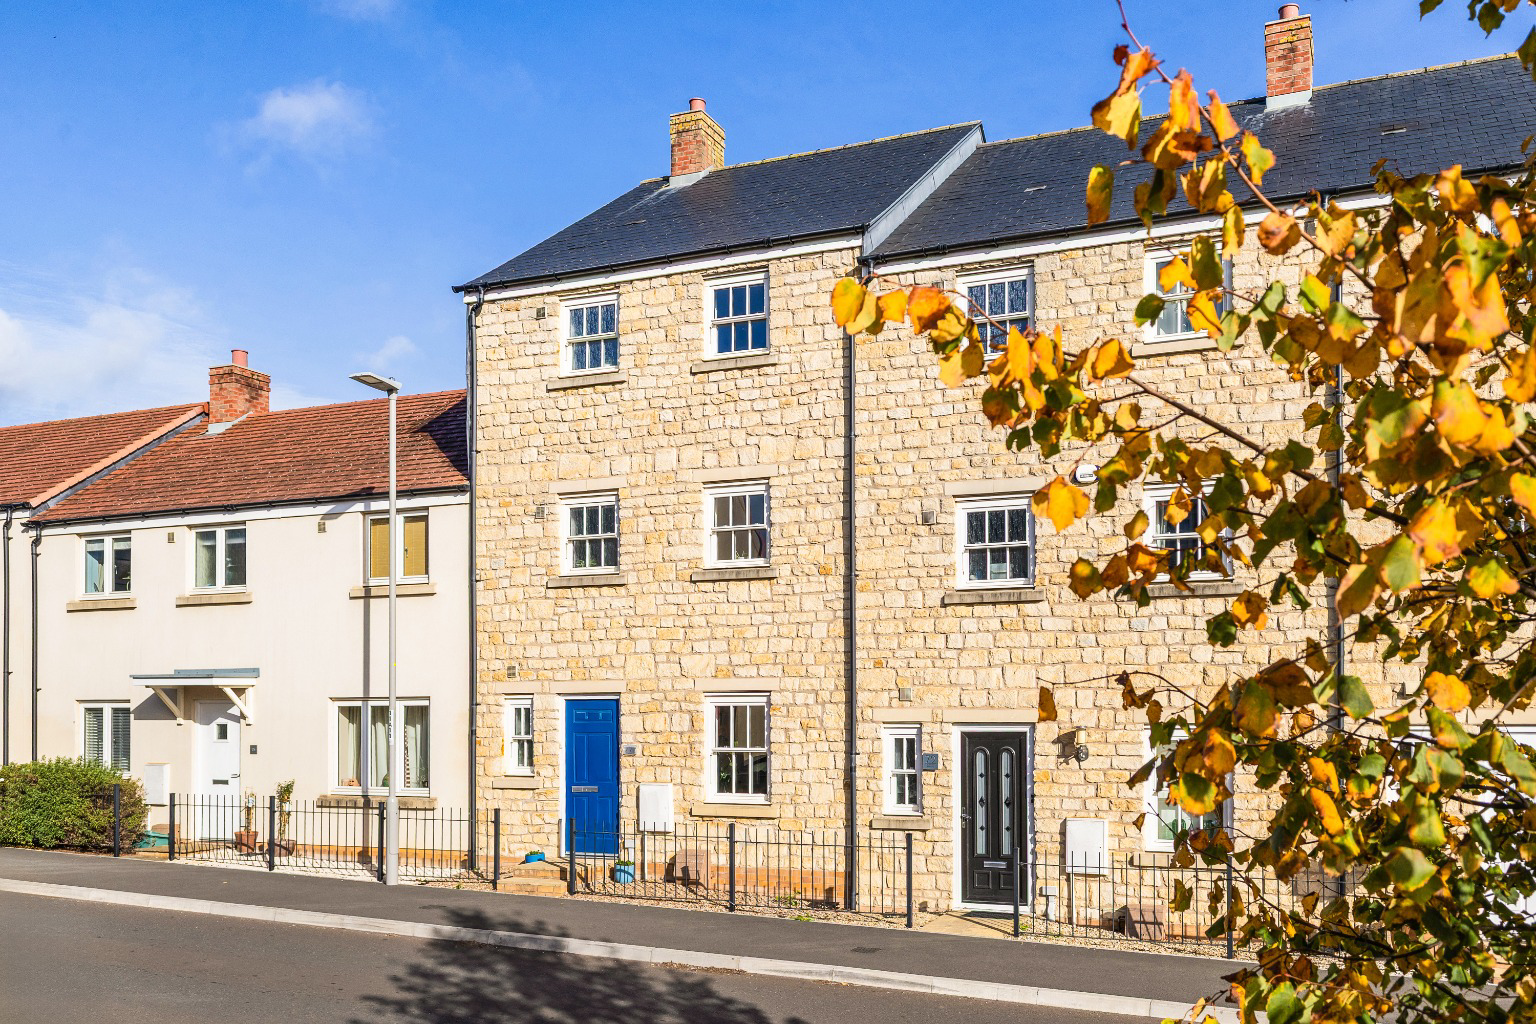

Sherborne · DT9
Amors Drove, Sherborne
OIRO
A modern townhouse offering over 1,300 sq ft of accommodation arranged over three floors, with four bedrooms and three bathrooms. Built in 2017, the property has a B-rated EPC and is offered for sale with no onward chain.
Listed 18 September 2026 · agent details updated 20 October 2026. An asking price is not a completed sale.
The home, in the agent’s words
- Four-bedroom townhouse with over 1,300 sq ft of accommodation
- Three bathrooms, including two en-suite facilities
- Kitchen/dining room with French doors to the garden
- Separate study/snug and first-floor sitting room with Juliet balcony
- Enclosed rear garden, garage and allocated parking
- B-rated energy efficiency and no onward chain
Read the full agent description
77 AMORS DROVE, SHERBORNE, DORSET, DT9 4ER
A modern townhouse offering over 1,300 sq ft of accommodation arranged over three floors, with four bedrooms and three bathrooms. Built in 2017, the property has a B-rated EPC and is offered for sale with no onward chain.
The accommodation includes a kitchen/dining room opening onto the rear garden, a separate study or snug, a first-floor sitting room with Juliet balcony and four bedrooms arranged over the upper floors.
There is an enclosed rear garden, a garage and allocated parking.
Accommodation
A spacious entrance hall provides access to the principal ground-floor rooms, cloakroom and a useful understairs storage cupboard. The kitchen/dining room is fitted with a range of wall and base units, a gas range cooker with extractor hood and an integrated dishwasher. There is space and plumbing for a washing machine, together with space for an American-style fridge/freezer. French doors open directly onto the garden.
A separate study/snug offers flexibility for home working, hobbies or use as a quiet sitting room. Subject to the necessary consents, it may be possible to open this room through to the kitchen/dining room.
On the first floor, the sitting room has a Juliet balcony with wrought-iron railings. A double bedroom on this floor benefits from access to a Jack-and-Jill en-suite fitted with a shower, WC, wash basin and heated towel rail.
The second floor provides three further bedrooms. One has its own en-suite shower room, while the remaining bedrooms are served by the family bathroom. The bathrooms are fitted with contemporary suites and heated towel rails.
Outside
The enclosed rear garden is laid mainly to lawn, with a decked area adjoining the kitchen/dining room. A rear gate provides access to the garage and allocated parking space.
About the area
Amors Drove is on the north-west side of Sherborne, a historic market town with a distinctive character and a strong sense of place. Its streets are lined with attractive stone buildings, and the town’s long history is reflected in landmarks such as the magnificent Abbey, the medieval Almshouse and Sherborne School. Sherborne also has two castles: the ruins of the Old Castle and Sherborne Castle, both popular tourist locations and Sherborne Castle hosts a range of public events, including country fairs, classic car rallies and seasonal family activities.
The town centre offers a good range of everyday amenities, with independent shops, boutiques, galleries and antique shops alongside cafés, pubs and restaurants. Regular markets add to the town’s lively atmosphere, while Sherborne Museum and the Abbey provide further opportunities to explore its history. There are also doctors’ surgeries, a library and a choice of schools in the town and surrounding area.
For leisure, the surrounding countryside provides opportunities for walking and riding, and Sherborne Golf Club is just outside the town. Yeovil Golf Club is also within reach. Yeovil offers a broader choice of shopping and leisure facilities, while the historic towns and villages of north Dorset and south Somerset are accessible by road.
Sherborne has its own mainline railway station, with services towards London Waterloo and Exeter. The town is served by the A30, and the A303 can be joined at Wincanton for onward travel towards the South West, London and the Home Counties. Yeovil also has two railway stations, providing additional connections in the area.
Services and Other Notes
We understand that mains electricity, gas, water and drainage are connected. Heating is gas-fired.
Council Tax: Dorset Council, Band E
Energy Performance Rating: B
Estate management charge: £182 per annum, payable to FirstPort Residential Property Management.
Broadband: FTTP is available through Openreach, with reported maximum download speeds of 1,800 Mbps and upload speeds of 1,000 Mbps.
Mobile coverage: Coverage is available via EE, O2, Three and Vodafone. Buyers should check specific coverage and speeds with their chosen provider.
Flood risk: The property is in an area with a very low risk of river, sea and surface water flooding.
Important Notes
Please see all the notes below – particularly the section referring to identity and AML requirements
Identity verification & Anti Money Laundering (AML) Requirements
As Estate Agents we are require by law to undertake Anti Money Laundering (AML) Regulation checks on any purchaser who has an offer accepted on a property.
We are required to use a specialist third party service to verify the purchaser(s) identity.
The cost of these checks is £60 (inc. VAT) per person. This is payable at the point an offer is accepted and our purchaser information forms completed, prior to issuing Memorandum of Sales to both sellers and buyers and their respective conveyancing solicitors. This is a legal requirement and the charge is non-refundable.
Property Details
Roderick Thomas, their clients and any joint agents state that these details are for general guidance only and accuracy cannot be guaranteed. They do not constitute any part of any contract. All measurements are approximate and floor plans are to give a general indication only and are not measured accurate drawings. No guarantees are given with regard to planning permission or fitness for purpose. No apparatus, equipment, fixture or fitting has been tested. Items shown in photographs are not necessarily included. Buyers must rely on information passed between the solicitors with regard to items included in the sale. Purchasers must satisfy themselves on all matters by inspection or otherwise.
Viewings
Interested parties are advised to check availability and the current situation before travelling to view any property.
All viewings are by appointment with the Agents.
Roderick Thomas, 2 High Street, Castle Cary, BA7 7AW
P.S.
A few extra comments
Mortgages – we can help.
Bridging loans – We can help.
Moving house is complicated and stressful when a sale and purchase needs to be tied together in terms of finance and timing.
Sometimes, we can negotiate an agreement that suits both sellers and buyers.
Sometimes, a bridging loan can solve problems and remove stress.
Call us for information on any of these points.
What it's like to live in
The practical details that shape daily life here, each with its source. Anything the listing leaves open becomes a question to ask.
Garage + Allocated parking
There is an enclosed rear garden, a garage and allocated parking.
Agent's descriptionEnclosed rear garden
Agent's descriptionUnderstairs cupboard
Agent's descriptionUp to 1,000 Mbps
Available to 100% of premises in the postcode (Ofcom, Jan 2026). Postcode coverage, not a speed guarantee: check this exact address with a provider.
Ofcom postcode coverageMains gas, water, electricity and drainage
Services and Other Notes We understand that mains electricity, gas, water and drainage are connected.
Agent's descriptionFreehold
Supplied listing field and any agent featuresRated B. Check the assessment date on the certificate.
Agent's descriptionQuestions worth asking
The listing doesn't answer these. Tick any you'd like to ask and they'll be added to your enquiry message.
Nothing added yet
Loading room styling…
Life nearby
A feel for the area
Getting about
0.7 milesto Sherborne Rail Station
Approximate straight-line distance · DfT NaPTAN · 13 Sept 2026Background air quality
- Fine particles · PM₂.₅
- 5.9 µg/m³ · Above the WHO guideline · well within the UK legal limit
- Nitrogen dioxide · NO₂
- 5.6 µg/m³ · Meets the WHO guideline
Annual background levels. For scale: the WHO 2021 guideline is 5 µg/m³ for PM₂.₅ and 10 for NO₂; the UK legal limit is 20 and 40. Lower is better; this is a 1 km model, not a reading at the door.
Defra · 2024 annual model · 1 km areaLocal information is approximate. Distances are straight-line estimates from the available location. Broadband describes postcode coverage, not the speed or service available at this home; check the address with a provider. Air quality is a modelled annual background estimate.
Checking nearby places…
Picture your everyday
Start with the agent's details and explore the Area Overview to get a feel for daily life here.
Local news
Checking connected news sources…
Other homes nearby
Homes in DT9 postcode area →About these property details
The information provided in this listing is for general information purposes only and does not constitute property particulars. We make no warranties or guarantees, express or implied, regarding the accuracy, completeness, or availability of the information.
Property details are provided by the listing agent, developer, or other third parties, and we have no control over the content provided. Prospective buyers or tenants should make their own enquiries and verify all information directly with the agent or relevant party.
Information relating to Energy Performance Certificates, Home Reports, or other statutory documents should be obtained directly from the selling agent or developer where applicable.