

Nottingham, Nottinghamshire · NG16
Hanson Close, Kimberley
Hanson Close Kimberley, Nottingham, Nottinghamshire, NG16
Guide Price
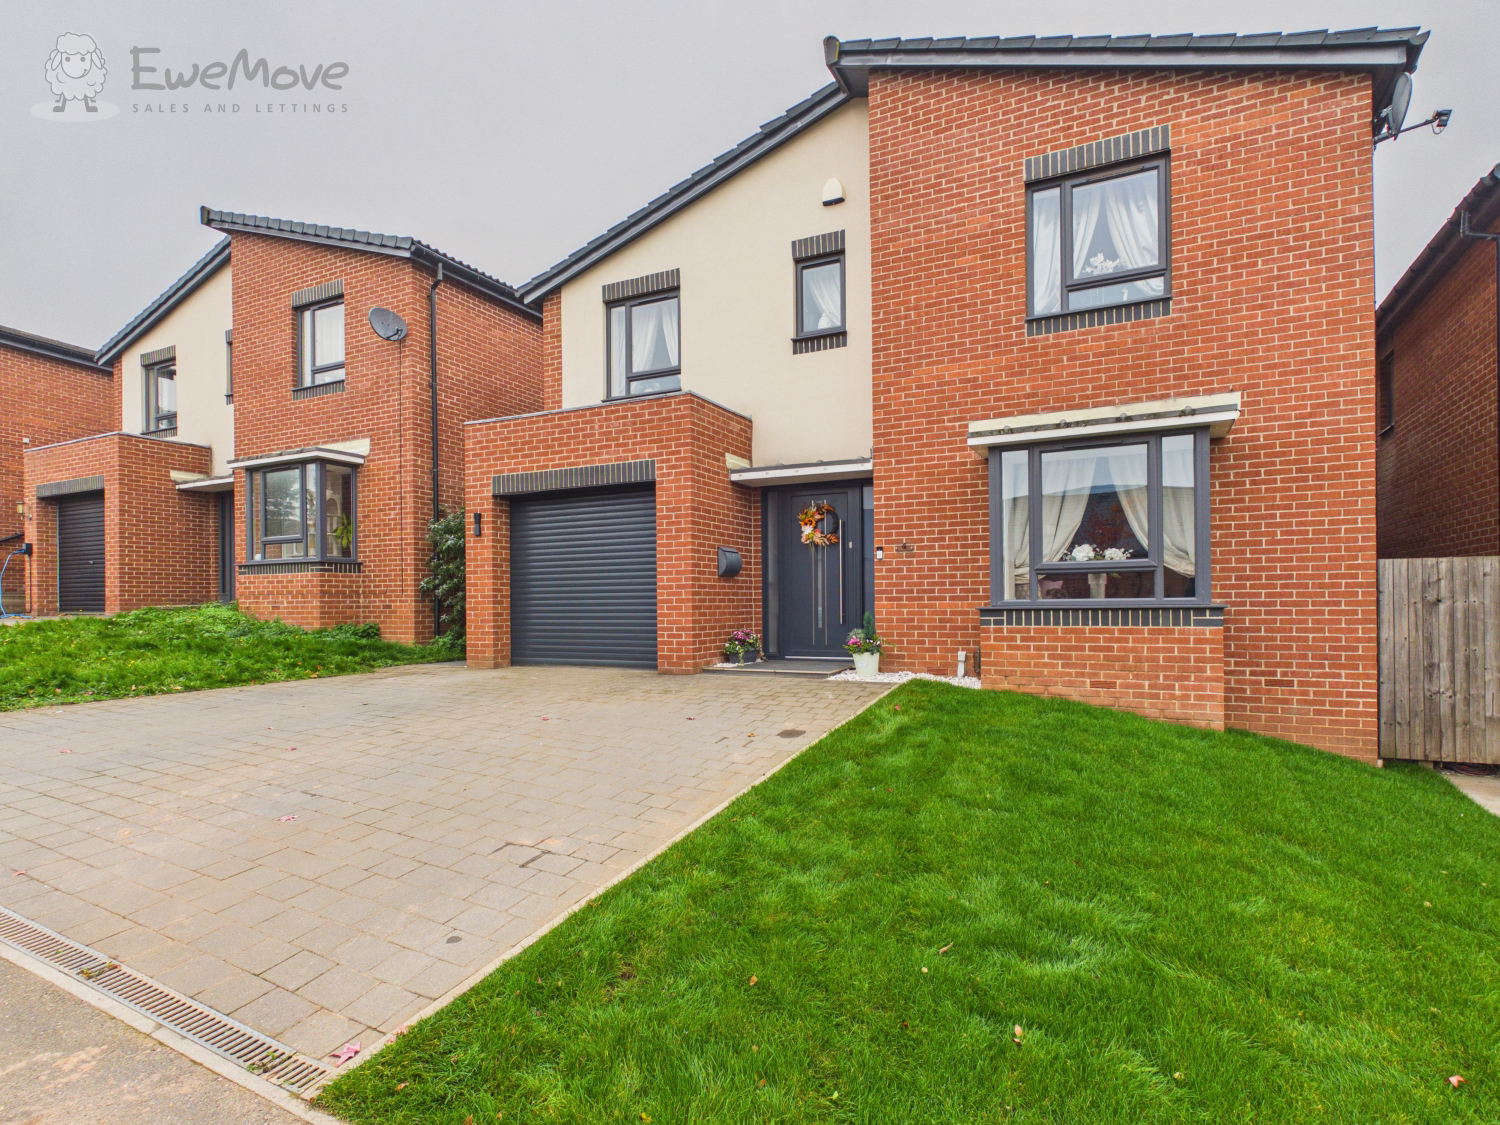
Guide price of £475,000 to £500,000 ShowStopper of 5 Bed Detached house Hanson Close Kimberley
Listed 4 November 2026 · agent details updated 12 November 2026. An asking price is not a completed sale.
The home, in the agent’s words
- Exceptional 5-Bedroom Detached Home
- Show-Stopping Open-Plan Living Kitchen
- Multiple Reception Areas
- Private Cul-de-Sac
- No Upward chain
Read the full agent description
<u>Guide Price £475,00 to £500,000</u>
Positioned in a private cul-de-sac within one of Kimberley’s most sought-after pockets, this substantial five-bedroom detached residence sets a new benchmark for executive family living. Every square foot of this home has been thoughtfully extended and precision-renovated, pairing bespoke craftsmanship with functional everyday family comfort.
Ground Floor: The Ultimate Family Hub
Stepping through the welcoming entrance hallway, quality is immediately apparent. The ground floor flows effortlessly into a bright, formal lounge—ideal for evening relaxation, and modern guest cloakroom/WC.
The true showstopper is the extended, full-width living, dining, and kitchen space. Crafted as the ultimate social hub, it effortlessly unites cooking, dining, and entertaining:
The Kitchen: Bespoke cabinetry housing a full suite of high-end integrated appliances (twin ovens, induction hob with recessed extraction, integrated dishwasher, full-height fridge/freezer, and wine refrigeration).
The Island: A grand central preparation island with waterfall-edge worktops, breakfast bar seating for the whole family, and discreet flush-mounted power points.
Living & Dining: Generous dining and lounge zones framed by full-height glazing and wide bi-folding/sliding doors that blur the boundaries between indoor luxury and outdoor entertaining.
First Floor: Executive Bedrooms & Bathrooms
Upstairs, the layout continues to impress with generous proportions:
Principal Bedroom : A spacious master retreat boasting custom fitted wardrobes and a boutique-style en-suite finished in floor-to-ceiling porcelain tiling with a rainfall walk-in shower.
Four Further Bedrooms: Four well-proportioned bedrooms, each thoughtfully styled with neutral tones and plush carpets—providing ample space for growing families or guest accommodation.
Family Bathroom: A designer four-piece suite complete with a bath, walk-in shower enclosure, vanity basin, and chrome heated towel rails.
Outside Space
To the front, a private double-width driveway provides ample off-street parking. To the rear, the fully enclosed garden has been landscaped for minimal maintenance and maximum enjoyment, featuring an expansive porcelain patio directly off the kitchen diner—perfect for al fresco dining, summer BBQs, and children’s play. Astro Turf for all year round playing and entertaining.
Location, Transport & Schooling
The Local Area: Hanson Close combines quiet residential seclusion with walking-distance convenience. Kimberley town centre offers a vibrant mix of independent bakeries, cafés, traditional pubs, and supermarkets (Sainsbury's), with Giltbrook Retail Park (home to IKEA, M&S Simply Food, and Boots) just minutes away.
Schools:
Families will appreciate proximity to well-regarded educational options, including GIlthill Primary ,Kimberley School & Sixth Form, Holy Trinity C of E Primary, and Larkfields Infant and Junior Schools.
Commuter Links:
Commuting is effortless with rapid access to the A610 and M1 Junction 26, connecting directly to Nottingham City Centre (approx. 6 miles), Derby, and Sheffield. Nearby Phoenix Park Tram Stop (NET) provides park-and-ride light rail access directly into Nottingham city and the QMC.
Early internal inspection is strictly by appointment only to fully appreciate the scale, finish, and prime setting of this exceptional family home.
What it's like to live in
The practical details that shape daily life here, each with its source. Anything the listing leaves open becomes a question to ask.
Driveway
To the front, a private double-width driveway provides ample off-street parking.
Agent's descriptionEnclosed garden · patio
Agent's descriptionBuilt-in wardrobes
Agent's descriptionUp to 1,000 Mbps
Available to 100% of premises in the postcode (Ofcom, Jan 2026). Postcode coverage, not a speed guarantee: check this exact address with a provider.
Ofcom postcode coverageQuestions worth asking
The listing doesn't answer these. Tick any you'd like to ask and they'll be added to your enquiry message.
Nothing added yet
Loading room styling…
Life nearby
A feel for the area
Getting about
2.1 milesto Ilkeston Rail Station
Approximate straight-line distance · DfT NaPTAN · 13 Sept 2026Background air quality
- Fine particles · PM₂.₅
- 7.4 µg/m³ · Above the WHO guideline · well within the UK legal limit
- Nitrogen dioxide · NO₂
- 10.1 µg/m³ · Above the WHO guideline · well within the UK legal limit
Annual background levels. For scale: the WHO 2021 guideline is 5 µg/m³ for PM₂.₅ and 10 for NO₂; the UK legal limit is 20 and 40. Lower is better; this is a 1 km model, not a reading at the door.
Defra · 2024 annual model · 1 km areaLocal information is approximate. Distances are straight-line estimates from the available location. Broadband describes postcode coverage, not the speed or service available at this home; check the address with a provider. Air quality is a modelled annual background estimate.
Checking nearby places…
Picture your everyday
Start with the agent's details and explore the Area Overview to get a feel for daily life here.
Local news
Good news from Nottingham and the surrounding area: openings, events, schools, sport, green spaces and investment. Read each story for the places and dates it covers.
Checking connected news sources…
Other homes nearby
Homes in Nottingham →About these property details
The information provided in this listing is for general information purposes only and does not constitute property particulars. We make no warranties or guarantees, express or implied, regarding the accuracy, completeness, or availability of the information.
Property details are provided by the listing agent, developer, or other third parties, and we have no control over the content provided. Prospective buyers or tenants should make their own enquiries and verify all information directly with the agent or relevant party.
Information relating to Energy Performance Certificates, Home Reports, or other statutory documents should be obtained directly from the selling agent or developer where applicable.