

Lympstone, Devon · EX8
Meeting Lane, Lympstone
Meeting Lane, Lympstone, Devon, EX8
Guide price
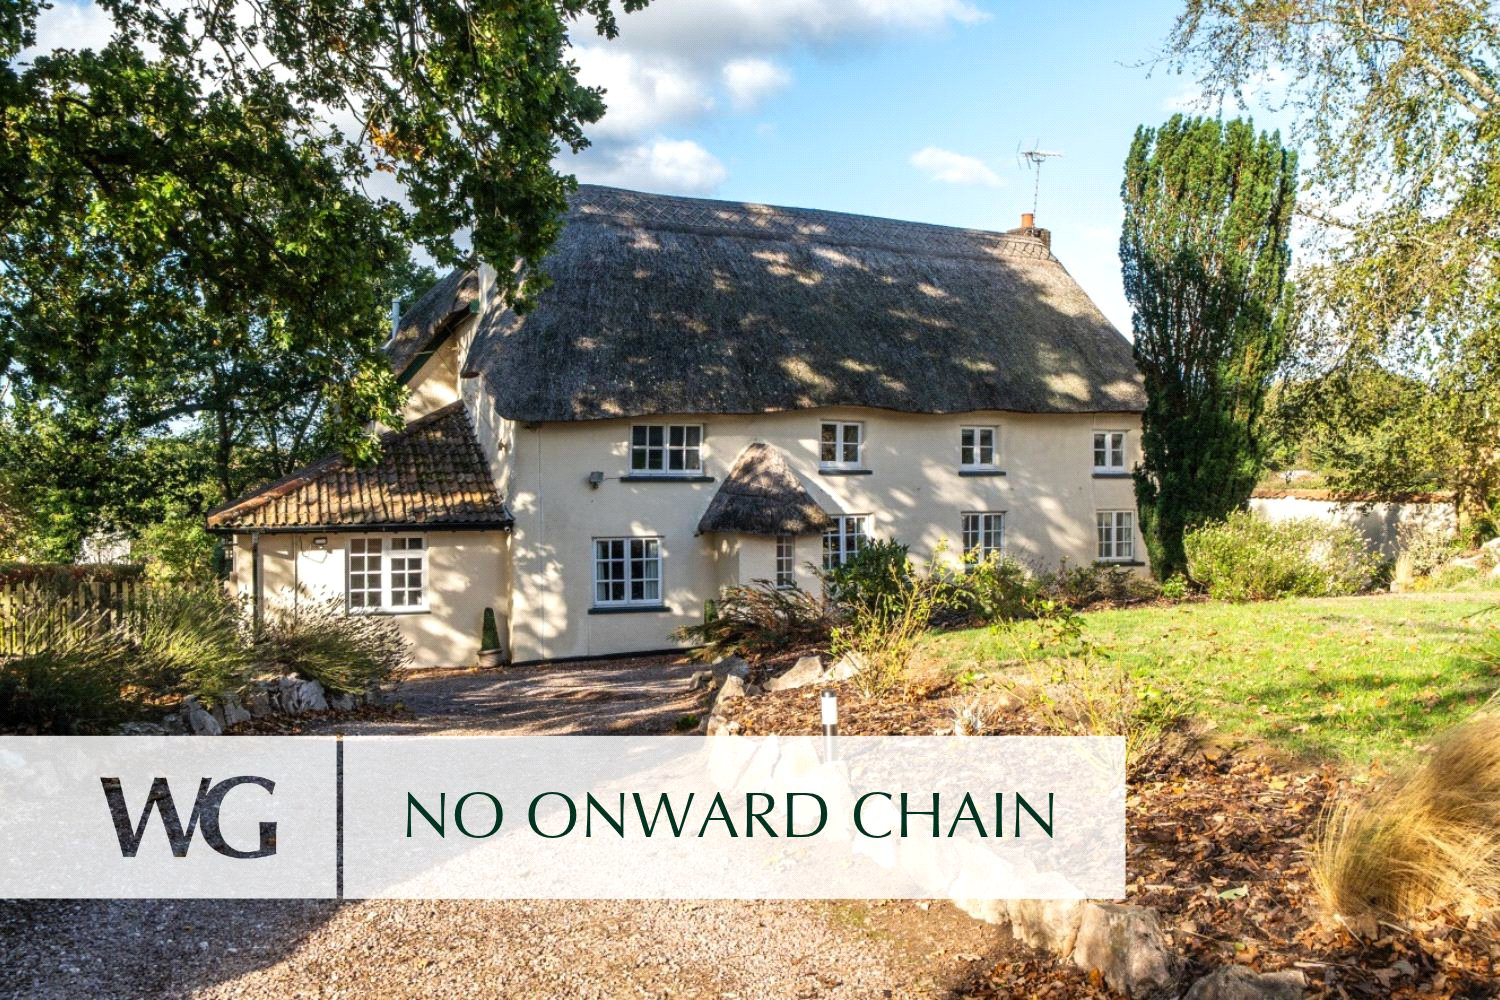
A CHARMING, DETACHED COTTAGE located on the boundary of Lympstone and Woodbury. Offering 2500sq.ft of CHARACTERFUL ACCOMMODATION Set within approaching 3/4 of an acre of grounds. Enjoying picturesque COUNTRYSIDE VIEWS, GARAGE and expansive DRIVEWAY plus SOUTH and WEST facing GARDENS.
Listed 5 November 2026 · agent details updated 13 November 2026. An asking price is not a completed sale.
The home, in the agent’s words
- Views
- No Chain
Read the full agent description
Dating from the late 16th century, Boundary Cottage is a quintessential Devon home, distinguished by its sweeping thatched roof, softly rounded cob walls and charming eyebrow eaves. Much of the internal timberwork is understood to be original, with only minor replacements over the years. The beams retain their natural tones and markings while the doors, windows and fireplaces are believed to be traditional protective symbols intended to safeguard the home and its occupants.
Original parchment documents which have been passed down with the house over the centuries say that the large beam in the lounge was salvaged from a historic whaling ship dating from the 1600s, an evocative link to Devon’s seafaring past. Together with the horse-mounting stone outside the gates, give Boundary Cottage its distinctive sense of history: a much-loved home whose beauty lies in its individuality and enduring character, with a compelling sense of history.
Approached via a sweeping driveway, with a generous lawn to one side, this charming cottage has undergone extensive refurbishment, including the installation of a completely new roof and thatch in 2025. Many rooms benefit from dual or triple aspects, allowing natural light to fill the interiors.
A newly built entrance porch opens into a spacious hall. To the left, the modern, well-appointed kitchen/breakfast room features a large Rangemaster cooker, breakfast bar and lovely views across neighbouring fields. A substantial utility room adjoins it, adding further practicality.
To the right, the formal dining room has a feature fireplace with log burner and patio doors opening onto a west-facing terrace. At the heart of the home, the impressive 25ft sitting room showcases beautiful original beams and an inglenook fireplace. It houses a fireback believed to date from the reign of Charles I, alongside a log-burning grate thought to be medieval. The ground floor also includes a snug, a home office and a cloakroom.
Upstairs are four bedrooms. The characterful principal bedroom has access to a dual-entry shower room, which is also accessible from bedroom two. The second bedroom has its own staircase leading to the ground floor. Two further double bedrooms and a family bathroom with a separate shower complete the accommodation.
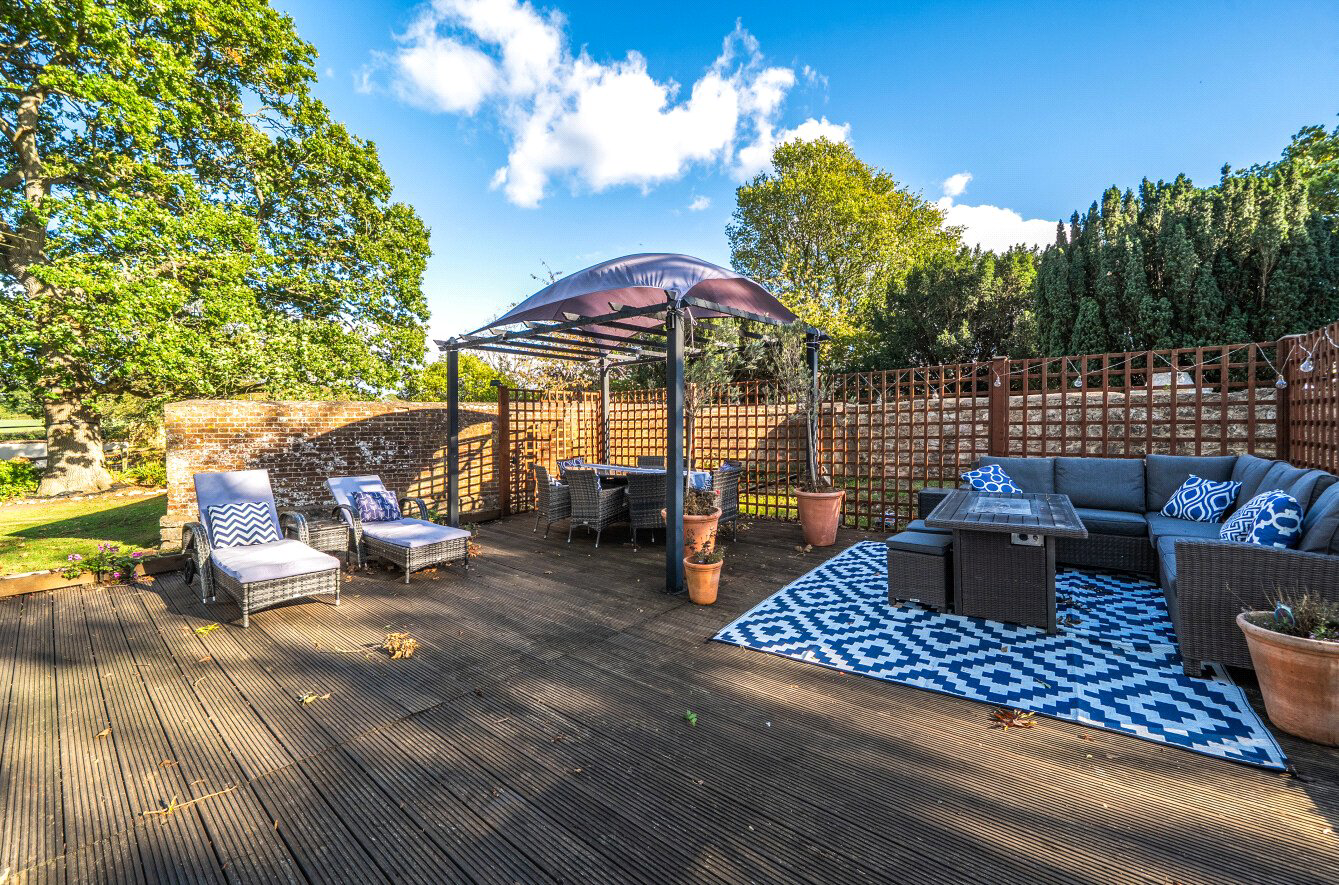
The expansive grounds of 0.69 acres offer a variety of spaces to relax and entertain. Most of the gardens are laid to lawn, while a large raised deck enjoys a southerly aspect and stunning countryside views. Further features include a private courtyard, generous vegetable beds and paved seating areas. A single garage with EV charge point, power and lighting completes the property.
Key facts
- Council tax band: G.
- EPC rating: D (score 68; potential rating C).
- Parking: off street.
What it's like to live in
The practical details that shape daily life here, each with its source. Anything the listing leaves open becomes a question to ask.
 Outdoor space
West-facing terrace · garden
Agent's descriptionSingle garage + Driveway
A single garage with EV charge point, power and lighting completes the property.
Agent's descriptionUp to 1,000 Mbps
Available to 100% of premises in the postcode (Ofcom, Jan 2026). Postcode coverage, not a speed guarantee: check this exact address with a provider.
Ofcom postcode coverageFreehold
Supplied listing field and any agent featuresBand G
Council tax, Band G
Agent's descriptionRated D. Check the assessment date on the certificate.
Agent's descriptionQuestions worth asking
The listing doesn't answer these. Tick any you'd like to ask and they'll be added to your enquiry message.
Nothing added yet
Loading room styling…
Life nearby
A feel for the area
Getting about
0.6 milesto Lympstone Village Rail Station
Approximate straight-line distance · DfT NaPTAN · 13 Sept 2026Background air quality
- Fine particles · PM₂.₅
- 5.3 µg/m³ · Above the WHO guideline · well within the UK legal limit
- Nitrogen dioxide · NO₂
- 3.6 µg/m³ · Meets the WHO guideline
Annual background levels. For scale: the WHO 2021 guideline is 5 µg/m³ for PM₂.₅ and 10 for NO₂; the UK legal limit is 20 and 40. Lower is better; this is a 1 km model, not a reading at the door.
Defra · 2024 annual model · 1 km areaLocal information is approximate. Distances are straight-line estimates from the available location. Broadband describes postcode coverage, not the speed or service available at this home; check the address with a provider. Air quality is a modelled annual background estimate.
Checking nearby places…
Picture your everyday
Start with the agent's details and explore the Area Overview to get a feel for daily life here.
Local news
Checking connected news sources…
Other homes nearby
Homes in EX8 postcode area →About these property details
The information provided in this listing is for general information purposes only and does not constitute property particulars. We make no warranties or guarantees, express or implied, regarding the accuracy, completeness, or availability of the information.
Property details are provided by the listing agent, developer, or other third parties, and we have no control over the content provided. Prospective buyers or tenants should make their own enquiries and verify all information directly with the agent or relevant party.
Information relating to Energy Performance Certificates, Home Reports, or other statutory documents should be obtained directly from the selling agent or developer where applicable.