
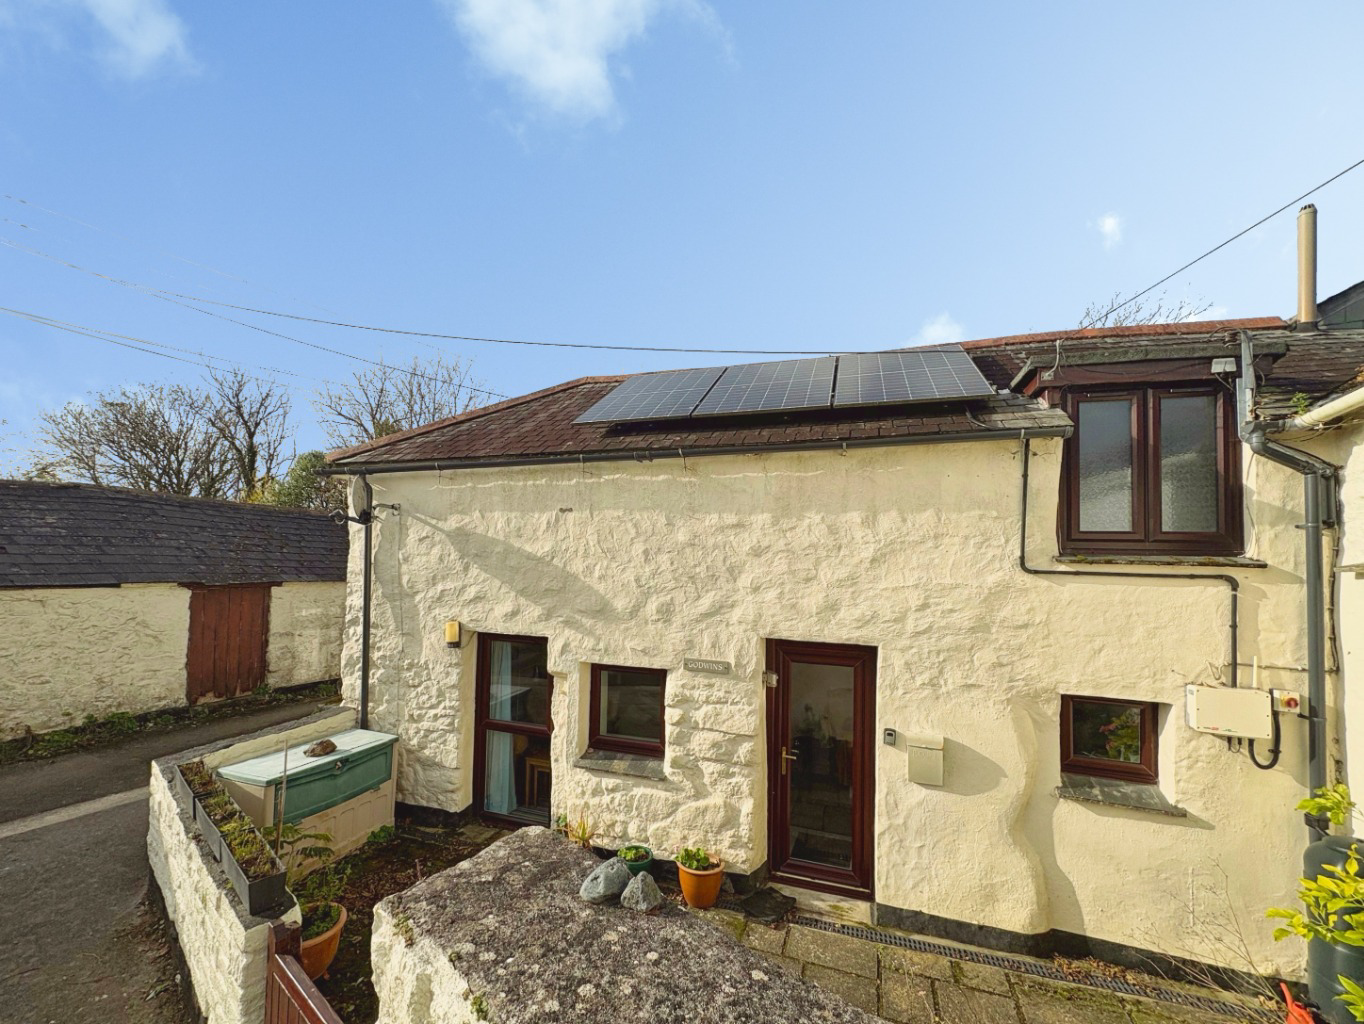

One Bedroom Barn Conversion · TR12
Coverack, One Bedroom Barn Conversion
Guide Price
Charming two storey barn conversion with openplan kitchen/lounge/diner, one bedroom and shower room. Benefits include a private low maintenance courtyard with planted area and space for seating, plus access to a communal laundry block.
Listed 21 October 2026 · agent details updated 9 November 2026. An asking price is not a completed sale.
The home, in the agent’s words
- ONE BEDROOM PROPERTY
- WITHIN WALKING DISTANCE OF COVERACK BEACH
- NO ONWARD CHAIN
- ALLOCATED PARKING
- RURAL LOCATION
- OUTSIDE PATIO AREA
- TWO STORY BARN
- COUNCIL TAX BAND A
- EPC - E- 54
- FREEHOLD TENURE
Read the full agent description
This two storey, end terrace barn conversion offers characterful accommodation, making it an ideal home for a single person or couple.
The ground floor comprises a welcoming open plan kitchen, lounge and dining area, providing a comfortable and practical living space. Upstairs, there is a bedroom alongside a modern shower room.
Externally, the property benefits from its own courtyard area, offering a lovely space to relax and unwind. The low maintenance outdoor area includes a planted section and ample room for a table and chairs, perfect for enjoying some fresh air. Also a communal laundry block.
Combining charming barn conversion character with practical, easy-to-maintain accommodation, this delightful property offers a cosy and appealing place to call home.
Location – Coverack is a stunning location, nestled in a sheltered cove on the Eastern side of the Lizard Peninsula, there is a crescent shaped beach offering access to crystal clear waters perfect for swimming, kayaking and paddle boarding. The heart of the village is the traditional fishing harbour constructed in 1724 from local serpentine and still home to working fishing boats bringing in the catch on a daily basis. The Paris Hotel offers a great range of food and drinks, there are also a variety of small cafe's, restaurants and shops as well as a Primary School. Gazing down onto the bay below is the pretty 19th-century church of St Peter which is almost chapel-like in appearance and has a pulpit made of the famous local serpentine stone.
Accommodation
Kitchen/Diner/Lounge
Upstairs to
Bedroom
Family Shower Room
Outbuilding - There is small a laundry block within the communal land owned by Polcoverack Cottages Management Company
Parking – There is one allocated parking space with the property and there are also two visitors bays available for use of visitors.
Outside – There is an outdoor courtyard area, providing the perfect space to relax and unwind. Designed to be low maintenance, the courtyard features a planted area alongside ample space for tables and chairs, creating a pleasant and welcoming outdoor setting.
Services – Mains Electric, Shared Water supply and shared drainage system.
Service Charges – There is an annual service charge payable to Polcoverack Cottages Management Company of £650 annually (for 2026). Each property owner within the complex has a director share of the management company.
Solar Panels – Our client has informed us that the solar panels are owned by the property.
Council Tax Band – A
What3Words – ///radiates.deflation.final
Anti Money Laundering Regulations – Purchasers- It is a legal requirement that we receive verified ID from all buyers before a sale can be instructed. We will inform you of the process once your offer has been accepted.
Proof of Finances- Before agreeing a sale, we will require proof of your financial ability to purchase. We will inform you of what we require prior to agreeing a sale.
Broadband & Mobile Phone Coverage- To check the broadband coverage for this property please visit https://www.openreach.com/fibre-broadband. To check mobile phone coverage please visit https://checker.ofcom.org.uk/
What it's like to live in
The practical details that shape daily life here, each with its source. Anything the listing leaves open becomes a question to ask.
Allocated parking space
Parking – There is one allocated parking space with the property and there are also two visitors bays available for use of visitors.
Agent's descriptionCourtyard
Agent's descriptionUp to 1,000 Mbps
Available to 79% of premises in the postcode (Ofcom, Jan 2026). Postcode coverage, not a speed guarantee: check this exact address with a provider.
Ofcom postcode coverageMains water, electricity and drainage
Services – Mains Electric, Shared Water supply and shared drainage system.
Agent's descriptionFreehold FREEHOLD TENURE
Supplied listing field and any agent featuresBand A
Council tax, Band A
Agent featuresRated E. Check the assessment date on the certificate.
Agent featuresQuestions worth asking
The listing doesn't answer these. Tick any you'd like to ask and they'll be added to your enquiry message.
Nothing added yet
Loading room styling…
Life nearby
A feel for the area
Getting about
8.8 milesto Falmouth Town Rail Station
Approximate straight-line distance · DfT NaPTAN · 13 Sept 2026Background air quality
- Fine particles · PM₂.₅
- 4.8 µg/m³ · Meets the WHO guideline
- Nitrogen dioxide · NO₂
- 1.9 µg/m³ · Meets the WHO guideline
Annual background levels. For scale: the WHO 2021 guideline is 5 µg/m³ for PM₂.₅ and 10 for NO₂; the UK legal limit is 20 and 40. Lower is better; this is a 1 km model, not a reading at the door.
Defra · 2024 annual model · 1 km areaLocal information is approximate. Distances are straight-line estimates from the available location. Broadband describes postcode coverage, not the speed or service available at this home; check the address with a provider. Air quality is a modelled annual background estimate.
Checking nearby places…
Picture your everyday
Start with the agent's details and explore the Area Overview to get a feel for daily life here.
Local news
Checking connected news sources…
Other homes nearby
Homes in TR12 postcode area →About these property details
The information provided in this listing is for general information purposes only and does not constitute property particulars. We make no warranties or guarantees, express or implied, regarding the accuracy, completeness, or availability of the information.
Property details are provided by the listing agent, developer, or other third parties, and we have no control over the content provided. Prospective buyers or tenants should make their own enquiries and verify all information directly with the agent or relevant party.
Information relating to Energy Performance Certificates, Home Reports, or other statutory documents should be obtained directly from the selling agent or developer where applicable.