

Ingleton, North Yorkshire · LA6
Oak Drive, Ingleton
Oak Drive, Ingleton, North Yorkshire, LA6
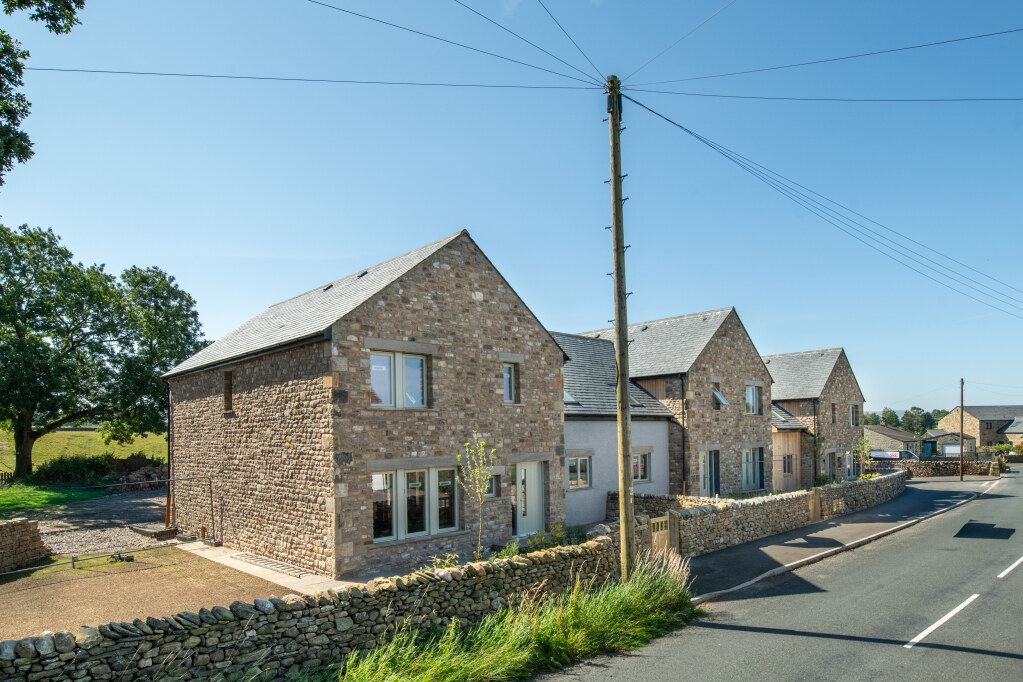
An exclusive development of five beautifully designed new-build homes, finished to an exceptional specification and offering contemporary living in a highly desirable setting. 3 Oak Drive is now available for its first phase of viewings.
The home, in the agent’s words
Read the full agent description
An exclusive development of five beautifully designed new-build homes, finished to an exceptional specification and offering contemporary living in a highly desirable setting. 3 Oak Drive is now available for its first phase of viewings. This outstanding four-bedroom family home offers an exceptional blend of generous living space, contemporary design and high-quality finishes throughout, making it ideal for modern family living. The ground floor features a welcoming entrance hall with cloakroom, a spacious and comfortable living room, and a stunning open-plan kitchen, dining and family area, creating the perfect space for both everyday life and entertaining. A separate utility room and a large integral garage complete the accommodation. Upstairs, the property offers four well-proportioned double bedrooms, including an impressive principal suite with a en-suite shower room. A beautifully appointed family bathroom serves the remaining bedrooms. Outside, 3 Oak Drive enjoys gardens, off-road parking to the rear and an enviable edge-of-village setting, offering the perfect balance of countryside surroundings and everyday convenience. GUIDE PRICES FOR ALL UNITS 1 Oak Drive- £675,000 2 Oak Drive- £665,000 4 Oak Drive- £775,000 5 Oak Drive- £775,000 Oak Drive Ingleton, Build Specification External • Reclaimed stone used from local source • Natural blue slate roof • Cedar Wooden Cladding • Stone paving to paths and patio areas • Private Driveways • Large garages • Boundary stone walling and timber fencing Kitchen • Fully fitted shaker kitchen • Double electric oven • Induction hob • Integrated dishwasher • Integrated fridge freezer Bathrooms • Bathrooms partially tiled • Electric towel rails in bathrooms Plumbing • Air Source heat pump • Underfloor heating to ground floor and garage. • Radiators to 1st floor • MVHR Electrical • White sockets and switches throughout • Recessed LED spotlights to kitchen, utility and bathrooms • Outside socket • TV points to all bedrooms and lounge • Intruder alarm • Smoke and heat detection • Multi-zone central heating system • Solar panels • Apex 22 fast Car Charger • Energy Efficient Housing • Full integrated Wi-Fi system to every room The village offers a good range of restaurants, bars and shops for your essential services. Together with a good primary school and is in the catchment area for Settle College & QES at Kirkby Lonsdale. The Ingleton Community Centre provide an active hub with some great sports facilities attached. Local amenities are all within easy access, including the open air swimming pool. Groceries available from both the local CO OP and the Asda Express with Garage forecourt on the A65. Ingleton is within easy reach of Kendal, Lancaster and the West Yorkshire conurbation. Viewings strictly by appointment. Services Mains electricity, water and drainage are installed. Domestic heating is from an air source heat pump Parking Private driveway and garage Tenure Freehold Council Tax TBC **Key facts** - Parking: off street. - Outside: garden.
What it's like to live in
The practical details that shape daily life here, each with its source. Anything the listing leaves open becomes a question to ask.
Integral garage + Off-road parking
A separate utility room and a large integral garage complete the accommodation.
Agent's descriptionGarden · patio
Agent's descriptionAir source heat pump
• Air Source heat pump
Agent's descriptionUp to 30 Mbps
Available to 100% of premises in the postcode (Ofcom, Jan 2026). Postcode coverage, not a speed guarantee: check this exact address with a provider.
Ofcom postcode coverageMains water, electricity and drainage
Mains electricity, water and drainage are installed.
Agent's descriptionFreehold
Supplied listing field and any agent featuresQuestions worth asking
The listing doesn't answer these. Tick any you'd like to ask and they'll be added to your enquiry message.
Nothing added yet
Loading room styling…
Life nearby
A feel for the area
Getting about
2.6 milesto Bentham Rail Station
Approximate straight-line distance · DfT NaPTAN · 13 Sept 2026Background air quality
- Fine particles · PM₂.₅
- 4.8 µg/m³ · Meets the WHO guideline
- Nitrogen dioxide · NO₂
- 2.2 µg/m³ · Meets the WHO guideline
Annual background levels. For scale: the WHO 2021 guideline is 5 µg/m³ for PM₂.₅ and 10 for NO₂; the UK legal limit is 20 and 40. Lower is better; this is a 1 km model, not a reading at the door.
Defra · 2024 annual model · 1 km areaLocal information is approximate. Distances are straight-line estimates from the available location. Broadband describes postcode coverage, not the speed or service available at this home; check the address with a provider. Air quality is a modelled annual background estimate.
Checking nearby places…
Picture your everyday
Start with the agent's details and explore the Area Overview to get a feel for daily life here.
Local news
Checking connected news sources…
Other homes nearby
Homes in LA6 postcode area →About these property details
The information provided in this listing is for general information purposes only and does not constitute property particulars. We make no warranties or guarantees, express or implied, regarding the accuracy, completeness, or availability of the information.
Property details are provided by the listing agent, developer, or other third parties, and we have no control over the content provided. Prospective buyers or tenants should make their own enquiries and verify all information directly with the agent or relevant party.
Information relating to Energy Performance Certificates, Home Reports, or other statutory documents should be obtained directly from the selling agent or developer where applicable.