
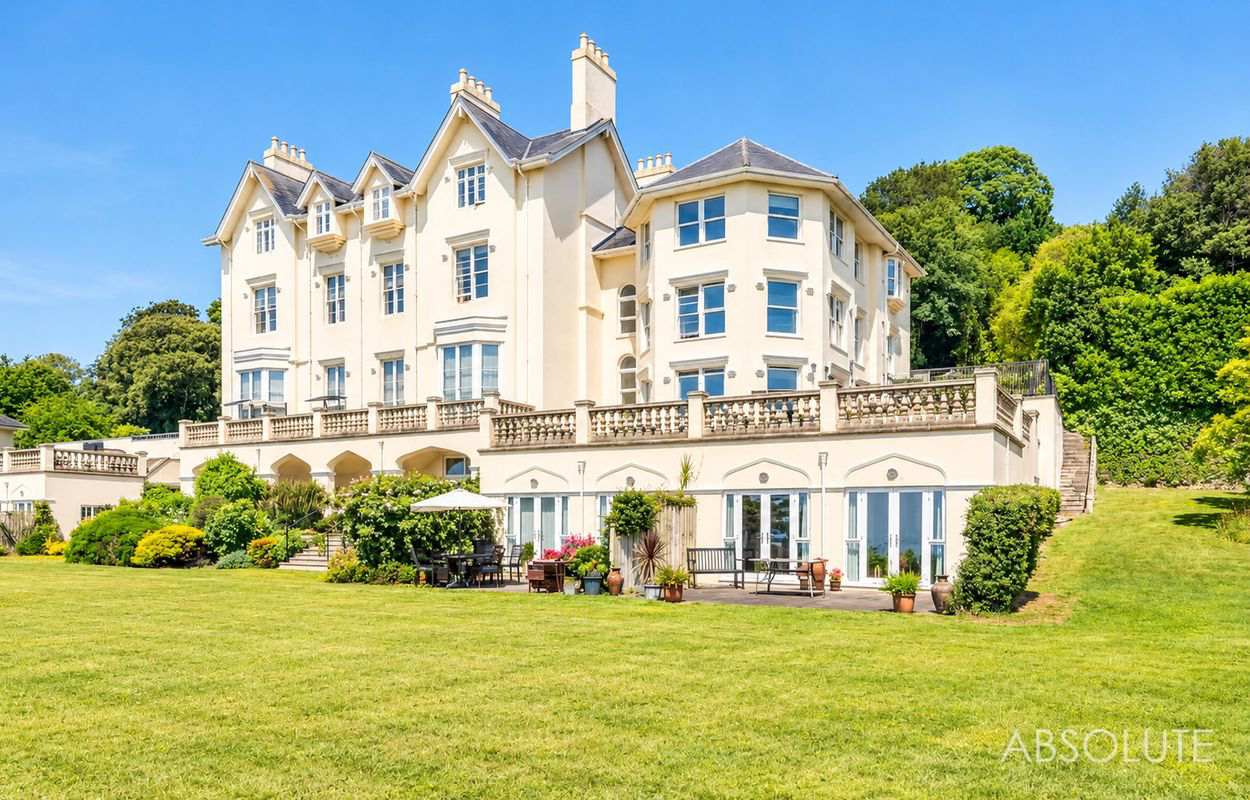

Lyncourt Middle Lincombe Road · TQ1
Middle Lincombe Road
Middle Lincombe Road, Lyncourt Middle Lincombe Road, TQ1
Stylish two-bedroom top-floor apartment with stunning sea views, a sunny southerly aspect, communal gardens and allocated parking. Share of freehold. No onward chain.
Listed 16 October 2026 · agent details updated 19 October 2026. An asking price is not a completed sale.
The home, in the agent’s words
- Outstanding Panoramic Sea Views Across the Gardens Towards Berry Head
- Available Now – Excellent Wellswood Location Close to Meadfoot Beach, Harbour & Town Centre
- Beautiful Second-Floor Apartment in the Exclusive Lincombes, Wellswood
- Two Spacious Double Bedrooms with Excellent Natural Light
- Bright & Spacious Open-Plan Living/Dining/Kitchen with Beautiful Large Windows & Contemporary Fitted Kitchen with Granite Worktop & Integrated Appliances
- Underfloor Heating Throughout & Modern Combination Boiler
- Allocated Off-Road Parking Space Plus Additional Visitor Parking
- Beautifully Maintained Landscaped Communal Gardens
- Modern Bathroom with Bath, Mains Shower, Heated Towel Rail & Modern Finishes
- EPC Rating B | Council Tax Band D
Read the full agent description
Beautiful natural light and far-reaching sea views define this stylish top-floor apartment within Lyncourt, a handsome Victorian villa in the Lincombes Conservation Area. Enjoying a sunny southerly aspect with views across Tor Bay towards Berry Head, the apartment combines an elegant coastal setting with beautifully refreshed interiors. Offered with no onward chain, it is ready to move straight into and enjoy.
Extending to approximately 80.8 sq m, the accommodation has a generous feel with well-proportioned rooms and windows drawing in light from several aspects. Fresh decoration, warm-toned flooring and soft bedroom carpets create a calm contemporary backdrop that allows the outlook to take centre stage.
The apartment is approached from the residents’ parking area with a communal entrance and staircase rising to the second and top floor. Inside, the entrance hallway includes a large storage cupboard before opening into the principal living space.
This is the standout room. Measuring approximately 6.24m by 5.24m, the open-plan kitchen, dining and living area has an impressive sweep of windows framing views over the communal grounds and surrounding greenery towards Meadfoot and the sea. Berry Head forms the distant backdrop, with the changing light across the bay bringing a different character to the room throughout the day.
There is ample space for comfortable seating and a full dining arrangement. The room’s shape allows each area to feel distinct while retaining an easy flow, making it equally suited to quiet mornings at home or evenings with friends. Sunlight falls across the warm-toned floor and the southerly aspect provides welcome solar gain, adding to the apartment’s bright and inviting atmosphere.
The kitchen sits neatly along one wall with gloss cabinetry and contrasting dark work surfaces. Its clean lines complement the wider living space while integrated appliances keep the finish uncluttered. These include a fridge freezer, microwave, oven, hob and washer dryer.
Both bedrooms are comfortable doubles. The principal bedroom measures approximately 4.50m by 3.59m and enjoys a lovely dual-aspect arrangement with bay windows and a sea view. Fresh décor and new carpeting give the room a restful feel, with generous space for bedroom furniture.
The second bedroom measures approximately 4.07m by 3.27m and offers equally useful proportions. It would work beautifully as a guest bedroom with space to incorporate a desk for those working from home. A modern bathroom with a bath, wash basin and WC completes the accommodation.
The apartment has undergone significant improvements including redecoration throughout, new bedroom carpets and a replacement consumer unit. Gas-fired underfloor heating runs throughout with zonal controls allowing temperatures to be adjusted across the home.
The combination of natural warmth, generous proportions and elevated sea views makes this an inviting coastal apartment, with the added advantage of a well-maintained building and no onward chain.
Tenure and Leasehold Information
- Tenure: Leasehold with a share of the freehold.
- Lease: 999 years from 2008.
- Ground rent: Peppercorn.
- Maintenance charge: Approximately £3,000 per annum.
- Charge includes: Buildings insurance, maintenance and a substantial contribution towards the sinking fund.
- Development: 17 apartments in total.
- Parking: One allocated parking space with visitor parking available.
- Restrictions: Pets and holiday letting are not permitted.
- Chain: Offered with no onward chain.
What it's like to live in
The practical details that shape daily life here, each with its source. Anything the listing leaves open becomes a question to ask.
Allocated parking space
Parking: One allocated parking space with visitor parking available.
Agent's descriptionBeautifully Maintained Landscaped Communal Gardens
Agent featuresUnderfloor heating · Combi boiler
Throughout & Modern Combination Boiler
Agent's descriptionUp to 1,000 Mbps
Available to 94% of premises in the postcode (Ofcom, Jan 2026). Postcode coverage, not a speed guarantee: check this exact address with a provider.
Ofcom postcode coverageshare_of_freehold
Supplied listing field and any agent featuresBand D
Council tax, Band D
Agent featuresGround rent: Peppercorn
Agent's descriptionRated B. Check the assessment date on the certificate.
Agent featuresQuestions worth asking
The listing doesn't answer these. Tick any you'd like to ask and they'll be added to your enquiry message.
Nothing added yet
Loading room styling…
Life nearby
A feel for the area
Getting about
1.4 milesto Torquay Rail Station
Approximate straight-line distance · DfT NaPTAN · 13 Sept 2026Background air quality
- Fine particles · PM₂.₅
- 5.3 µg/m³ · Above the WHO guideline · well within the UK legal limit
- Nitrogen dioxide · NO₂
- 4.9 µg/m³ · Meets the WHO guideline
Annual background levels. For scale: the WHO 2021 guideline is 5 µg/m³ for PM₂.₅ and 10 for NO₂; the UK legal limit is 20 and 40. Lower is better; this is a 1 km model, not a reading at the door.
Defra · 2024 annual model · 1 km areaLocal information is approximate. Distances are straight-line estimates from the available location. Broadband describes postcode coverage, not the speed or service available at this home; check the address with a provider. Air quality is a modelled annual background estimate.
Checking nearby places…
Picture your everyday
Start with the agent's details and explore the Area Overview to get a feel for daily life here.
Local news
Checking connected news sources…
Other homes nearby
Homes in TQ1 postcode area →About these property details
The information provided in this listing is for general information purposes only and does not constitute property particulars. We make no warranties or guarantees, express or implied, regarding the accuracy, completeness, or availability of the information.
Property details are provided by the listing agent, developer, or other third parties, and we have no control over the content provided. Prospective buyers or tenants should make their own enquiries and verify all information directly with the agent or relevant party.
Information relating to Energy Performance Certificates, Home Reports, or other statutory documents should be obtained directly from the selling agent or developer where applicable.