
Beaulieu · SO42
Hartford Copse, Beaulieu
Hartford Copse, Beaulieu, SO42
Originally listed at £1,950,000
Nestled within the historic Beaulieu Estate, this exceptional five-bedroom detached family home occupies a wonderfully secluded position and is offered to the market with no onward chain.
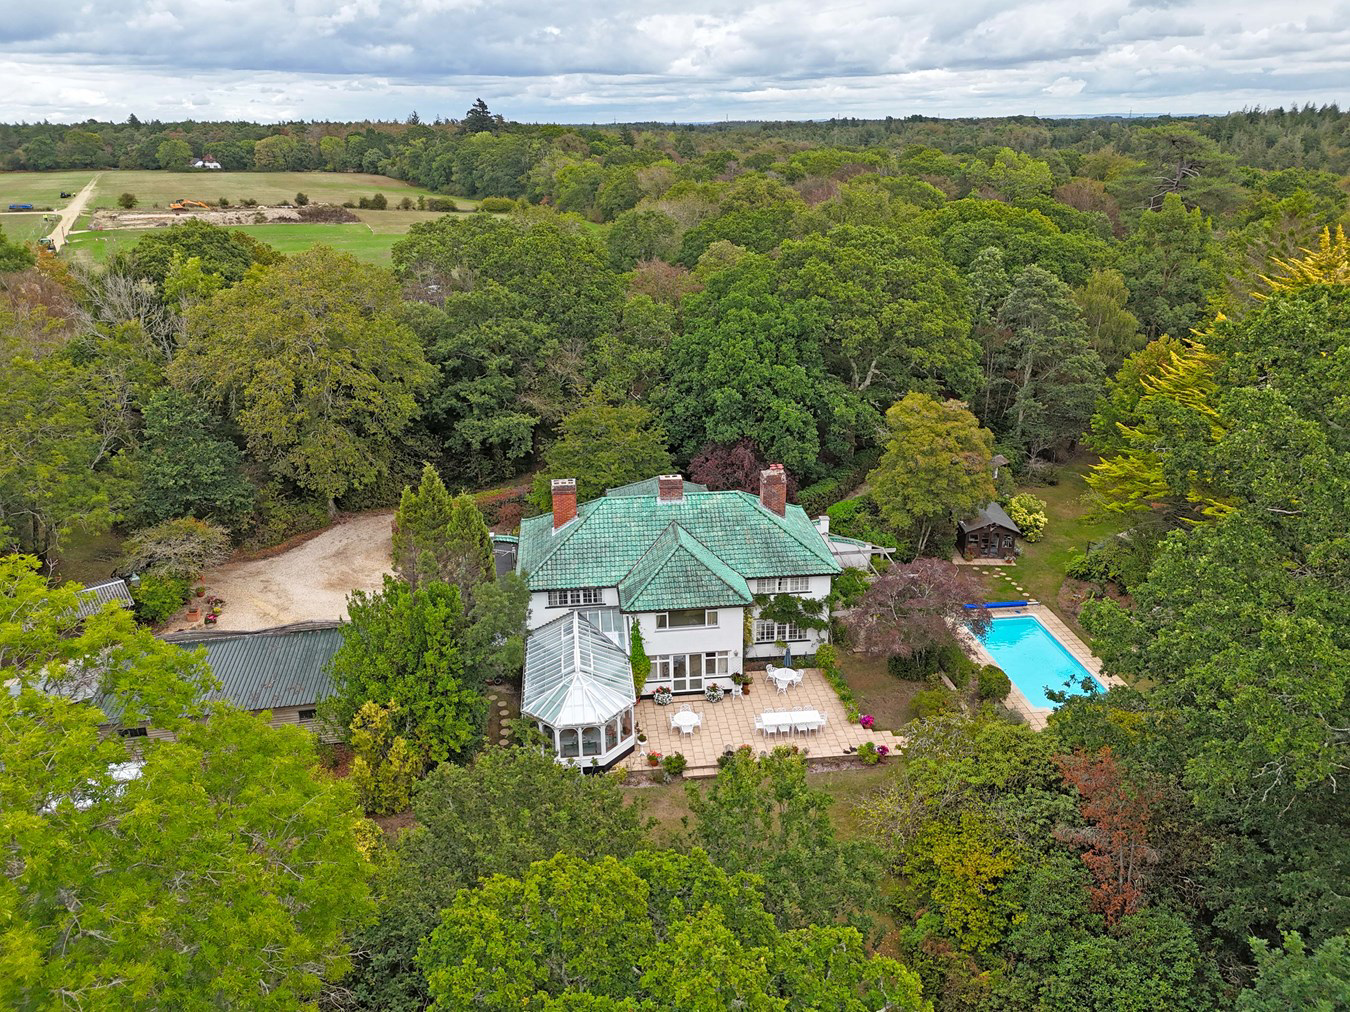
Extending to almost 5,000 sq ft, the property offers beautifully proportioned and versatile accommodation together with a range of useful outbuildings. The house is set within just under 7.5 acres of grounds, comprising established gardens, a swimming pool, mature woodland and paddocks, with the added benefit of direct access onto the open forest and ample outbuildings.
Despite its wonderfully private and tranquil setting, the property is conveniently positioned within easy reach of the amenities of Beaulieu village, while the Georgian market town of Lymington and the wider New Forest are also readily accessible.
Listed 24 July 2020 · agent details updated 11 November 2026. An asking price is not a completed sale.
The home, in the agent’s words
- No onward chain
- Extending to almost 5,000 sq ft
- Versatile accommodation together with a range of useful outbuildings
- Within easy reach of the amenities of Beaulieu village
- Exceptional five-bedroom detached family home
- Set within just under 7.5 acres of grounds
Read the full agent description
Nestled within the historic Beaulieu Estate, this exceptional five-bedroom detached family home occupies a wonderfully secluded position and is offered to the market with no onward chain.
Extending to almost 5,000 sq ft, the property offers beautifully proportioned and versatile accommodation together with a range of useful outbuildings. The house is set within just under 7.5 acres of grounds, comprising established gardens, a swimming pool, mature woodland and paddocks, with the added benefit of direct access onto the open forest and ample outbuildings.
Despite its wonderfully private and tranquil setting, the property is conveniently positioned within easy reach of the amenities of Beaulieu village, while the Georgian market town of Lymington and the wider New Forest are also readily accessible.
Beaulieu is one of the New Forest's most attractive and historic villages with its picturesque high street with a range of boutiques and cafes as well as a pub and restaurant. The Beaulieu River flows through the village and offers many opportunities for sailing and other watersports. The excellent local Beaulieu River Sailing Club and the Beaulieu Cricket Club are nearby. There is excellent schooling locally with primary age educations catered for by the village school. Walhampton prep school lies between Beaulieu and Lymington with independent education up to the age of 16 at Ballard School (New Milton) and Embley (Romsey). The open Forest surrounds the village offering wider walks and cycle rides. There are mainline railway stations at Brockenhurst and Southampton Airport Parkway which provide direct services to London Waterloo in 1h 40m and 1h 10m respectively. The nearby market town of Lymington has a wider range of shops as well as excellent sailing clubs and marinas.
The property is approached via the main entrance, opening into a small inner hall with access to a cloakroom/WC. A further door leads through to a generous and welcoming reception hall, providing access to the principal ground-floor rooms, witha staircase rising to the first floor.
At one end of the hall is a charming library, enjoying a dual aspect over the surrounding grounds and featuring built-in shelving and storage together with an attractive feature fireplace. Adjoining the library and positioned to the rear of the property is a well-proportioned study, again benefiting from a dual aspect over the gardens and centred around a feature fireplace.
Double doors open into the heart of the home: a wonderfully light and spacious sitting room. Centred around a fireplace at one end, with doors opening directly onto the terrace and gardens at the other, this impressive room provides an inviting family space and creates a natural connection between the house and its beautiful surroundings.
From the sitting room, further doors lead into the dining room, which connects with the kitchen to the front of the house and opens into a substantial conservatory. With magnificent panoramic views across the gardens, the conservatory provides an abundance of natural light and further enhances the versatility of the ground-floor accommodation.
The kitchen is positioned to the front of the property and is fitted with a comprehensive range of base and eye-level units complemented by timber work surfaces. A large Crittall-style window provides plenty of natural light and an attractive outlook.
A door at the end of the kitchen leads into a spacious utility room, providing additional storage, a sink and space for appliances. With direct access outside, the room also lends itself perfectly to use as a boot room. An adjoining storeroom houses the property's main boiler and gives further storage space to the utility room if required. Stairs rise from the main reception hall to a generous first-floor landing, where the impressive proportions and sense of space found throughout the property immediately continue.
Four well-proportioned double bedrooms are arranged across the first floor, with the majority enjoying a dual aspect and attractive views over the surrounding gardens and grounds, creating a wonderful sense of greenery and seclusion. Each of the bedrooms also benefits from useful built-in storage. The principal bedroom is positioned centrally to the rear of the property and enjoys delightful views across the grounds, together with a range of built-in wardrobes. A connecting door leads directly into bedroom three, offering excellent versatility and the potential to create a dedicated dressing room, private study or adjoining nursery if desired. Bedroom two further benefits from an en-suite bathroom with Jack and Jill access. The remaining bedrooms are served by a generous three-piece family bathroom, positioned to the front of the landing, together with a separate WC.
The property is approached via a sweeping gravel driveway, flanked by established hedging and forming an attractive in-and-out entrance. The driveway leads to the front of the house before continuing around to the side, where a detached double garage and generous off-road parking can be found. A substantial covered entrance to the front of the property also provides sheltered parking immediately adjacent to the main entrance.
Beyond the driveway, secure fencing and a gated entrance provide access to the equestrian facilities, which comprise four stables, a tack room and additional barn-style storage areas. Together with the adjoining paddock and direct access to the forest, these facilities offer excellent provision for those with equestrian interests.
To the rear of the house, a generous terrace can be accessed directly from both the conservatory and principal reception room, creating an ideal setting for outdoor dining and entertaining while enjoying the tranquillity of the gardens and their mature wooded backdrop.
Steps descend from the terrace to the swimming pool, which occupies a particularly private setting enclosed by established gardens and mature hedging. A pool house with changing facilities is conveniently positioned alongside.
Beyond the pool, openings through the established tree line create an enchanting, almost ‘secret garden’ feel, leading into further areas of lawn surrounded by mature woodland.
Defined pathways meander through the trees, allowing the various areas of the grounds to be explored and enjoyed.
Further gardens extend away from the house, again beautifully immersed within the woodland setting, while a substantial paddock lies beyond. The paddock benefits from its own separate gated access together with useful timber-framed covered stores.
A particularly special feature of the property is its extensive area of private woodland, which has been carefully nurtured and landscaped over many years. Established walking routes weave throughout, creating a wonderful environment in which to enjoy the naturalsurroundings and the variety of historic trees. The combination of gardens, woodland, paddocks and recreational areas gives the grounds a remarkable sense of variety, creating what feels like a private corner of the New Forest and offering something for the whole family to enjoy.
Tenure: Freehold
Services: Mains water, electricity and drainage
Heating: LPG/Oil
Energy Performance Rating: F Current: 36 Potential: 60
Council Tax Band: G
Parking: Private Driveway, Garage
Broadband: ADSL Copper-based phone landline. Standard broadband with
speeds of 17 Mbps available at the property (Ofcom)
Beaulieu is one of the New Forest's most attractive and historic villages with its picturesque high street with a range of boutiques and cafes as well as a pub and restaurant. The Beaulieu River flows through the village and offers many opportunities for sailing and other watersports. The excellent local Beaulieu River Sailing Club and the Beaulieu Cricket Club are nearby. There is excellent schooling locally with primary age educations catered for by the village school. Walhampton prep school lies between Beaulieu and Lymington with independent education up to the age of 16 at Ballard School (New Milton) and Embley (Romsey). The open Forest surrounds the village offering wider walks and cycle rides. There are mainline railway stations at Brockenhurst and Southampton Airport Parkway which provide direct services to London Waterloo in 1h 40m and 1h 10m respectively. The nearby market town of Lymington has a wider range of shops as well as excellent sailing clubs and marinas.
The property is approached via the main entrance, opening into a small inner hall with access to a cloakroom/WC. A further door leads through to a generous and welcoming reception hall, providing access to the principal ground-floor rooms, witha staircase rising to the first floor.
At one end of the hall is a charming library, enjoying a dual aspect over the surrounding grounds and featuring built-in shelving and storage together with an attractive feature fireplace. Adjoining the library and positioned to the rear of the property is a well-proportioned study, again benefiting from a dual aspect over the gardens and centred around a feature fireplace.
Double doors open into the heart of the home: a wonderfully light and spacious sitting room. Centred around a fireplace at one end, with doors opening directly onto the terrace and gardens at the other, this impressive room provides an inviting family space and creates a natural connection between the house and its beautiful surroundings.
From the sitting room, further doors lead into the dining room, which connects with the kitchen to the front of the house and opens into a substantial conservatory. With magnificent panoramic views across the gardens, the conservatory provides an abundance of natural light and further enhances the versatility of the ground-floor accommodation.
The kitchen is positioned to the front of the property and is fitted with a comprehensive range of base and eye-level units complemented by timber work surfaces. A large Crittall-style window provides plenty of natural light and an attractive outlook.
A door at the end of the kitchen leads into a spacious utility room, providing additional storage, a sink and space for appliances. With direct access outside, the room also lends itself perfectly to use as a boot room. An adjoining storeroom houses the property's main boiler and gives further storage space to the utility room if required. Stairs rise from the main reception hall to a generous first-floor landing, where the impressive proportions and sense of space found throughout the property immediately continue.
Four well-proportioned double bedrooms are arranged across the first floor, with the majority enjoying a dual aspect and attractive views over the surrounding gardens and grounds, creating a wonderful sense of greenery and seclusion. Each of the bedrooms also benefits from useful built-in storage. The principal bedroom is positioned centrally to the rear of the property and enjoys delightful views across the grounds, together with a range of built-in wardrobes. A connecting door leads directly into bedroom three, offering excellent versatility and the potential to create a dedicated dressing room, private study or adjoining nursery if desired. Bedroom two further benefits from an en-suite bathroom with Jack and Jill access. The remaining bedrooms are served by a generous three-piece family bathroom, positioned to the front of the landing, together with a separate WC.
The property is approached via a sweeping gravel driveway, flanked by established hedging and forming an attractive in-and-out entrance. The driveway leads to the front of the house before continuing around to the side, where a detached double garage and generous off-road parking can be found. A substantial covered entrance to the front of the property also provides sheltered parking immediately adjacent to the main entrance.
Beyond the driveway, secure fencing and a gated entrance provide access to the equestrian facilities, which comprise four stables, a tack room and additional barn-style storage areas. Together with the adjoining paddock and direct access to the forest, these facilities offer excellent provision for those with equestrian interests.
To the rear of the house, a generous terrace can be accessed directly from both the conservatory and principal reception room, creating an ideal setting for outdoor dining and entertaining while enjoying the tranquillity of the gardens and their mature wooded backdrop.
Steps descend from the terrace to the swimming pool, which occupies a particularly private setting enclosed by established gardens and mature hedging. A pool house with changing facilities is conveniently positioned alongside.
Beyond the pool, openings through the established tree line create an enchanting, almost ‘secret garden’ feel, leading into further areas of lawn surrounded by mature woodland.
Defined pathways meander through the trees, allowing the various areas of the grounds to be explored and enjoyed.
Further gardens extend away from the house, again beautifully immersed within the woodland setting, while a substantial paddock lies beyond. The paddock benefits from its own separate gated access together with useful timber-framed covered stores.
A particularly special feature of the property is its extensive area of private woodland, which has been carefully nurtured and landscaped over many years. Established walking routes weave throughout, creating a wonderful environment in which to enjoy the naturalsurroundings and the variety of historic trees. The combination of gardens, woodland, paddocks and recreational areas gives the grounds a remarkable sense of variety, creating what feels like a private corner of the New Forest and offering something for the whole family to enjoy.
Tenure: Freehold
Services: Mains water, electricity and drainage
Heating: LPG/Oil
Energy Performance Rating: F Current: 36 Potential: 60
Council Tax Band: G
Parking: Private Driveway, Garage
Broadband: ADSL Copper-based phone landline. Standard broadband with
speeds of 17 Mbps available at the property (Ofcom)
Tenure: Freehold
Services: Mains water, electricity and drainage
Heating: LPG/Oil
Energy Performance Rating: F Current: 36 Potential: 60
Council Tax Band: G
Parking: Private Driveway, Garage
Broadband: ADSL Copper-based phone landline. Standard broadband with
speeds of 17 Mbps available at the property (Ofcom)
What it's like to live in
The practical details that shape daily life here, each with its source. Anything the listing leaves open becomes a question to ask.
Double garage + Driveway
The driveway leads to the front of the house before continuing around to the side, where a detached double garage and generous off-road parking can be found.
Agent's descriptionGarden · generous terrace
Agent's descriptionBuilt-in wardrobes
Agent's descriptionMains water, electricity and drainage
Services: Mains water, electricity and drainage
Agent's descriptionFreehold
Supplied listing field and any agent featuresBand G
Council tax, Band G
Agent's descriptionRated F. Check the assessment date on the certificate.
Agent's descriptionQuestions worth asking
The listing doesn't answer these. Tick any you'd like to ask and they'll be added to your enquiry message.
Nothing added yet
Loading room styling…
Life nearby
A feel for the area
Getting about
3.1 milesto Beaulieu Road Rail Station
Approximate straight-line distance · DfT NaPTAN · 13 Sept 2026Background air quality
- Fine particles · PM₂.₅
- 5.6 µg/m³ · Above the WHO guideline · well within the UK legal limit
- Nitrogen dioxide · NO₂
- 5.7 µg/m³ · Meets the WHO guideline
Annual background levels. For scale: the WHO 2021 guideline is 5 µg/m³ for PM₂.₅ and 10 for NO₂; the UK legal limit is 20 and 40. Lower is better; this is a 1 km model, not a reading at the door.
Defra · 2024 annual model · 1 km areaLocal information is approximate. Distances are straight-line estimates from the available location. Broadband describes postcode coverage, not the speed or service available at this home; check the address with a provider. Air quality is a modelled annual background estimate.
Checking nearby places…
Picture your everyday
Start with the agent's details and explore the Area Overview to get a feel for daily life here.
Local news
Checking connected news sources…
Other homes nearby
Homes in SO42 postcode area →About these property details
The information provided in this listing is for general information purposes only and does not constitute property particulars. We make no warranties or guarantees, express or implied, regarding the accuracy, completeness, or availability of the information.
Property details are provided by the listing agent, developer, or other third parties, and we have no control over the content provided. Prospective buyers or tenants should make their own enquiries and verify all information directly with the agent or relevant party.
Information relating to Energy Performance Certificates, Home Reports, or other statutory documents should be obtained directly from the selling agent or developer where applicable.