

Coventry · CV1
Brunswick Road, Coventry
Brunswick Road, Coventry, CV1
Guide Price · Originally listed at £125,000
NO CHAIN : Well presented, lounge dining, spacious kitchen, family bathroom, two double bedrooms, Balcony. Parking, own garage,communal gardens. Long lease 125 years , low service charge. Top floor apartment in CV1
Listed 26 March 2026 · agent details updated 16 November 2026. An asking price is not a completed sale.
The home, in the agent’s words
- Spacious lounge / dining room, stylish, double glazed, modern electric radiators
- Large fitted kitchen, slot in cooker and appliance spaces
- Second double bedroom, well presented
- Fully tiled bathroom with shower over bath, wash basin,WC, tiled floor
- 127 years on lease and £95 per month service charge
- Garage en block, communal parking
- Lovely maintained communal gardens and laundry drying area
- Ideal first home or investment
- Walking distance to City Centre, University, Coventry Train Station
- Lovely double bedroom, sliding wardrobes, glazed door to balcony and tree lined views
Read the full agent description
(REF DM01) A Super Top‑Floor apartment in sought after Earlsdon, CV1 Central location
A beautifully elevated home in one of Coventry’s most distinguished neighbourhoods, this top‑floor apartment blends light, space and sophistication in a setting renowned for its character and convenience. Positioned moments from the City Centre, Coventry University, the Railway Station and the green expanses of the War Memorial Park, it offers an exceptional lifestyle opportunity for buyers seeking a great location,comfort and value.
The approach through a communal covered staircase leads to the third floor, where a newly installed front door opens into a wonderfully bright lounge and dining room. Sunlight pours through the large front window, creating an inviting atmosphere that enhances the room’s generous proportions. The space is thoughtfully arranged to accommodate both relaxed living and stylish dining, complemented by a modern panelled radiator and discreet TV point.
From here, a door leads into the impressive kitchen, designed with both practicality and aesthetic appeal in mind. A wide selection of base and wall units provides excellent storage, while extensive worktop areas and tiled splashbacks offer a clean, contemporary finish. The room is further enhanced by a large window overlooking the front, ensuring the kitchen remains bright throughout the day. Space is available for a fridge/freezer, washing machine and dishwasher, alongside a freestanding electric cooker and ceiling spotlight rail.
The inner hallway includes built‑in storage housing the hot water tank and leads to two beautifully presented double bedrooms. Each room is finished with modern radiators and a calm, neutral palette. The master bedroom enjoys direct access to a private balcony through a UPVC glazed door. This charming outdoor retreat offers leafy, tree‑lined views and a peaceful place to enjoy morning coffee or evening sunshine—an enviable feature rarely found in apartments of this kind.
The bathroom is fully tiled and appointed with a panelled bath and shower over, pedestal wash basin with mirror, and low‑level WC. Throughout the property, attractive pine doors add warmth and character, enhancing the overall sense of quality.
Outside, the development offers residents and guests convenient parking, along with a private garage located in a nearby block—ideal for storage or as a potential source of rental income. Well‑kept green spaces with benches provide a tranquil setting to enjoy fresh air, while outdoor washing lines and a dedicated refuse area ensure practicality is well catered for.
Earlsdon itself is one of Coventry’s most celebrated districts, named among the best places to live in the West Midlands in 2026. Its vibrant high street is lined with independent cafés, acclaimed restaurants, stylish bars, a library, post office, traditional butchers, convenience stores and three local theatres. The area is rich in culture, community and green space, with both War Memorial Park and Spencer Park just a short stroll away. Coventry University is within walking distance, and excellent transport links connect easily to Warwick University.
This lovely apartment represents a rare opportunity to secure a beautifully maintained home in a highly sought‑after development—ideal for first‑time buyers, young families or investors seeking a premium location with enduring appeal.
GOOD TO KNOW
EPC: E
Approx. 127 years remaining on the lease
Service charge: £95 per month (solicitors to confirm)
Ground rent: Peppercorn
Council Tax: Band A
New front door
Octopus Energy (electric)
EE Broadband
Garage en bloc with potential rental value
Modern Radiators
Resident permit parking
Please call to arrange an early accompanied viewing. Can't wait to show you around
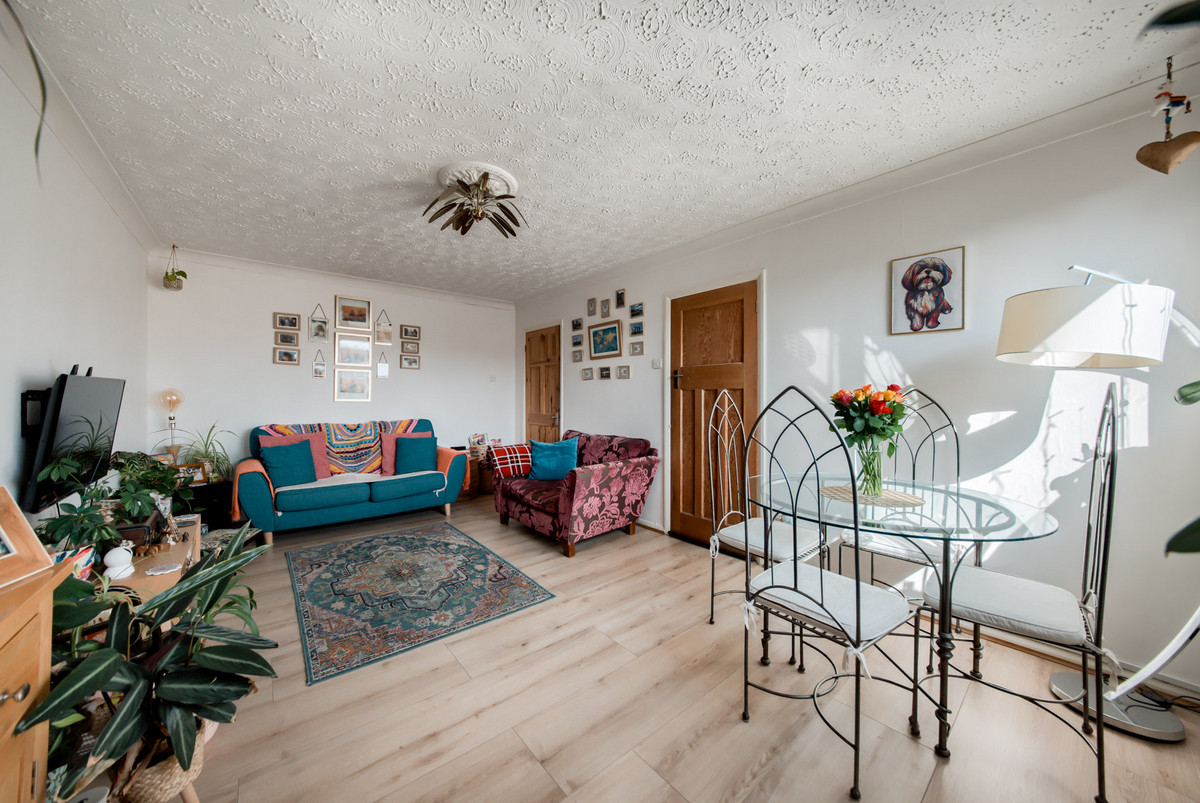
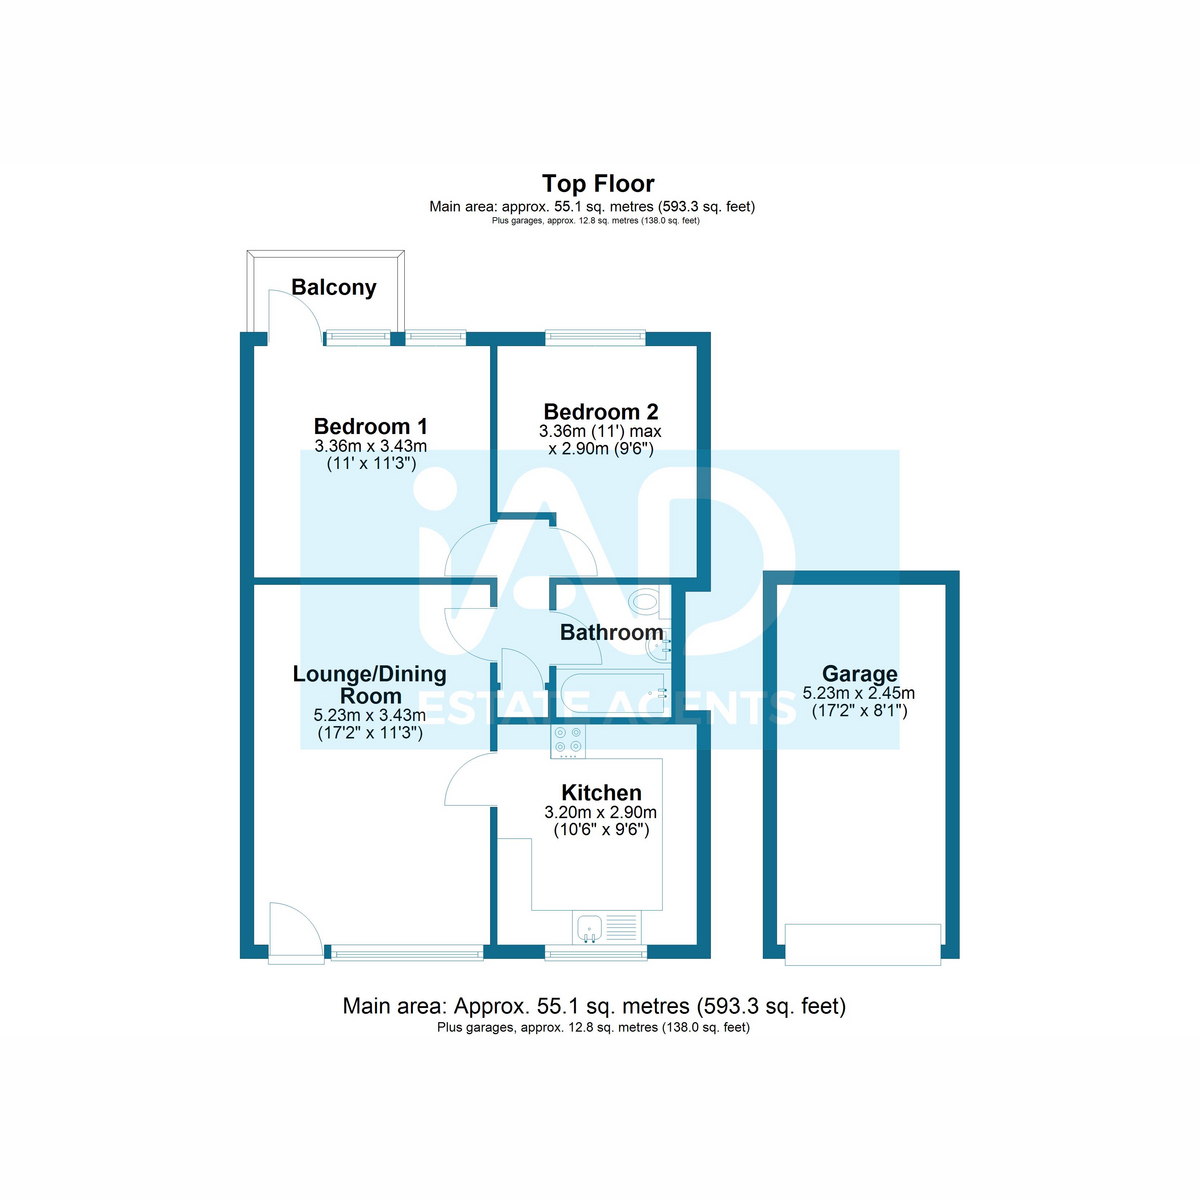
Lounge / Dining room: 5.23m x 3.43m ( 17'2" x 11'3")
Lots of space for lounge sofa's, dining table and chairs. Warm and inviting with a lovely window filling the room with light. Modern radiator, laminate flooring and wall mounted TV point.
Kitchen: 3.20m x 2.90m ( 10'6" x 9'6")
A lovely range of base and wall unit. Space for a slot in electric cooker, fridge freezer, washing machine and other appliance spaces. Tiled splash backs and floor. Decorative plate racks and spot lighting. Lovely large window
Bathroom
Panelled bath with shower over, pedestal wash hand basin, low level WC, fully tiled
Bedroom one: 3.36m x 3.43m (112 x 11'3")
Spacious double bedroom, space for furniture and glazed door to a lovely balcony. Modern radiator and pendant lighting
Bedroom two: 3.36m x 2.90m ( 11'2" max x 9'6")
Spacious double bedroom, space for furniture , desk etc. Modern radiator and pendant lighting
Garage: 5.23m x 2.45m ( 17'2" x 8'1")
Situated in a block with up and over garage door. Possible rental potential if you don't want to utilise
Parking
Drive in through a one way system,residents only permit parking. Plenty of parking for owners and visitors - with a permit
Gardens, drying area and refuse
Well maintained communal gardens , some lovely spots to sit on a bench and read perhaps and enjoy in the coming summer months. Plenty of secluded space to dry washing in the fresh air and a secure refuse area too
What it's like to live in
The practical details that shape daily life here, each with its source. Anything the listing leaves open becomes a question to ask.
Garage + Permit parking
Situated in a block with up and over garage door. Possible rental potential if you don't want to utilise
Agent's descriptionPrivate balcony · communal garden
Agent's descriptionDouble glazed
Spacious lounge / dining room, stylish, double glazed, modern electric radiators
Agent's descriptionUp to 1,000 Mbps
Available to 100% of premises in the postcode (Ofcom, Jan 2026). Postcode coverage, not a speed guarantee: check this exact address with a provider.
Ofcom postcode coverageLeasehold · 127 years on lease and £95 per month service charge
Supplied listing field and any agent featuresBand A
Council tax, Band A
Agent's descriptionService charge: 127 years on lease and £95 per month service charge
Agent featuresGround rent: Peppercorn
Agent's descriptionRated E. Check the assessment date on the certificate.
Agent's descriptionEvery room the agent measured
Lounge / Dining room
5.23 × 3.43 m · 17'2" × 11'3" · 17.9 m²
- Lots of space for lounge sofa's, dining table and chairs.
- Warm and inviting with a lovely window filling the room with light.
- Modern radiator, laminate flooring and wall mounted TV point.
A three-seat sofa (210 × 90 cm), shown for scale. Measurements are approximate.
Questions worth asking
The listing doesn't answer these. Tick any you'd like to ask and they'll be added to your enquiry message.
Nothing added yet
Loading room styling…
Life nearby
A feel for the area
Getting about
0.5 milesto Coventry Rail Station
Approximate straight-line distance · DfT NaPTAN · 13 Sept 2026Background air quality
- Fine particles · PM₂.₅
- 7.5 µg/m³ · Above the WHO guideline · well within the UK legal limit
- Nitrogen dioxide · NO₂
- 11.9 µg/m³ · Above the WHO guideline · well within the UK legal limit
Annual background levels. For scale: the WHO 2021 guideline is 5 µg/m³ for PM₂.₅ and 10 for NO₂; the UK legal limit is 20 and 40. Lower is better; this is a 1 km model, not a reading at the door.
Defra · 2024 annual model · 1 km areaLocal information is approximate. Distances are straight-line estimates from the available location. Broadband describes postcode coverage, not the speed or service available at this home; check the address with a provider. Air quality is a modelled annual background estimate.
Checking nearby places…
Picture your everyday
Start with the agent's details and explore the Area Overview to get a feel for daily life here.
Local news
Checking connected news sources…
Other homes nearby
Homes in CV1 postcode area →About these property details
The information provided in this listing is for general information purposes only and does not constitute property particulars. We make no warranties or guarantees, express or implied, regarding the accuracy, completeness, or availability of the information.
Property details are provided by the listing agent, developer, or other third parties, and we have no control over the content provided. Prospective buyers or tenants should make their own enquiries and verify all information directly with the agent or relevant party.
Information relating to Energy Performance Certificates, Home Reports, or other statutory documents should be obtained directly from the selling agent or developer where applicable.