
Bures, Essex · CO8
Colchester Road, Bures
Colchester Road, Bures, Essex, CO8
Guide price
Stour Mews, Bures - Signature Collection
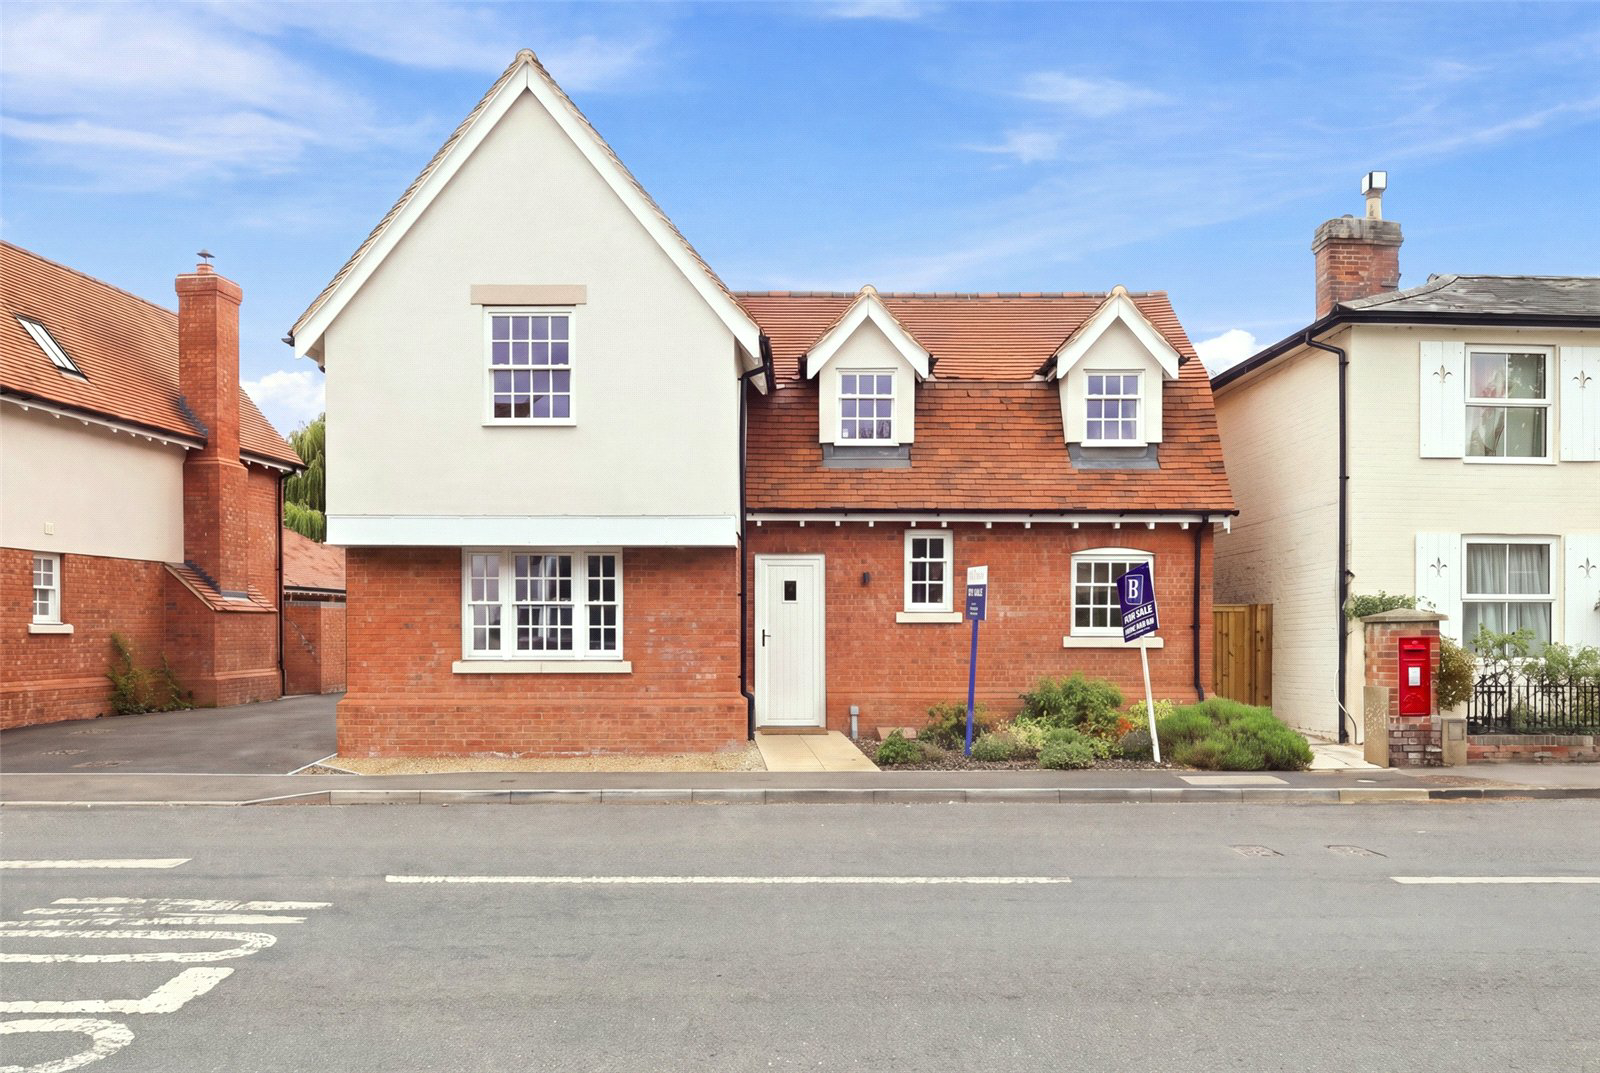
Stour Mews is an exclusive development of just three high-spec 4-bedroom homes, ideally located in the heart of Bures with direct access to the River Stour and within walking distance of the train station.
Plot 2 features a spacious open-plan kitchen/lounge/breakfast room with bi-fold doors to a walled garden, a separate dining room or study, utility room, and cloakroom - all with underfloor heating. Upstairs offers four bedrooms, a family bathroom, and an en-suite to the principal bedroom.
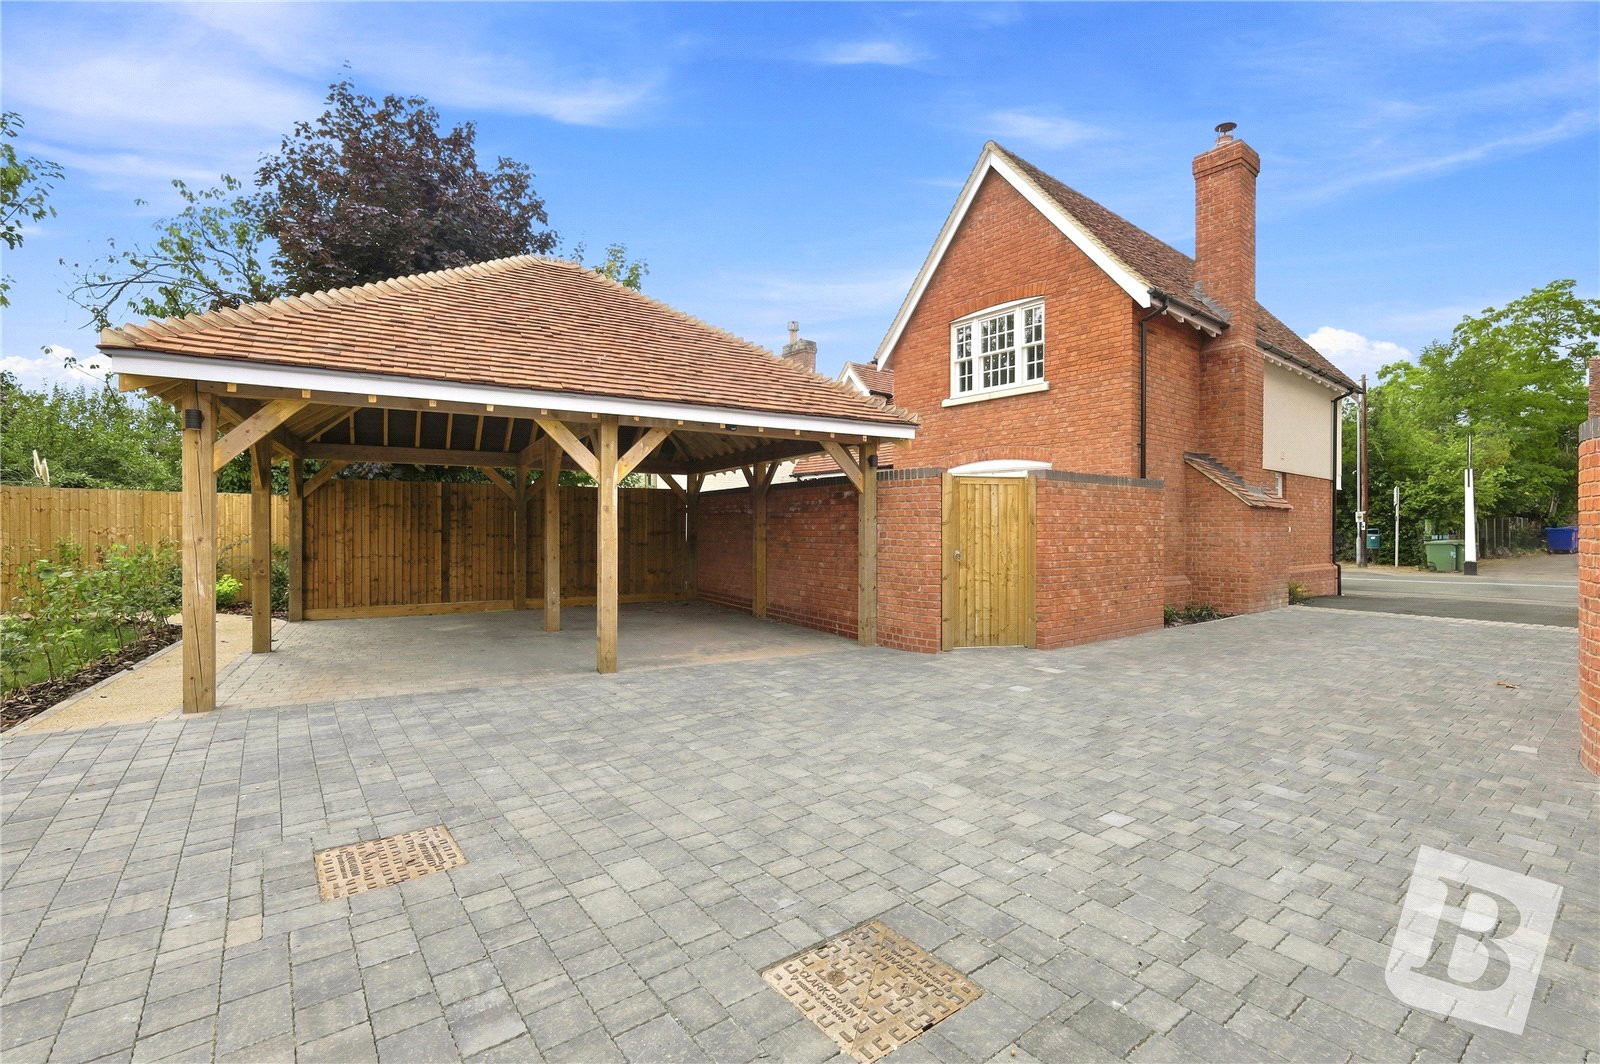
Outside, enjoy a private garden, double car port, and shared river access. Externally there will be a walled rear garden with ample patio and paths, the remainder will be turfed, a double car port and a shared access path providing direct access to the River Stour.
Offers countryside charm with convenience. Local amenities include shops, pubs, a primary school, and direct rail links to London Liverpool Street.
10-year structural warranty incl…
Listed 3 October 2025 · agent details updated 12 November 2026. An asking price is not a completed sale.
The home, in the agent’s words
Read the full agent description
Stour Mews, Bures - Signature Collection
Stour Mews is an exclusive development of just three high-spec 4-bedroom homes, ideally located in the heart of Bures with direct access to the River Stour and within walking distance of the train station.
Plot 2 features a spacious open-plan kitchen/lounge/breakfast room with bi-fold doors to a walled garden, a separate dining room or study, utility room, and cloakroom - all with underfloor heating. Upstairs offers four bedrooms, a family bathroom, and an en-suite to the principal bedroom.
Outside, enjoy a private garden, double car port, and shared river access. Externally there will be a walled rear garden with ample patio and paths, the remainder will be turfed, a double car port and a shared access path providing direct access to the River Stour.
Offers countryside charm with convenience. Local amenities include shops, pubs, a primary school, and direct rail links to London Liverpool Street.
10-year structural warranty included.
*Balgores secure reservation*
Council Tax Band: TBC
Entrance Via
Entrance door to:
Entrance Hall
Door to bedroom and cloakroom, stairs to first floor accommodation, understairs storage cupboard, leading to:
Dining Room
12'6 x 8'5
Double-glazed Sash style window to front.
Lounge/Diner
17'2 x 12'6
Double-glazed Sash style window to rear, double-glazed door to rear.
Cloakroom
Double-glazed Sash style window to side.
Kitchen
19'6 x 7'8
Double-glazed Sash style window to rear.
Utility Room
7'3 x 6'2
Double-glazed Sash style window to front, door to side.
First Floor Landing
Doors to accommodation, storage cupboard.
Bedroom One
13'1 x 12'7
Double-glazed Sash style window to front.
Bedroom Two
13' x 12'7
Double-glazed Sash style window to rear, door to en-suite.
En-Suite
Low level w/c, vanity hand wash basin with mixer tap and cupboard under, shower cubical.
Bedroom Three
10'1 x 7'9
Double-glazed Sash style window to rear.
Bedroom Four
10'1 x 7'9
Double-glazed Sash style window to rear.
Bathroom
Double-glazed Sash style window to front, bath, vanity hand wash basin with cupboard under and mixer tap.
Garden
Commencing patio, remainder being laid to lawn, gate to rear.
Front of Property
Path to front door, front garden to left and right, leading round to door to utility room.
Agents Note
Please note that some of the rooms have been virtually staged for marketing purposes only.
Buyers Information Pack
Please see link below for the Buyers Information Pack//TA forms:
https://res.gazeal.co.uk/#/bip-docs?appuid=48501833668de76b2ace262076426557
Specification
KITCHEN AND UTILITY ROOMS
• Stylish fully designed fitted kitchens with choice* of door styles
• Choice* of feature worktops and optional matching up-stands for kitchen areas
• Fully integrated appliances including oven & hob, dishwasher and fridge freezer
• Space within utility rooms for washing machine and tumble dryer
• Tiled or choice* of flooring in Bathrooms and En-Suites
• Quality white sanitaryware with chrome taps and fitments
• Vanity units with basins in Ensuite and Bathroom
• Glass shower enclosures are fitted with thermostatic shower control valves
• Optional* concealed cisterns
DECORATION AND FINISHES
• Contemporary oak internal doors with chrome furniture
• White painted ceilings and options* on wall colour
ELECTRICS
• Recessed LED down-lighters in all rooms & areas except bedrooms
• A generous amount of sockets are installed throughout
• Smoke detectors fitted in hallways and landings, dual smoke and heat detector in kitchen
• External lights to all access points
PLUMBING AND HEATING
• Air Source Heat Pump for most efficient heating and water heating
• Underfloor heating to ground floor accommodation
• Radiators to first floor bedrooms
• Tiled floor splash-backs and shower cubicle
EXTERNAL FINISHES
• Traditional appearance with red antique bricks
• Vertical or horizontal painted boarding
• Handmade clay roof tiles
• Bespoke timber framed windows and aluminium bi-folds
OUTSIDE
• Open double car ports
• Ample patios / paths with attractive paving
• Rear gardens to be turfed
• Close board fencing and or walled gardens
• Permeable driveways
• External tap
CHOICES AND OPTIONAL UPGRADES*
• Any choices and optional upgrades are subject to reservation times and build programme, plus additional costs for upgrades. Do note that whilst the developers will do their best to fulfil all of the terms listed, these may be subject to change due to availability
OPTIONAL EXTRAS
• Electric car charging point
• Flooring other than in bathroom, en suite and ground floor WC, which will be installed as per the standard specification
WARRANTY
• Each new home at Stour Mews benefits from a 10 year Insurance backed structural warranty
• Specific items within the homes have individual warranty periods. Please refer to the manufacturers' manuals for information as these may require clients to register items with them in order to activate the warranty
Key facts
- EPC rating: C (score 79; potential rating B).
- Parking: off street.
- Outside: garden, patio.
What it's like to live in
The practical details that shape daily life here, each with its source. Anything the listing leaves open becomes a question to ask.
 Parking
Car port
Outside, enjoy a private garden, double car port, and shared river access.
Agent's description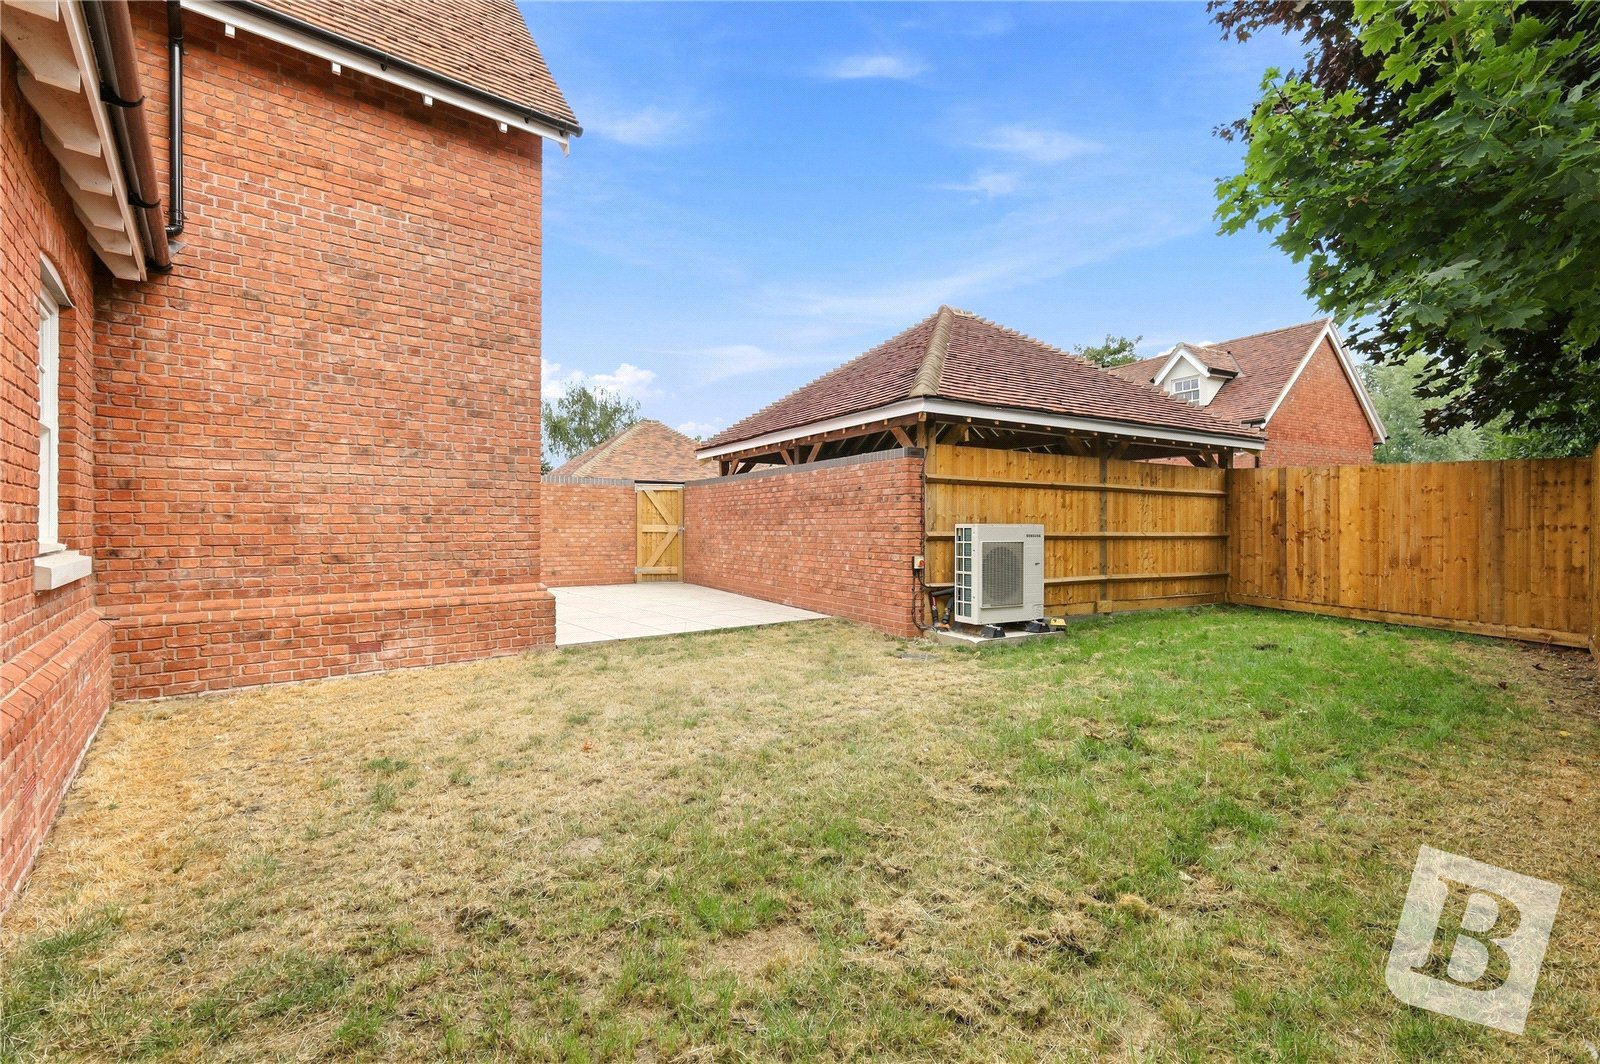 Outdoor space
Walled garden · private garden
Agent's descriptionUnderfloor heating
Plot 2 features a spacious open-plan kitchen/lounge/breakfast room with bi-fold doors to a walled garden, a separate dining room or study, utility room, and cloakroom - all with…
Agent's descriptionDouble glazed
12'6 x 8'5 Double-glazed Sash style window to front.
Agent's descriptionUnderstairs cupboard
Agent's descriptionUp to 1,000 Mbps
Available to 97% of premises in the postcode (Ofcom, Jan 2026). Postcode coverage, not a speed guarantee: check this exact address with a provider.
Ofcom postcode coverageFreehold
Supplied listing field and any agent featuresRated C. Check the assessment date on the certificate.
Agent's descriptionQuestions worth asking
The listing doesn't answer these. Tick any you'd like to ask and they'll be added to your enquiry message.
Nothing added yet
Loading room styling…
Life nearby
A feel for the area
Getting about
0.1 milesto Bures Rail Station
Approximate straight-line distance · DfT NaPTAN · 13 Sept 2026Background air quality
- Fine particles · PM₂.₅
- 6.8 µg/m³ · Above the WHO guideline · well within the UK legal limit
- Nitrogen dioxide · NO₂
- 6.1 µg/m³ · Meets the WHO guideline
Annual background levels. For scale: the WHO 2021 guideline is 5 µg/m³ for PM₂.₅ and 10 for NO₂; the UK legal limit is 20 and 40. Lower is better; this is a 1 km model, not a reading at the door.
Defra · 2024 annual model · 1 km areaLocal information is approximate. Distances are straight-line estimates from the available location. Broadband describes postcode coverage, not the speed or service available at this home; check the address with a provider. Air quality is a modelled annual background estimate.
Checking nearby places…
Picture your everyday
Start with the agent's details and explore the Area Overview to get a feel for daily life here.
Local news
Checking connected news sources…
Other homes nearby
Homes in CO8 postcode area →About these property details
The information provided in this listing is for general information purposes only and does not constitute property particulars. We make no warranties or guarantees, express or implied, regarding the accuracy, completeness, or availability of the information.
Property details are provided by the listing agent, developer, or other third parties, and we have no control over the content provided. Prospective buyers or tenants should make their own enquiries and verify all information directly with the agent or relevant party.
Information relating to Energy Performance Certificates, Home Reports, or other statutory documents should be obtained directly from the selling agent or developer where applicable.