

Moreton-in-Marsh, Gloucestershire · GL56
Greenway Road, Blockley
Greenway Road, Blockley, Moreton-in-Marsh, Gloucestershire, GL56
Guide price
AN ATTRACTIVE THREE-BEDROOM PROPERTY OCCUPYING A PARTICULARLY GENEROUS PLOT, WITH EXTENSIVE GARDENS, DRIVEWAY PARKING AND A DETACHED GARAGE, OFFERING CONSIDERABLE POTENTIAL FOR IMPROVEMENT AND EXTENSION, SUBJECT TO THE NECESSARY CONSENTS.
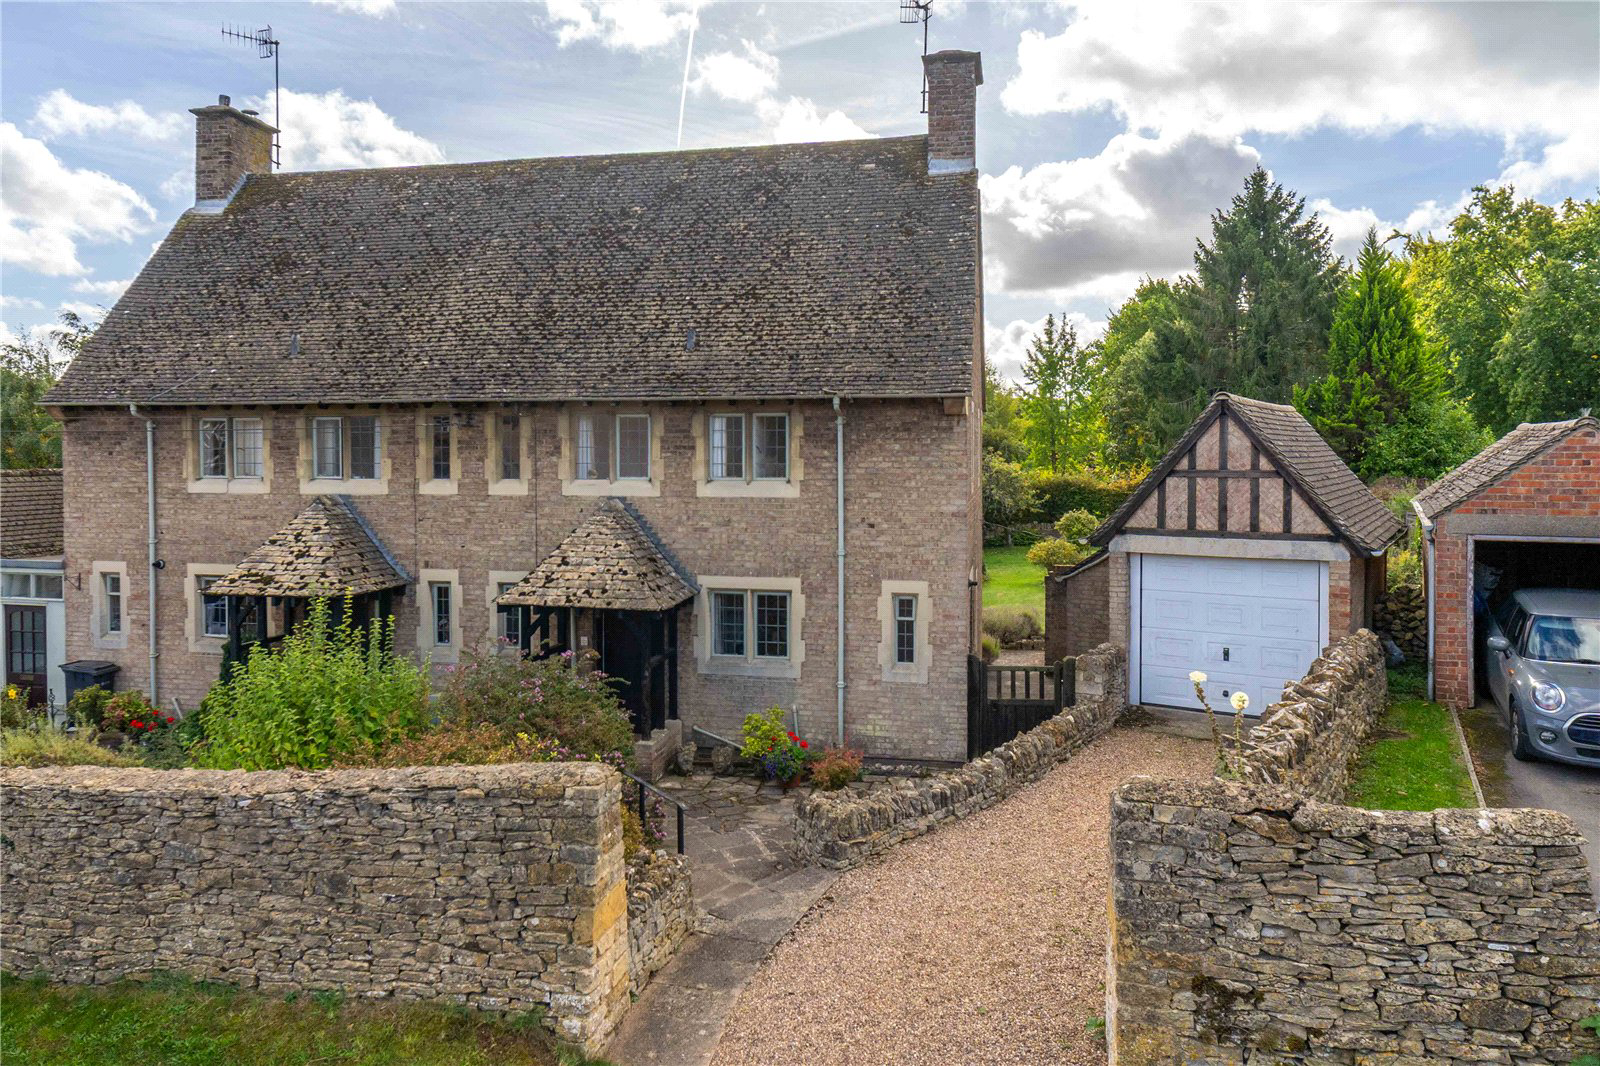
2 Coneygreen is a unique semi-detached house designed by a Blockley architect, occupying a particularly generous plot within the sought-after village of Blockley. Having remained in the same family for many years, the property offers a rare opportunity for a purchaser to modernise and improve the existing accommodation, with considerable potential to extend and remodel to create a larger family home, subject to obtaining any necessary consents.
The accommodation is arranged over two floors and retains a number of attractive features, including stone mullioned windows, exposed timber beams and a fireplace. An entrance hall, with staircase rising to the first floor, leads through to a spacious sitting/dining room, enjoying good natural light and …
Listed 30 September 2026 · agent details updated 11 November 2026. An asking price is not a completed sale.
The home, in the agent’s words
Read the full agent description
AN ATTRACTIVE THREE-BEDROOM PROPERTY OCCUPYING A PARTICULARLY GENEROUS PLOT, WITH EXTENSIVE GARDENS, DRIVEWAY PARKING AND A DETACHED GARAGE, OFFERING CONSIDERABLE POTENTIAL FOR IMPROVEMENT AND EXTENSION, SUBJECT TO THE NECESSARY CONSENTS.
2 Coneygreen is a unique semi-detached house designed by a Blockley architect, occupying a particularly generous plot within the sought-after village of Blockley. Having remained in the same family for many years, the property offers a rare opportunity for a purchaser to modernise and improve the existing accommodation, with considerable potential to extend and remodel to create a larger family home, subject to obtaining any necessary consents.
The accommodation is arranged over two floors and retains a number of attractive features, including stone mullioned windows, exposed timber beams and a fireplace. An entrance hall, with staircase rising to the first floor, leads through to a spacious sitting/dining room, enjoying good natural light and views over the gardens. This is a particularly pleasant reception room, with a stone fireplace and glazed door providing direct access outside. The kitchen/breakfast room is fitted with a range of timber-fronted units, work surfaces and space for appliances, together with a door providing access to the side of the property. On the first floor are three bedrooms, including two well-proportioned double bedrooms, together with a further single bedroom, family bathroom and separate WC. The property also features a large boarded loft with good height.
Whilst the property has been well cared for over the years, it would now benefit from a programme of updating and modernisation, presenting an exciting opportunity for an incoming purchaser to create a home tailored to their own requirements.
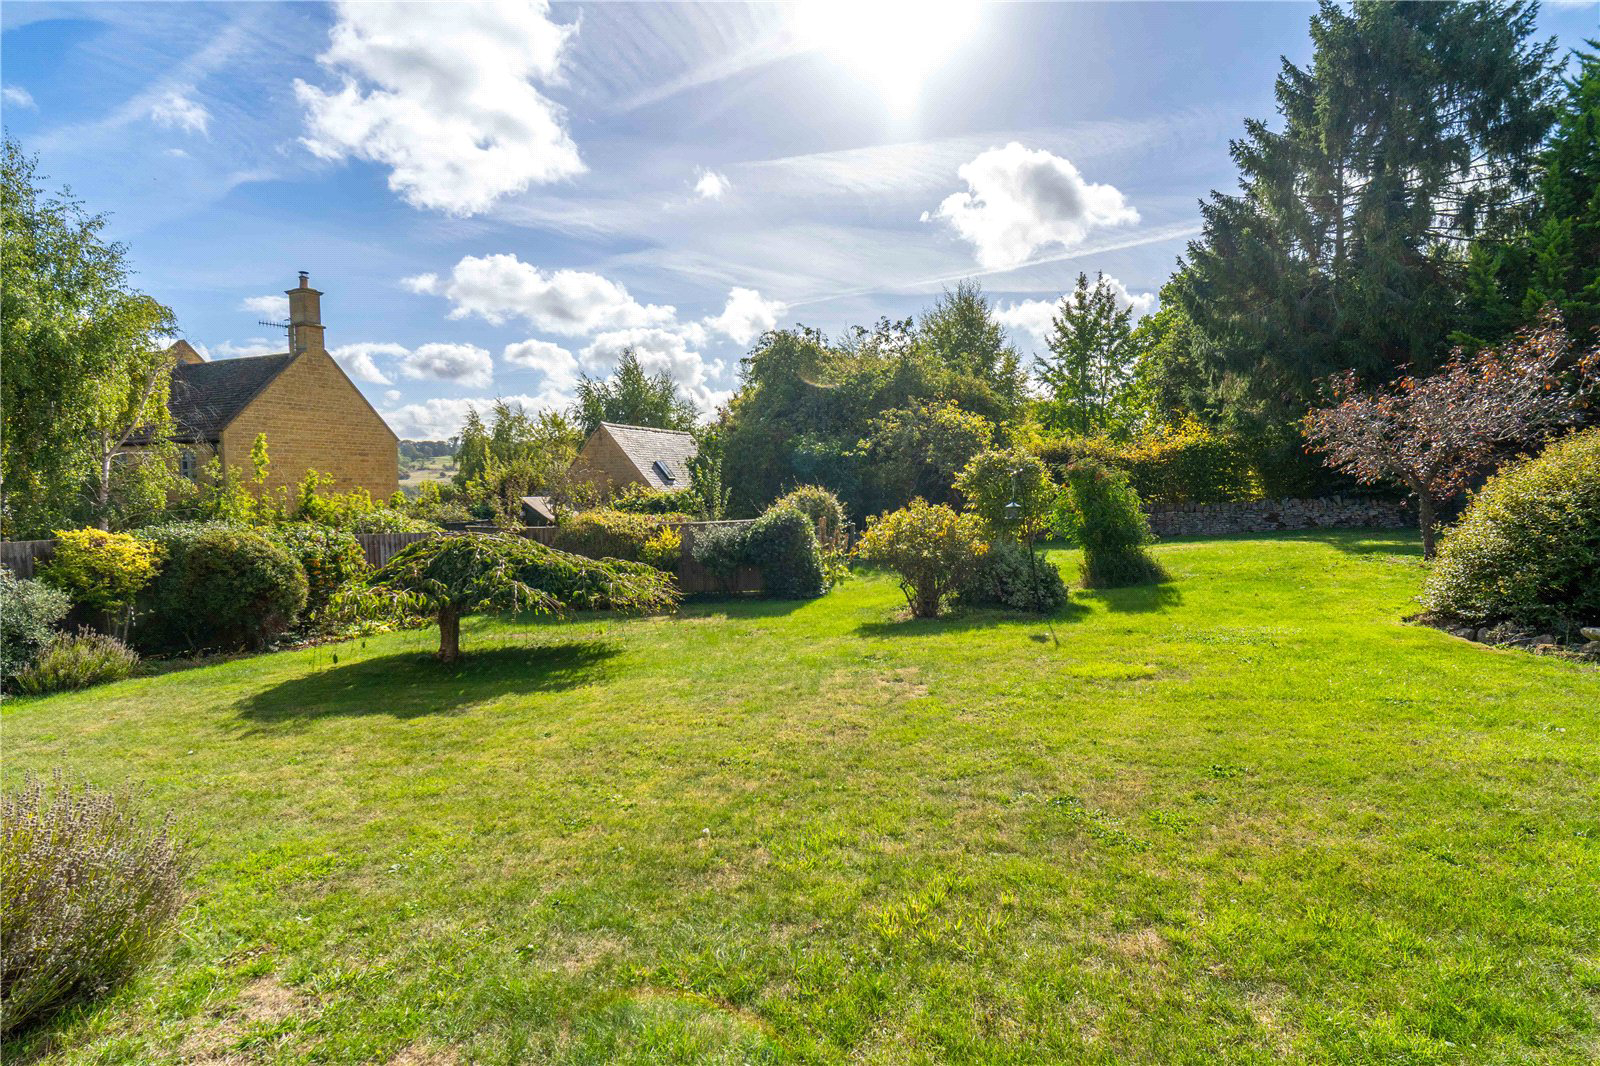
A particular feature of 2 Coneygreen is its exceptionally generous garden, which provides a wonderful setting for the house and offers considerable scope for further landscaping and enhancement. To the front, a gravelled driveway provides off-road parking and leads to a detached single garage. Attractive Cotswold stone walling encloses the frontage, with a paved pathway leading to the entrance and established planting providing seasonal colour. The extensive rear garden is predominantly laid to lawn, interspersed with mature trees, shrubs and well-established flower and shrub borders. Enclosed by a combination of stone walling, fencing and mature planting, the garden offers an excellent degree of space and a delightful outlook from the house. The substantial size of the plot is a particularly appealing feature and offers exciting possibilities for extending the existing accommodation, subject to obtaining any necessary planning permissions and other consents. The combination of a characterful village home, generous gardens, private parking and garaging makes this a compelling opportunity for purchasers looking to create a long-term family home in this desirable Cotswold village.
Blockley is a charming village nestling in a fold of the Cotswold Hills midway between Chipping Campden and Moreton-in-Marsh. This popular village also contains a community shop, primary school, two village inns and a Medieval Parish Church. Shopping and other facilities are to be found in the local market towns of Chipping Campden and Moreton-in-Marsh whilst the main shopping and cultural centres for the area are Stratford-upon-Avon, Cheltenham and Oxford. Most West Midland centres are within daily commuting distance and there is a main line station to Oxford and London Paddington from Moreton-in-Marsh. Northwick Mill lies just outside the village and enjoys lovely views over the mill stream and open countryside.
PROPERTY INFORMATION:
Tenure: The property is freehold and vacant possession will be granted on completion.
Fixtures & Fittings: All items in the nature of fixtures and fittings described in these details will be included with the property. All other such items are specifically excluded.
Viewing: An appointment to view is essential and should be made through the Jackson-Stops Chipping Campden office.
Local Authorities: Cotswold District Council.
Council Tax Band: D
Services: Mains water, electricity, drainage. Gas fired central heating.
Mobile & Internet Coverage: Mobile coverage is good with O2 and Vodafone and variable with Three and EE. Ultrafast broadband is available with download and upload speeds of 1000 Mbps. This data has been taken from checker.ofcom.org.uk on 1st October 2026.
Key facts
- EPC rating: D (score 60; potential rating C).
- Parking: off street, garage.
- Outside: garden, patio.
What it's like to live in
The practical details that shape daily life here, each with its source. Anything the listing leaves open becomes a question to ask.
 Outdoor space
Generous garden · rear garden
Agent's descriptionDetached garage + Driveway
AN ATTRACTIVE THREE-BEDROOM PROPERTY OCCUPYING A PARTICULARLY GENEROUS PLOT, WITH EXTENSIVE GARDENS, DRIVEWAY PARKING AND A DETACHED GARAGE, OFFERING CONSIDERABLE POTENTIAL FOR…
Agent's descriptionGas central heating
Gas fired central heating.
Agent's descriptionBoarded loft
The property also features a large boarded loft with good height.
Agent's descriptionUp to 1,000 Mbps
Available to 100% of premises in the postcode (Ofcom, Jan 2026). Postcode coverage, not a speed guarantee: check this exact address with a provider.
Ofcom postcode coverageMains water, electricity and drainage
Services: Mains water, electricity, drainage.
Agent's descriptionFreehold
Supplied listing field and any agent featuresBand D
Council tax, Band D
Agent's descriptionRated D. Check the assessment date on the certificate.
Agent's descriptionQuestions worth asking
The listing doesn't answer these. Tick any you'd like to ask and they'll be added to your enquiry message.
Nothing added yet
Loading room styling…
Life nearby
A feel for the area
Getting about
3.1 milesto Moreton-in-Marsh Rail Station
Approximate straight-line distance · DfT NaPTAN · 13 Sept 2026Background air quality
- Fine particles · PM₂.₅
- 6.1 µg/m³ · Above the WHO guideline · well within the UK legal limit
- Nitrogen dioxide · NO₂
- 3.5 µg/m³ · Meets the WHO guideline
Annual background levels. For scale: the WHO 2021 guideline is 5 µg/m³ for PM₂.₅ and 10 for NO₂; the UK legal limit is 20 and 40. Lower is better; this is a 1 km model, not a reading at the door.
Defra · 2024 annual model · 1 km areaLocal information is approximate. Distances are straight-line estimates from the available location. Broadband describes postcode coverage, not the speed or service available at this home; check the address with a provider. Air quality is a modelled annual background estimate.
Checking nearby places…
Picture your everyday
Start with the agent's details and explore the Area Overview to get a feel for daily life here.
Local news
Checking connected news sources…
Other homes nearby
Homes in GL56 postcode area →About these property details
The information provided in this listing is for general information purposes only and does not constitute property particulars. We make no warranties or guarantees, express or implied, regarding the accuracy, completeness, or availability of the information.
Property details are provided by the listing agent, developer, or other third parties, and we have no control over the content provided. Prospective buyers or tenants should make their own enquiries and verify all information directly with the agent or relevant party.
Information relating to Energy Performance Certificates, Home Reports, or other statutory documents should be obtained directly from the selling agent or developer where applicable.