

Tranent, East Lothian · EH34
Pringles Place, Pencaitland
Pringles Place, Pencaitland, Tranent, East Lothian, EH34 5BT
Offers Over · Originally listed at £425,000
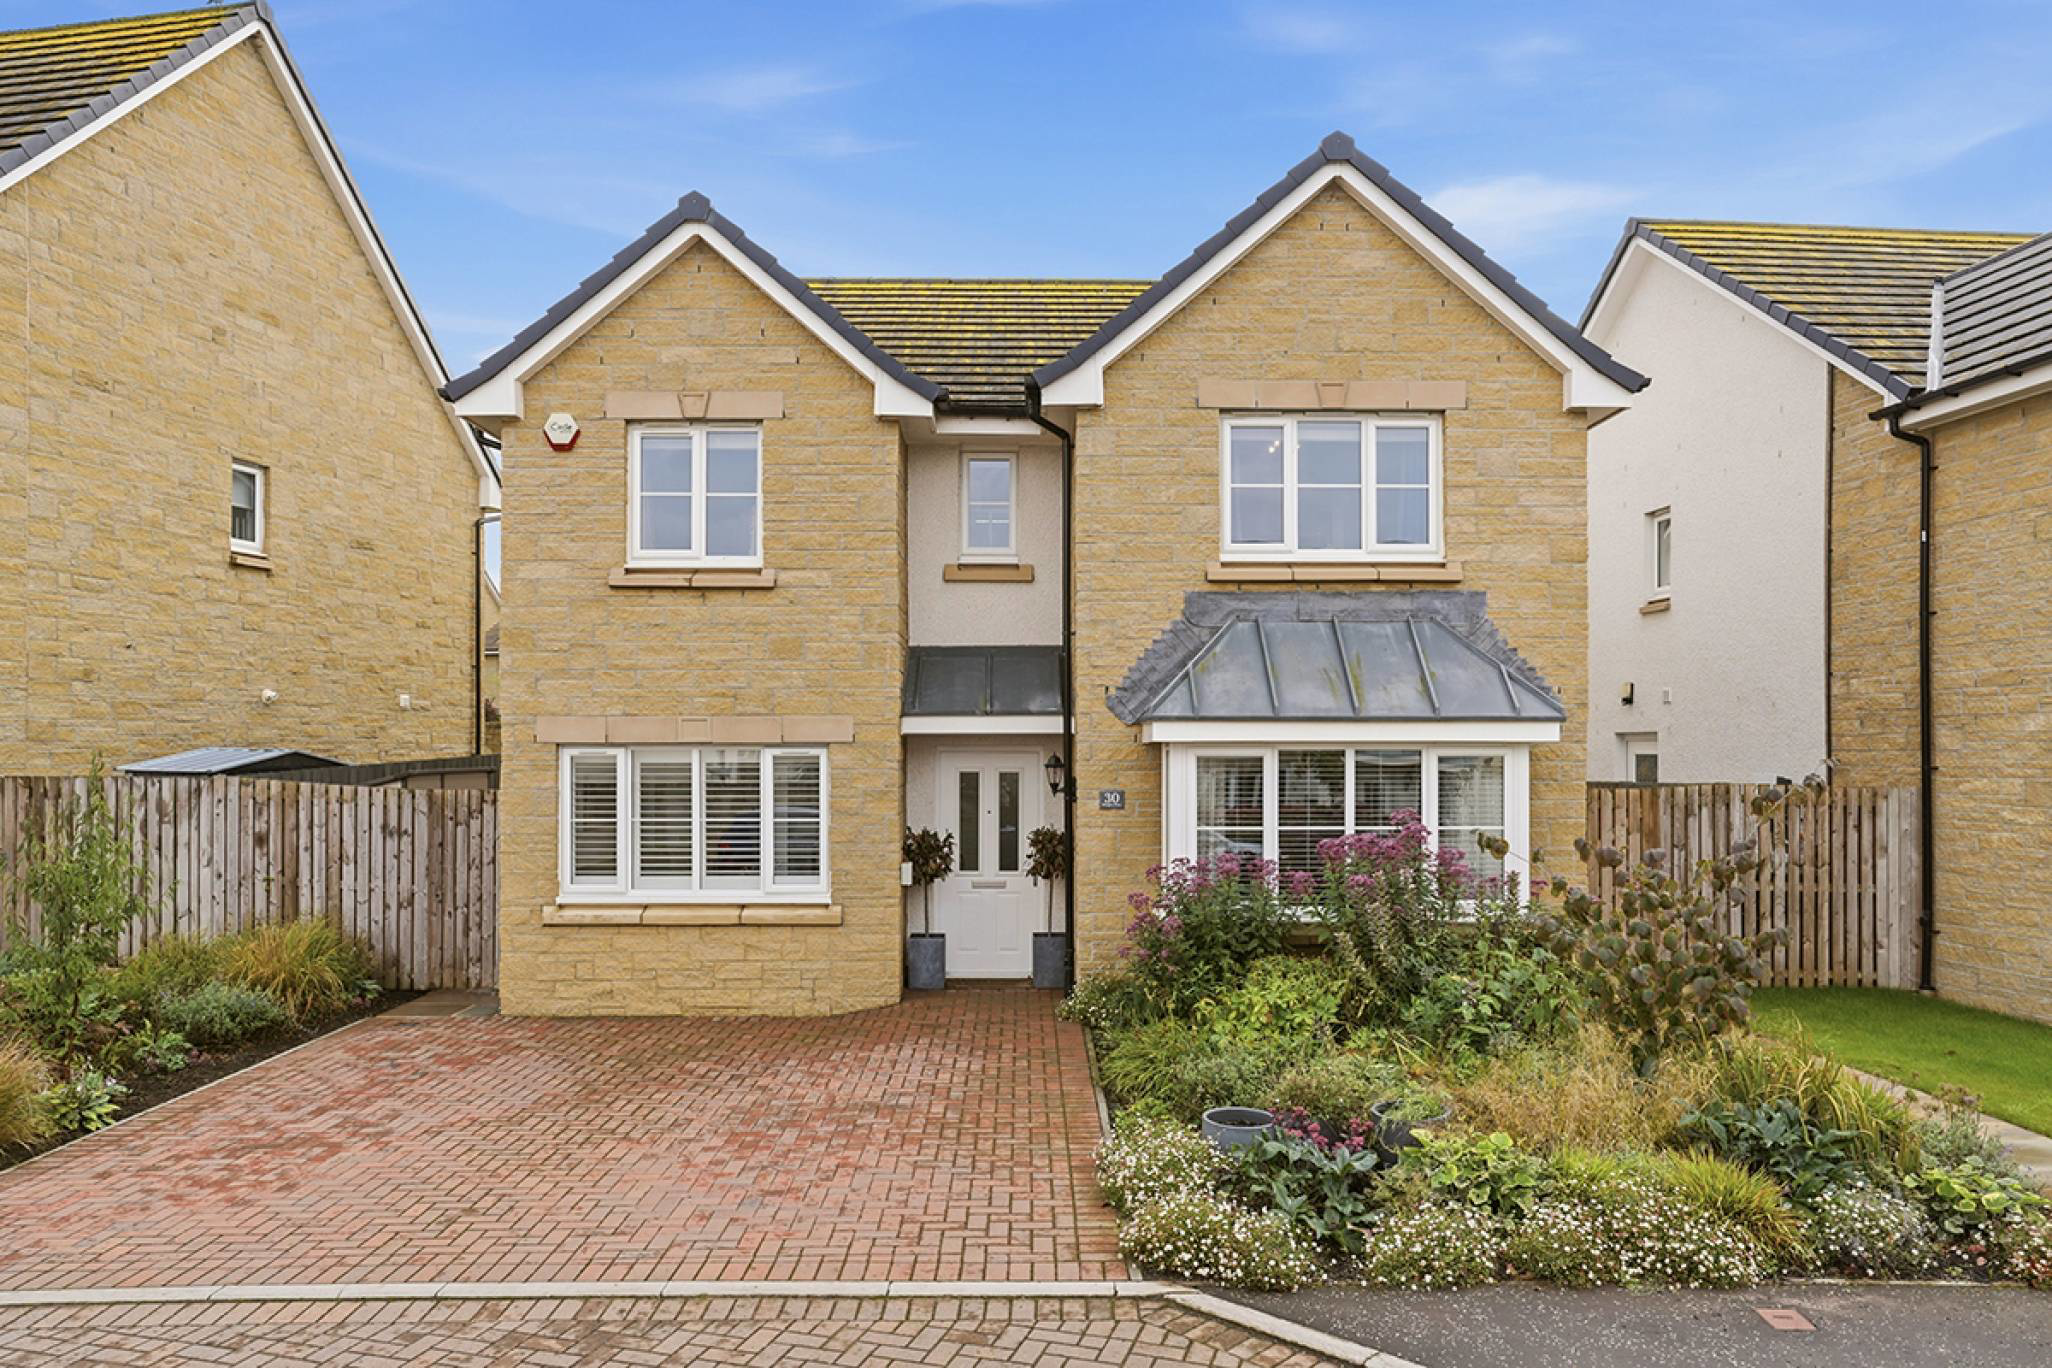
An impressive four-bedroom detached family home on the edge of Pencaitland, offering flexible living space, a superb full-width dining kitchen, converted garage and beautifully landscaped south-facing garden, all surrounded by open countryside.
Listed 18 September 2026 · agent details updated 19 October 2026. An asking price is not a completed sale.
The home, in the agent’s words
- 4 bedrooms
- 1 public room
- 3 bathrooms
- Private front and back Garden
Read the full agent description
McEwan Fraser Legal is delighted to present this impressive four-bedroom detached house, forming part of an attractive modern development in Pencaitland. Surrounded by open countryside, the development enjoys a wonderful semi-rural feel while remaining within easy reach of the village and its amenities. Presented to the market in excellent internal order, the property occupies a beautifully landscaped plot and offers generous, flexible accommodation ideally suited to modern family life. A particular feature is the converted garage, which has created an additional public room, which could be easily adapted to serve as a spacious home office, a family room, a playroom, or a fifth bedroom if required.
The ground floor provides two excellent living spaces alongside a superb dining kitchen. The main living room is bright, spacious and neutrally decorated, with generous floor space allowing plenty of flexibility for different furniture configurations.
The impressive kitchen spans the full width of the property and provides a fantastic social space at the heart of the home. There is ample room for a large dining table and additional informal seating alongside a well-equipped fitted kitchen with an excellent range of base and wall-mounted units. French doors open directly onto the south-facing rear garden, creating a natural connection between the indoor and outdoor living spaces.
Upstairs, the first-floor landing gives access to four bedrooms, the family bathroom, and a large fully floored loft with power and an integrated access ladder. The principal bedroom is a particularly generous double, with ample space for a full range of freestanding furniture, a large walk-in wardrobe and a stylish ensuite shower room. The second bedroom also benefits from a fitted wardrobe and its own ensuite shower room. Bedroom three is another generous double, while bedroom four is a well-proportioned single bedroom, ideal for a child’s room, nursery or additional home office. The bathroom is partially tiled and enjoys a three-piece white suite.
Further benefits include gas central heating, double glazing, and south-facing solar panels, helping to create a comfortable and energy-efficient family home.
Externally, the property sits back from the road behind an attractive mature front garden, with a driveway providing off-street parking for two cars. To the rear, the beautifully landscaped south-facing garden is a real highlight of the property and a natural suntrap. An extensive patio provides plenty of space for outdoor dining and entertaining, while a pond, established planting and mature flower beds combine to create a wonderfully private and attractive garden that comes into its own during the summer months.
Electricity Supply: SP Energy Networks
Water Supply: Scottish Water
Sewerage: Scottish Water
Broadband / Mobile Coverage: Full 4G coverage, limited 3G and 5G.
By appointment through McEwan Fraser Legal on Edinburgh 0131 524 9797
McEwan Fraser Legal are open 7 days a week: 8am - Midnight Monday to Friday & 9am - 10pm Saturday & Sunday to book your viewing appointment.
What it's like to live in
The practical details that shape daily life here, each with its source. Anything the listing leaves open becomes a question to ask.
Garage + Driveway
A particular feature is the converted garage, which has created an additional public room, which could be easily adapted to serve as a spacious home office, a family room, a pla…
Agent's descriptionSouth-facing rear garden · mature front garden
Agent's descriptionGas central heating
Further benefits include gas central heating, double glazing, and south-facing solar panels, helping to create a comfortable and energy-efficient family home.
Agent's descriptionDouble glazed
Further benefits include gas central heating, double glazing, and south-facing solar panels, helping to create a comfortable and energy-efficient family home.
Agent's descriptionLoft · Built-in wardrobes
Upstairs, the first-floor landing gives access to four bedrooms, the family bathroom, and a large fully floored loft with power and an integrated access ladder.
Agent's descriptionQuestions worth asking
The listing doesn't answer these. Tick any you'd like to ask and they'll be added to your enquiry message.
Nothing added yet
Loading room styling…
Life nearby
Checking nearby places…
Picture your everyday
Start with the agent's details and explore the Area Overview to get a feel for daily life here.
Local news
Checking connected news sources…
Other homes nearby
Homes in EH34 postcode area →About these property details
The information provided in this listing is for general information purposes only and does not constitute property particulars. We make no warranties or guarantees, express or implied, regarding the accuracy, completeness, or availability of the information.
Property details are provided by the listing agent, developer, or other third parties, and we have no control over the content provided. Prospective buyers or tenants should make their own enquiries and verify all information directly with the agent or relevant party.
Information relating to Energy Performance Certificates, Home Reports, or other statutory documents should be obtained directly from the selling agent or developer where applicable.