
Droxford · SO32
High Street, Droxford
High Street, Droxford, SO32
Offers Over
This property will be legally prepared enabling any interested buyer to secure the property immediately once their bid/offer has been accepted. Ultimately a transparent process which provides speed, security and certainty for all parties.
A beautifully appointed two bedroom character cottage positioned in a wonderful village location within the Meon Valley. Presented in outstanding order the property offers a re-fitted kitchen dining room and a cosy sitting room with log burning fire. Across the first floor are two double bedrooms and a well appointed bathroom suite. Externally there is an established private rear garden providing a delightful setting to enjoy.
LOCATION
The property is situated within the pretty village of Droxford and is only a two-minute stroll from the beautiful chalk stream and the River Meon. The village is also surrounded by wonderful countryside, many lovely walks and has a network of bridleways. Droxford also boasts a range of amenities including a po…
Listed 8 August 2025 · agent details updated 6 October 2026. An asking price is not a completed sale.
The home, in the agent’s words
- WINCHESTER COUNCIL BAND D
- EPC RATING C
- FREEHOLD
- CHARMING CHARACTER COTTAGE
- REFITTED KITCHEN DINING ROOM
- SITTING ROOM WITH LOG BURNING FIRE
- TWO DOUBLE BEDROOMS
- BEAUTIFULLY MAINTAINED REAR GARDEN
Read the full agent description
A beautifully appointed two bedroom character cottage positioned in a wonderful village location within the Meon Valley. Presented in outstanding order the property offers a re-fitted kitchen dining room and a cosy sitting room with log burning fire. Across the first floor are two double bedrooms and a well appointed bathroom suite. Externally there is an established private rear garden providing a delightful setting to enjoy.
LOCATION
The property is situated within the pretty village of Droxford and is only a two-minute stroll from the beautiful chalk stream and the River Meon. The village is also surrounded by wonderful countryside, many lovely walks and has a network of bridleways. Droxford also boasts a range of amenities including a post office, two garages, its own junior school, two pubs, a village store and village hall. The pretty market towns of Bishops Waltham and Wickham are also close by, with the Cathedral City of Winchester and Southampton Airport also benefitting from being just under half an hour away, with all main motorway access routes also being within easy reach for direct access to Portsmouth, Southampton, Winchester, Chichester, Guildford and London.
INSIDE
The front door opens into the entrance porch which provides useful shoe and coat storage while a further door leads through to the sitting room. The sitting room itself benefits from triple glazed windows (fitted in 2020) to the front elevation and features a log burning fire with fitted shelving to either side of the chimney breast. The kitchen dining room is set at the rear of the house and features an original quarry tiled floor that has been restored by the current owners and presents beautifully, in keeping with the age and charm of the house. The dining area has exposed beams and a half height wall set in herringbone brick work and the room transitions into the impressive re-fitted kitchen. Installed in 2021, the kitchen showcases a range of base level work units with quartz work surfaces over which incorporate an inset butler sink with traditional style brass mixer tap, induction hob, electric oven and space is provided for a Rayburn cast iron central heating range cooker. Further integrated appliances within the kitchen include a dishwasher and washing machine. A door to the rear provides direct access onto the private garden. Completing the ground floor space is an inner hall which has a flight of stairs leading to the first floor.
The first floor landing provides access to all rooms and allows access to the loft space and has a fitted airing cupboard which houses the hot water tank which was installed in circa 2021. The master bedroom is positioned at the front of the house and benefits from re-fitted triple glazed windows, the large double room has a good range of fitted wardrobes and still allows space for freestanding bedroom furniture. Bedroom two also a double room and currently in use as a study overlooks the rear garden. The re-fitted bathroom suite installed in Feb 2022 presents beautifully and offers a fitted roll top, claw foot bath with electric shower over, WC, wash hand basin, heated towel rail and half panelled walls.
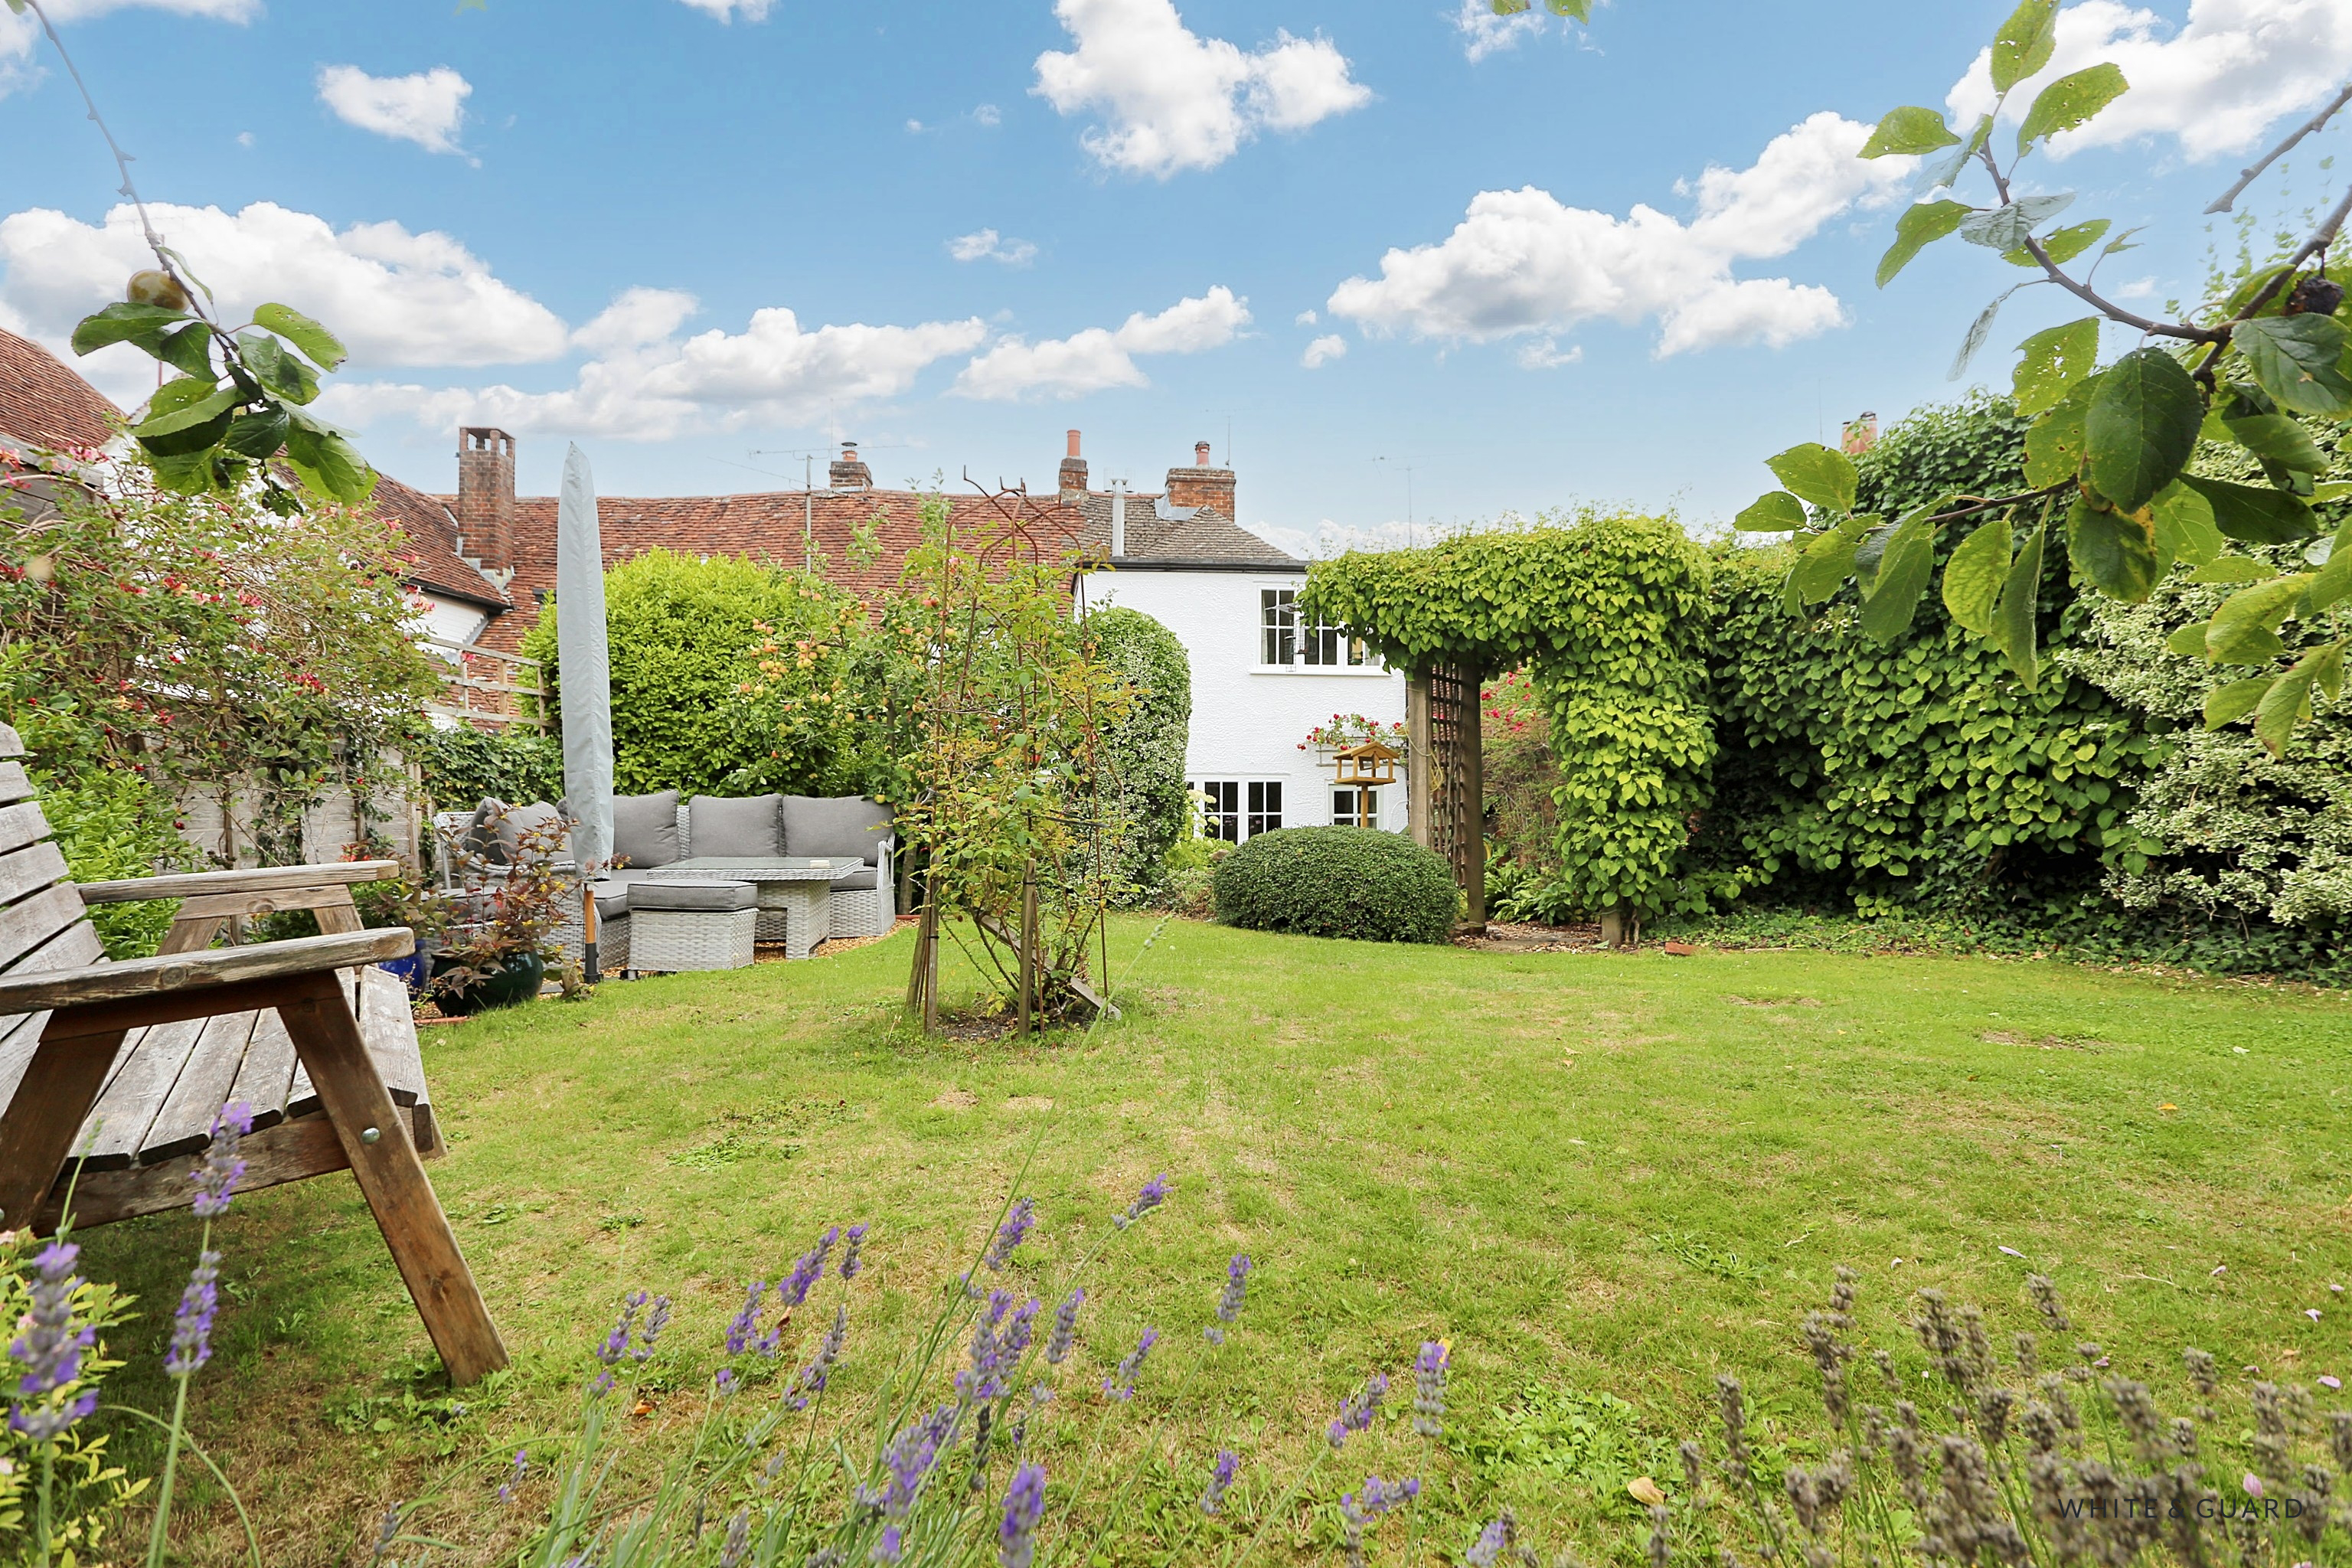
The established rear garden has been lovingly maintained, laid to lawn with an extensive range of mature shrubs and plants. A shingled seating terrace can be found towards the rear of the garden, alongside an allotment area and timber framed workshop.
SERVICES:
Water, electricity, Oil heating system and private drainage are connected. Please note that none of the services or appliances have been tested by White & Guard.
Broadband Fibre to the Cabinet Broadband Up to 15 Mbps upload speed Up to 76 Mbps download speed. This is based on information provided by Openreach
What it's like to live in
The practical details that shape daily life here, each with its source. Anything the listing leaves open becomes a question to ask.
Private rear garden · private garden
Agent's descriptionCentral heating
Installed in 2021, the kitchen showcases a range of base level work units with quartz work surfaces over which incorporate an inset butler sink with traditional style brass mixe…
Agent's descriptionTriple glazed
The sitting room itself benefits from triple glazed windows (fitted in 2020) to the front elevation and features a log burning fire with fitted shelving to either side of the ch…
Agent's descriptionLoft · Built-in wardrobes · Airing cupboard
The first floor landing provides access to all rooms and allows access to the loft space and has a fitted airing cupboard which houses the hot water tank which was installed in…
Agent's descriptionUp to 30 Mbps
Available to 100% of premises in the postcode (Ofcom, Jan 2026). Postcode coverage, not a speed guarantee: check this exact address with a provider.
Ofcom postcode coveragefreehold
Supplied listing field and any agent featuresRated C. Check the assessment date on the certificate.
Agent featuresQuestions worth asking
The listing doesn't answer these. Tick any you'd like to ask and they'll be added to your enquiry message.
Nothing added yet
Loading room styling…
Life nearby
A feel for the area
Getting about
6.2 milesto Botley Rail Station
Approximate straight-line distance · DfT NaPTAN · 13 Sept 2026Background air quality
- Fine particles · PM₂.₅
- 5.7 µg/m³ · Above the WHO guideline · well within the UK legal limit
- Nitrogen dioxide · NO₂
- 6.1 µg/m³ · Meets the WHO guideline
Annual background levels. For scale: the WHO 2021 guideline is 5 µg/m³ for PM₂.₅ and 10 for NO₂; the UK legal limit is 20 and 40. Lower is better; this is a 1 km model, not a reading at the door.
Defra · 2024 annual model · 1 km areaLocal information is approximate. Distances are straight-line estimates from the available location. Broadband describes postcode coverage, not the speed or service available at this home; check the address with a provider. Air quality is a modelled annual background estimate.
Checking nearby places…
Picture your everyday
Start with the agent's details and explore the Area Overview to get a feel for daily life here.
Local news
Checking connected news sources…
Other homes nearby
Homes in SO32 postcode area →About these property details
The information provided in this listing is for general information purposes only and does not constitute property particulars. We make no warranties or guarantees, express or implied, regarding the accuracy, completeness, or availability of the information.
Property details are provided by the listing agent, developer, or other third parties, and we have no control over the content provided. Prospective buyers or tenants should make their own enquiries and verify all information directly with the agent or relevant party.
Information relating to Energy Performance Certificates, Home Reports, or other statutory documents should be obtained directly from the selling agent or developer where applicable.