

Aberdeen · AB41
South Ythsie, Aberdeen
South Ythsie, Aberdeen, AB41 7LS
Offers Over
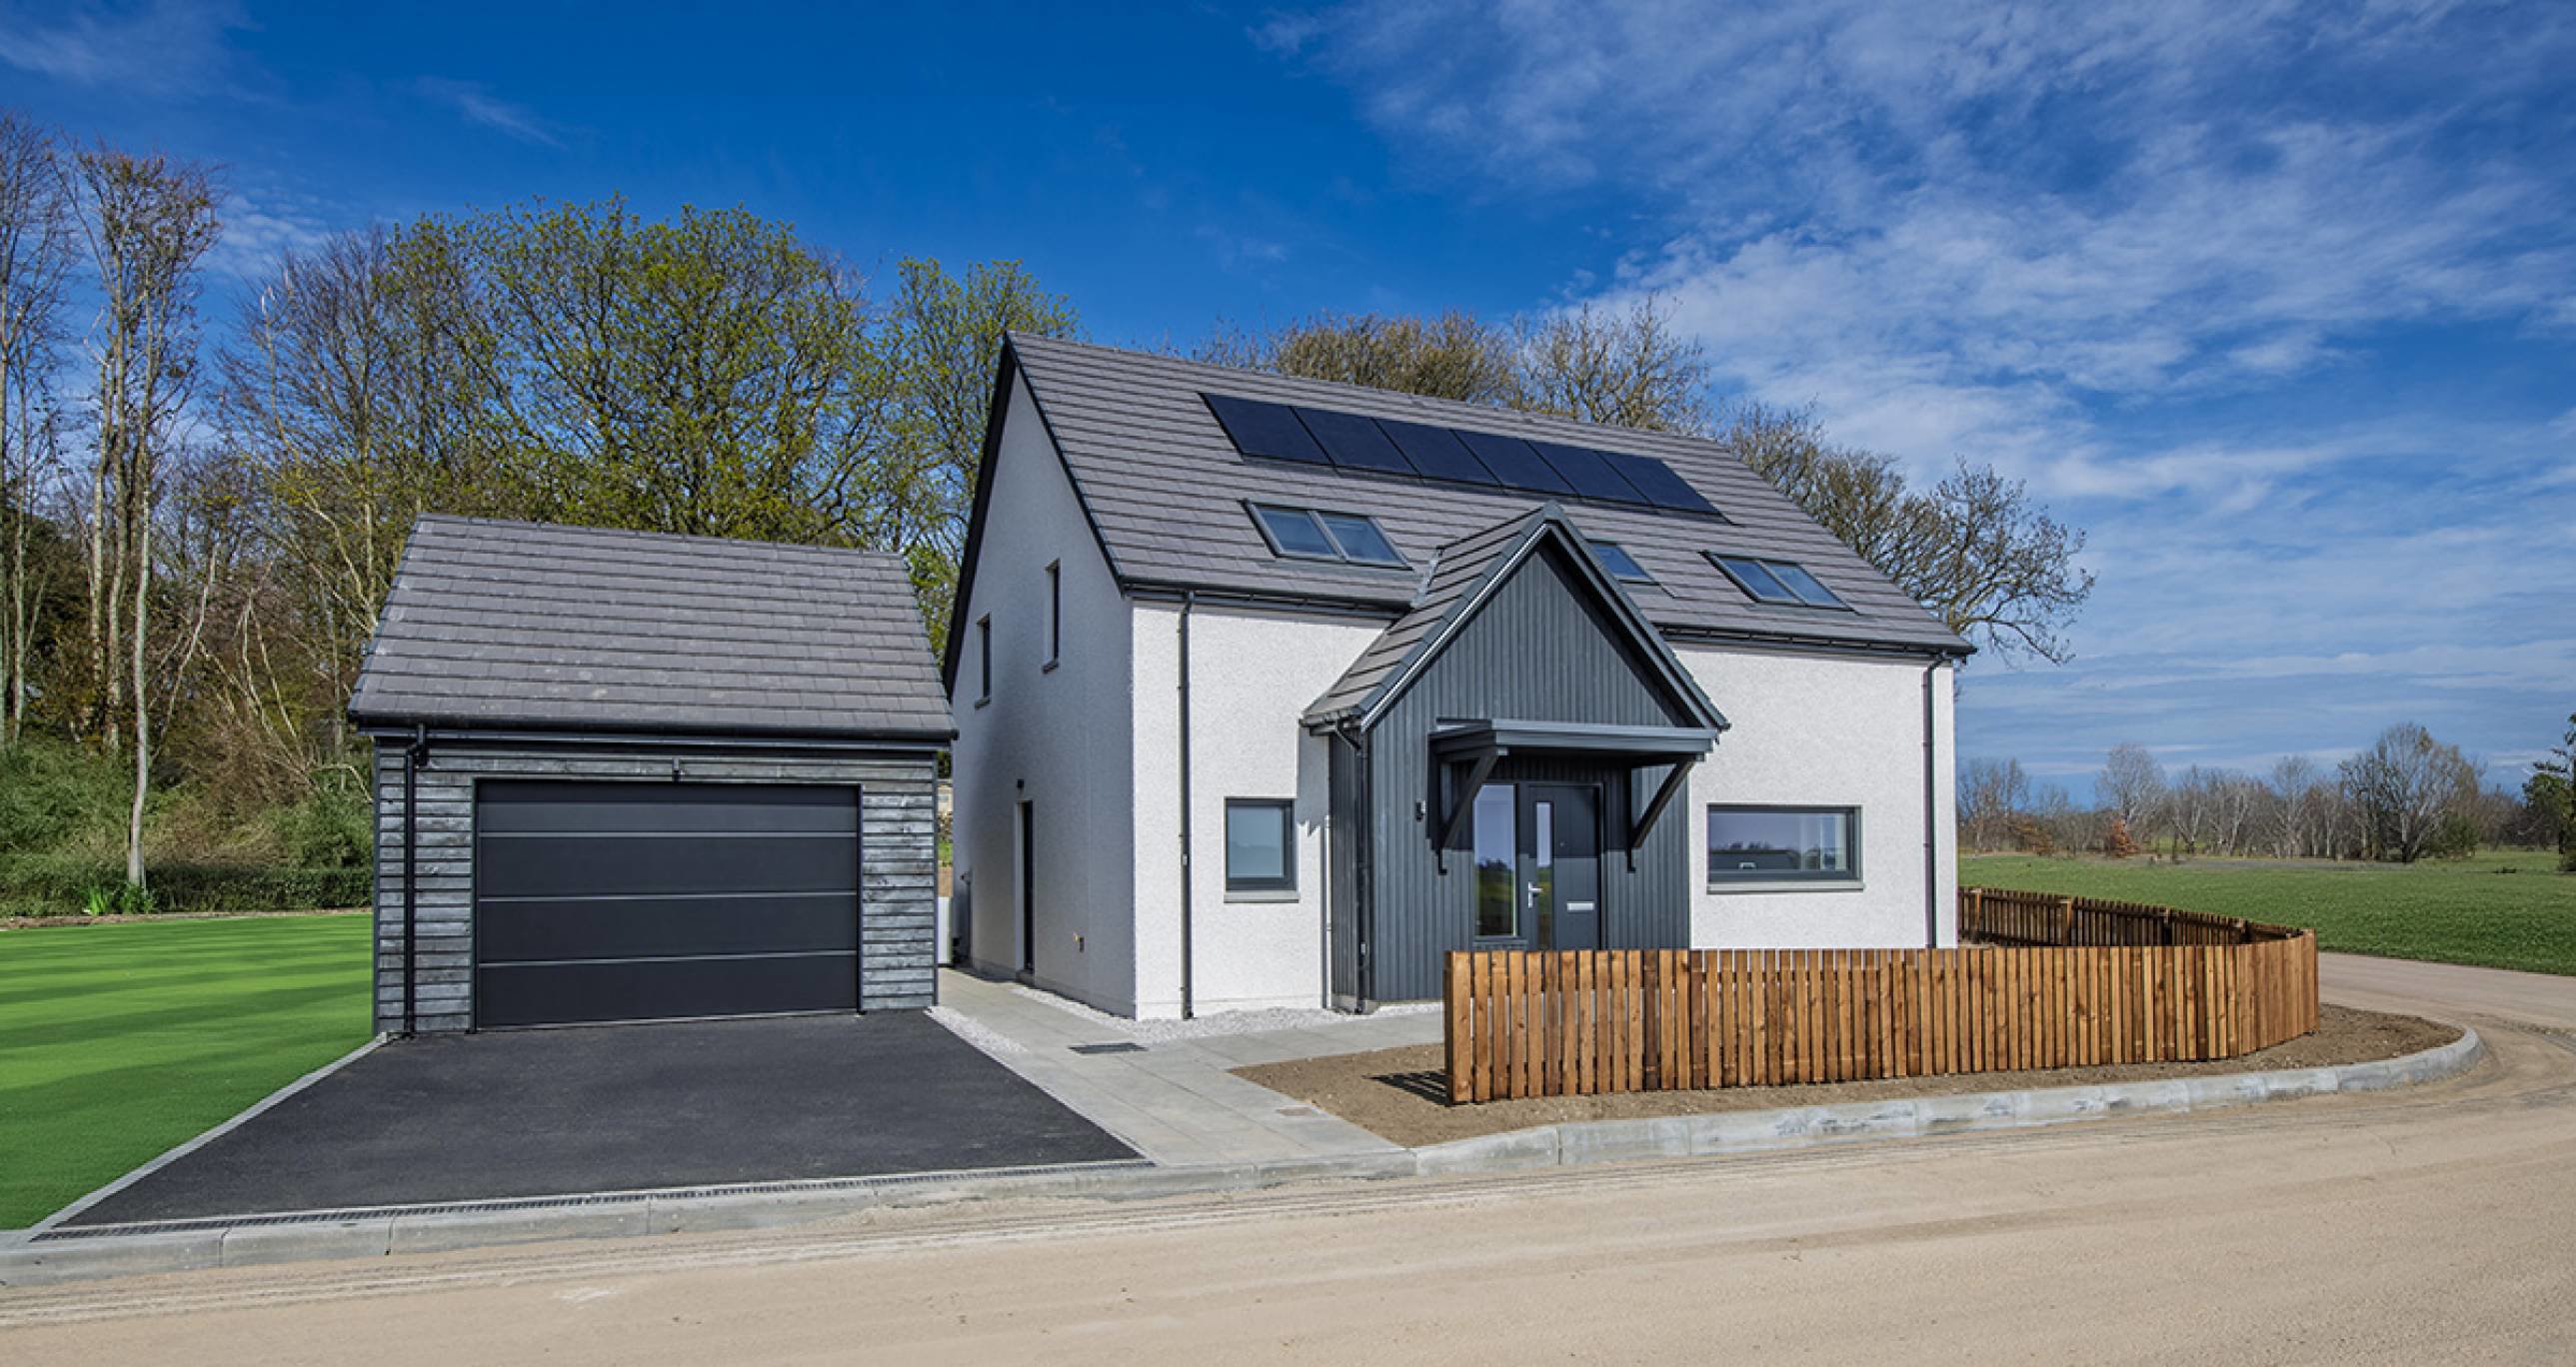
A superbly specked, eco-friendly, 4 bed detached home, extending to around 160 square meters and set in rolling Aberdeenshire countryside.
Listed 18 September 2026 · agent details updated 19 October 2026. An asking price is not a completed sale.
The home, in the agent’s words
- 4 bedrooms
- 2 public rooms
- 2 bathrooms
Read the full agent description
The Croft | New Build | 4 Bedroom Home | Garage
The Caim Collection by Churchill Homes is a unique, thoughtfully designed development of 10 new-build homes. The exteriors feature rich weatherboard and green roof details, which draw on the immediate surroundings to create a subtle balance between traditional Scottish vernacular and contemporary styling. Open plan layouts offer multifunctional social spaces to entertain or unwind and create a strong sense of space whilst nurturing the connection to the outdoors.
The Croft is our one-and-a-half-storey, architect-designed home with open-plan living at its core. The Croft has a dual aspect, open-plan, fully-equipped kitchen, dining and living area, dedicated utility room and large single garage which is connected to the house with a breezeway. The separate lounge is versatile and adaptable and could double as a home office, playroom or movie room. Ythsie benefits from high-speed fibre broadband, so streaming or working from home is even more accessible. To the first floor are four spacious bedrooms with built-in wardrobes, an ensuite shower room and a spa-style family bathroom.
Large sliding doors create opportunities for indoor-outdoor living and provide easy access to spacious, private garden grounds. Window placements throughout the home maximise natural lighting and frame the surrounding picturesque views.
Electricity Supply: Scottish and Southern Electricity Networks
Water Supply: Scottish Water assumed
Sewerage: Scottish Water assumed
Broadband / Mobile Coverage: Limited 3G, 4G and 5G.
What it's like to live in
The practical details that shape daily life here, each with its source. Anything the listing leaves open becomes a question to ask.
Single garage
Croft has a dual aspect, open-plan, fully-equipped kitchen, dining and living area, dedicated utility room and large single garage which is connected to the house with a breezeway.
Agent's descriptionPrivate garden
Agent's descriptionBuilt-in wardrobes
Agent's descriptionUp to 1,000 Mbps
Available to 90% of premises in the postcode (Ofcom, Jan 2026). Postcode coverage, not a speed guarantee: check this exact address with a provider.
Ofcom postcode coverageQuestions worth asking
The listing doesn't answer these. Tick any you'd like to ask and they'll be added to your enquiry message.
Nothing added yet
Loading room styling…
Life nearby
A feel for the area
Getting about
8.9 milesto Inverurie Rail Station
Approximate straight-line distance · DfT NaPTAN · 13 Sept 2026Background air quality
- Fine particles · PM₂.₅
- 3.8 µg/m³ · Meets the WHO guideline
- Nitrogen dioxide · NO₂
- 1.5 µg/m³ · Meets the WHO guideline
Annual background levels. For scale: the WHO 2021 guideline is 5 µg/m³ for PM₂.₅ and 10 for NO₂; the UK legal limit is 20 and 40. Lower is better; this is a 1 km model, not a reading at the door.
Defra · 2024 annual model · 1 km areaLocal information is approximate. Distances are straight-line estimates from the available location. Broadband describes postcode coverage, not the speed or service available at this home; check the address with a provider. Air quality is a modelled annual background estimate.
Checking nearby places…
Picture your everyday
Start with the agent's details and explore the Area Overview to get a feel for daily life here.
Local news
Good news from Aberdeen and the surrounding area: openings, events, schools, sport, green spaces and investment. Read each story for the places and dates it covers.
Checking connected news sources…
Other homes nearby
Homes in Aberdeen →About these property details
The information provided in this listing is for general information purposes only and does not constitute property particulars. We make no warranties or guarantees, express or implied, regarding the accuracy, completeness, or availability of the information.
Property details are provided by the listing agent, developer, or other third parties, and we have no control over the content provided. Prospective buyers or tenants should make their own enquiries and verify all information directly with the agent or relevant party.
Information relating to Energy Performance Certificates, Home Reports, or other statutory documents should be obtained directly from the selling agent or developer where applicable.