

Kingwood · RG9
Stoke Row Road, Kingwood
Stoke Row Road, Kingwood, RG9
Guide Price
*WATCH THE VIDEO TOUR* Immaculately presented home with beautiful gardens. Driveway parking + easy access to Henley on Thames. Generous kitchen and entertaining space with practical utility room.
Listed 5 March 2026 · agent details updated 27 August 2026. An asking price is not a completed sale.
The home, in the agent’s words
- Charming detached cottage tucked away in a peaceful, private setting
- Beautifully presented with a blend of period character and modern comfort
- Vaulted kitchen with dining space at the heart of the home
- Cosy reception room with working fireplace for relaxed evenings
- Two light and airy bedrooms overlooking the garden
- Landscaped garden with patio, ideal for outdoor dining and entertaining
- Detached garden studio, perfect for home working or creative use
- Off-street parking for multiple vehicles
- Moments from Henley-on-Thames, with riverside walks and cafés nearby
- A rare opportunity to enjoy a quieter pace of life in a highly desirable setting
Read the full agent description
Contact David or Sara from Stowhill Estates Buckinghamshire for more information about this property - 01628-562-555
Timeless charm, quietly tucked away
Set back from the road, hidden behind soft greenery and approached along a gentle garden path, Smiths Cottage feels like a home you discover rather than arrive at. There’s an immediate sense of calm here. Private, peaceful, and full of character, it offers a rare opportunity to own a detached cottage that has been carefully preserved and thoughtfully updated for modern living.
This is a home that doesn’t try too hard. It simply welcomes you in.
A home with heart
From the moment you step inside, there’s a warmth that’s hard to replicate. The current owner enters through the kitchen - and it’s easy to see why. This is not just a functional space, but a true hub of the home.
With its vaulted ceiling, considered layout and soft, tasteful finishes, the kitchen feels open yet intimate. There’s space to cook, gather, and linger a little longer over morning coffee or an unhurried supper. It’s a room that sets the tone for the entire house - relaxed, inviting, and beautifully balanced.
Evenings by the fire
Flowing through from the kitchen, the main reception room offers a more traditional feel. Generous in size yet wonderfully cosy, it’s centred around a working fireplace - the kind that naturally draws people together.
Light filters in through the windows, framing views of the garden beyond, while the blend of original features and modern touches creates a space that feels both characterful and easy to live in. Whether it’s quiet evenings curled up with a book or hosting friends for drinks by the fire, this is a room that adapts effortlessly.
Thoughtful, practical living
Beyond the reception room, the home continues to reveal its practicality. The bathroom is well-proportioned and finished with both a bath and separate shower - a small but important detail that makes day-to-day living that bit more comfortable.
A separate utility room sits discreetly to the side, keeping the everyday elements neatly tucked away and allowing the main living spaces to remain calm and uncluttered.
Light, calm and restful
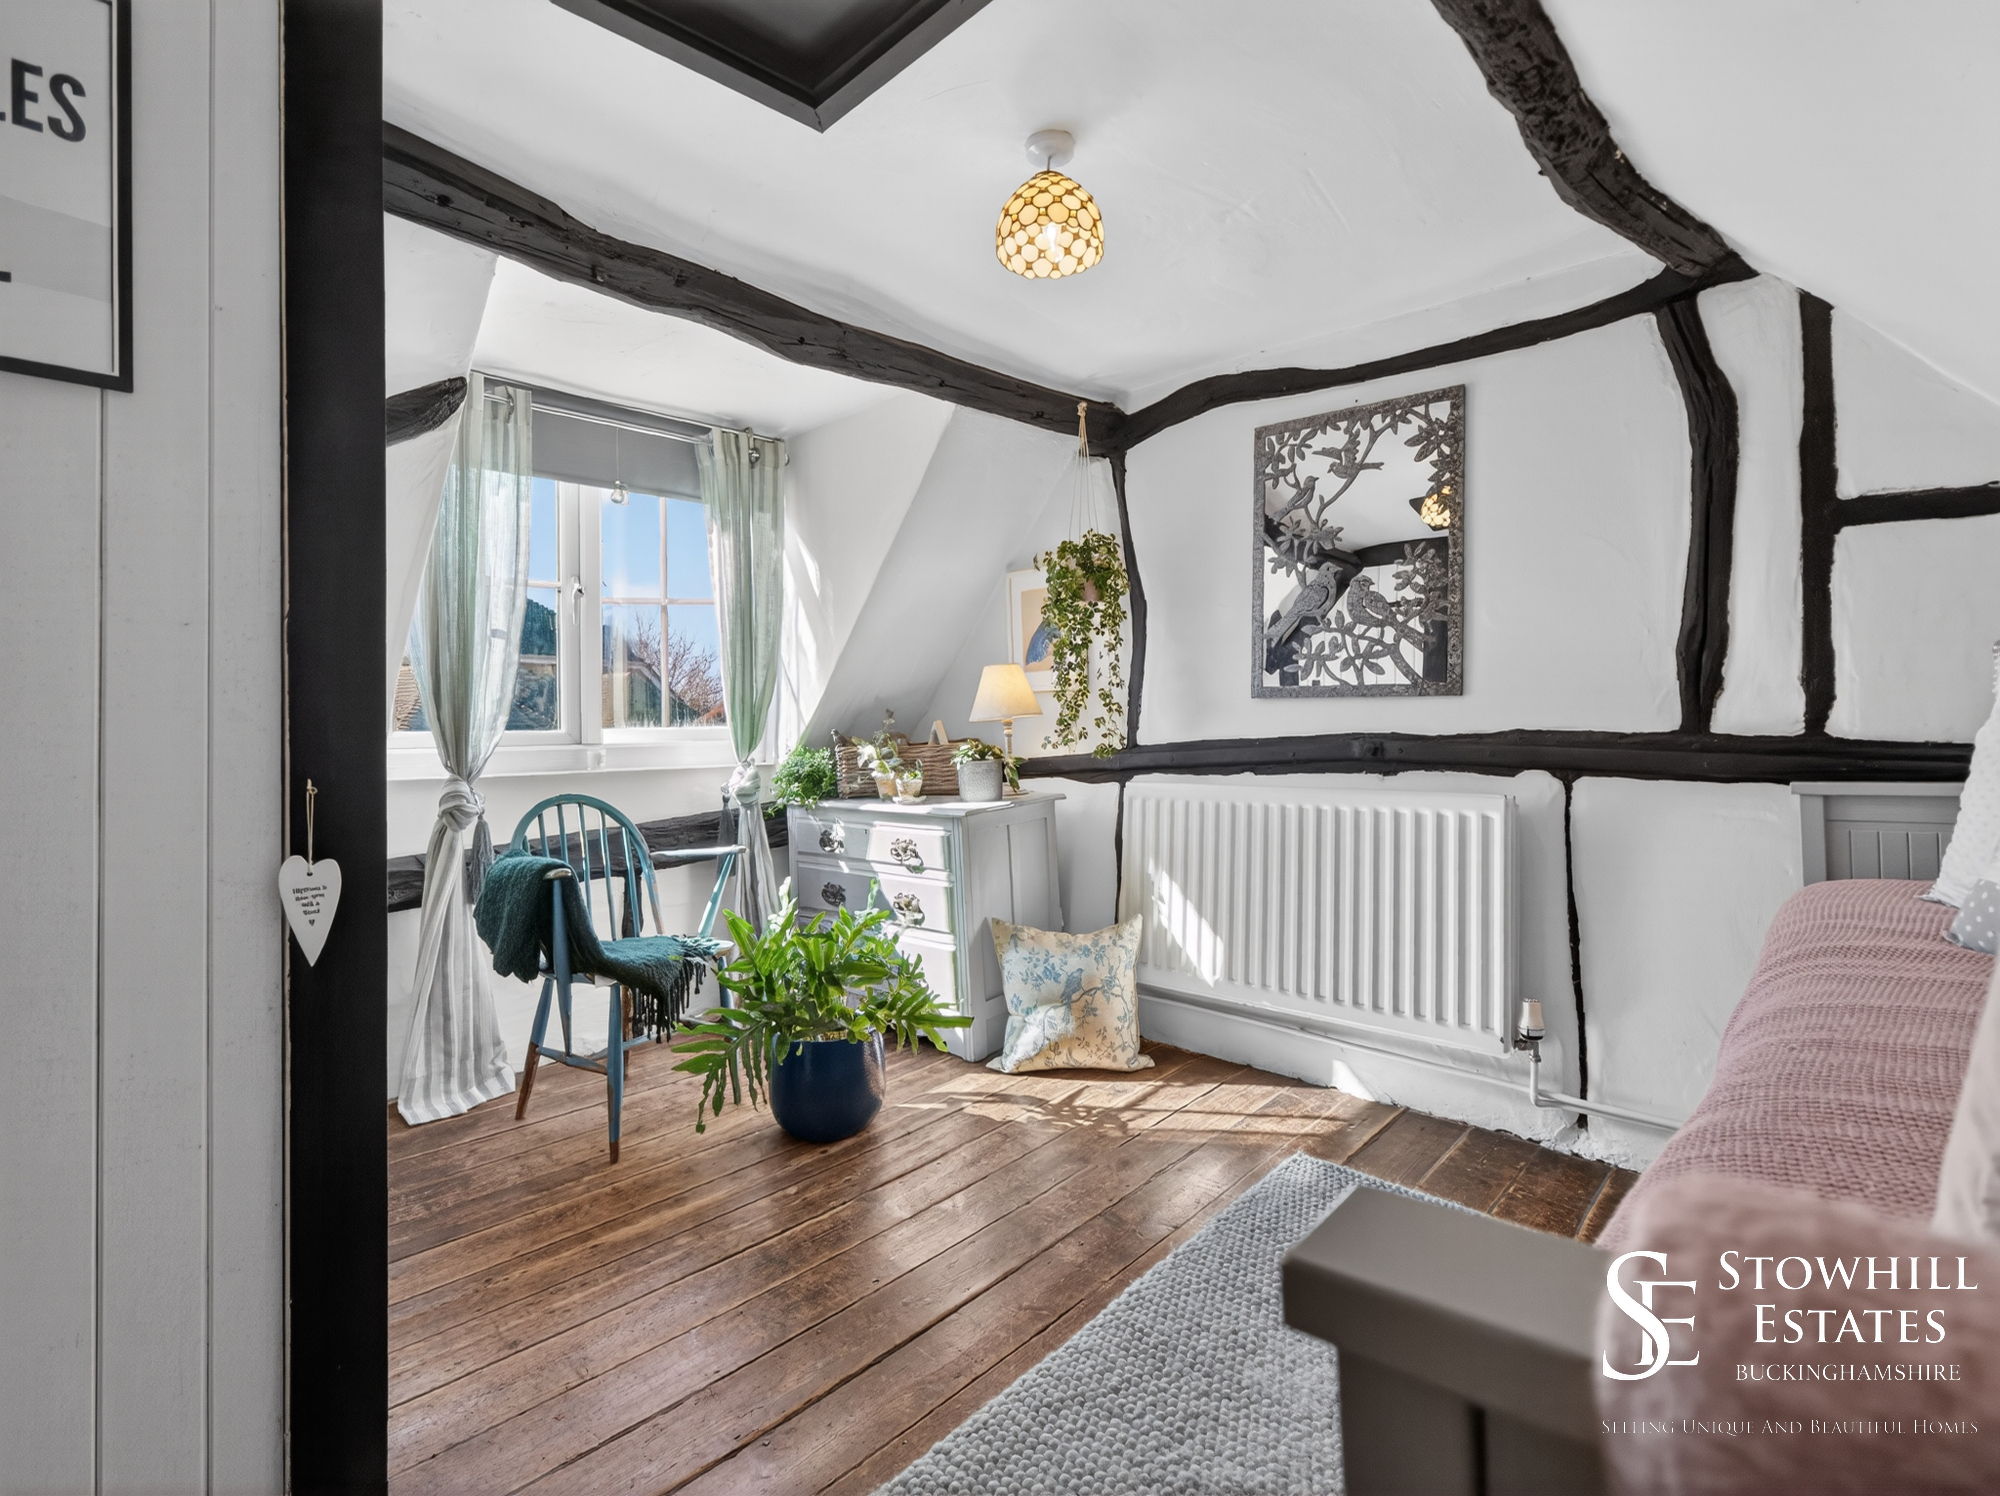
Upstairs, the cottage continues its quiet charm. Two well-proportioned bedrooms sit beneath the eaves, each enjoying soft natural light and peaceful views over the surrounding garden.
The principal bedroom feels calm and private - a place to retreat at the end of the day - while the second bedroom offers flexibility. Whether used as a guest room, nursery or home office, it adapts easily to changing needs.
A garden to enjoy, not maintain
Step outside and the sense of privacy becomes even more apparent. The garden wraps gently around the cottage, with lawned areas, mature planting and a raised decking that catches the sun beautifully throughout the day.
This is a garden designed for living rather than labour. Space for morning coffee, long lunches, or a glass of wine as the light softens in the evening. There’s a natural flow between inside and out, especially in the warmer months when doors are left open and the house spills effortlessly into the garden.
A space of your own
Tucked within the garden is a separate studio, complete with heating and power - a hugely valuable addition that opens up a range of possibilities.
For some, it becomes a home office, offering complete separation from the main house. For others, it might be a creative studio, a treatment room, or simply a quiet place to escape to. Whatever your lifestyle, it’s a space that adds genuine flexibility and long-term value.
Quietly connected
Despite its tucked-away feel, Smiths Cottage is remarkably well connected. Off-street parking for several vehicles sits to the front, while the location places you within easy reach of both countryside and town.
This balance - privacy without isolation - is part of what makes the home so special.
Life near Henley-on-Thames
Just a short distance away lies Henley-on-Thames, one of the most desirable riverside towns in the country. Known for its world-famous Royal Regatta, Henley offers a unique blend of heritage, community and lifestyle.
Here, days can be spent wandering along the river, stopping for coffee at a café or lunch at a riverside pub. The town is home to an exceptional mix of independent shops, restaurants and everyday amenities, all set within a backdrop of beautiful architecture and green space.
From Michelin-starred dining to relaxed bistros, from weekend markets to summer events, Henley has a rhythm of life that’s both vibrant and easy-going.
A slower pace, a better balance
What Smiths Cottage offers, above all else, is a shift in pace. It’s a home that encourages you to slow down slightly, to enjoy your surroundings, and to make the most of both indoor and outdoor living.
Whether you’re downsizing from something larger, searching for a weekend escape, or simply looking for a home with more character and less noise, this is a property that quietly delivers.
What it's like to live in
The practical details that shape daily life here, each with its source. Anything the listing leaves open becomes a question to ask.
Off-street parking
Off-street parking for several vehicles sits to the front, while the location places you within easy reach of both countryside and town.
Agent's descriptionGarden · decking
Agent's descriptionUp to 30 Mbps
Available to 100% of premises in the postcode (Ofcom, Jan 2026). Postcode coverage, not a speed guarantee: check this exact address with a provider.
Ofcom postcode coveragefreehold
Supplied listing field and any agent featuresQuestions worth asking
The listing doesn't answer these. Tick any you'd like to ask and they'll be added to your enquiry message.
Nothing added yet
Loading room styling…
Life nearby
A feel for the area
Getting about
4 milesto Henley-on-Thames Rail Station
Approximate straight-line distance · DfT NaPTAN · 13 Sept 2026Background air quality
- Fine particles · PM₂.₅
- 6.4 µg/m³ · Above the WHO guideline · well within the UK legal limit
- Nitrogen dioxide · NO₂
- 5.8 µg/m³ · Meets the WHO guideline
Annual background levels. For scale: the WHO 2021 guideline is 5 µg/m³ for PM₂.₅ and 10 for NO₂; the UK legal limit is 20 and 40. Lower is better; this is a 1 km model, not a reading at the door.
Defra · 2024 annual model · 1 km areaLocal information is approximate. Distances are straight-line estimates from the available location. Broadband describes postcode coverage, not the speed or service available at this home; check the address with a provider. Air quality is a modelled annual background estimate.
Checking nearby places…
Picture your everyday
Start with the agent's details and explore the Area Overview to get a feel for daily life here.
Local news
Checking connected news sources…
Other homes nearby
Homes in RG9 postcode area →About these property details
The information provided in this listing is for general information purposes only and does not constitute property particulars. We make no warranties or guarantees, express or implied, regarding the accuracy, completeness, or availability of the information.
Property details are provided by the listing agent, developer, or other third parties, and we have no control over the content provided. Prospective buyers or tenants should make their own enquiries and verify all information directly with the agent or relevant party.
Information relating to Energy Performance Certificates, Home Reports, or other statutory documents should be obtained directly from the selling agent or developer where applicable.