

Truro, Cornwall · TR4
Penhallow, Truro
Penhallow, Truro, Cornwall, TR4
Guide price
EXCEPTIONAL BARN CONVERSION OFFERING OVER 6,600 SQ FT OF REFINED ACCOMMODATION, EXTENSIVE OUTBUILDINGS AND 10 ACRES OF GROUNDS, ENJOYING COMPLETE TRANQUILLITY AND FAR REACHING COUNTRYSIDE VIEWS.
Listed 19 May 2026 · agent details updated 28 September 2026. An asking price is not a completed sale.
The home, in the agent’s words
- - Exceptional detached barn conversion
- extending to over 6,600 sq ft, set near the
- north Cornish coast with far-reaching rural
- views and complete tranquility
- - Beautifully presented interiors blending
- traditional character with contemporary family
- living, including exposed beams, vaulted
- ceilings and slate flooring
- - Magnificent open-plan kitchen/dining space
- with vaulted ceilings, bespoke cabinetry,
Read the full agent description
EXCEPTIONAL BARN CONVERSION OFFERING OVER 6,600 SQ FT OF REFINED ACCOMMODATION, EXTENSIVE OUTBUILDINGS AND 10 ACRES OF GROUNDS, ENJOYING COMPLETE TRANQUILLITY AND FAR REACHING COUNTRYSIDE VIEWS.
Description
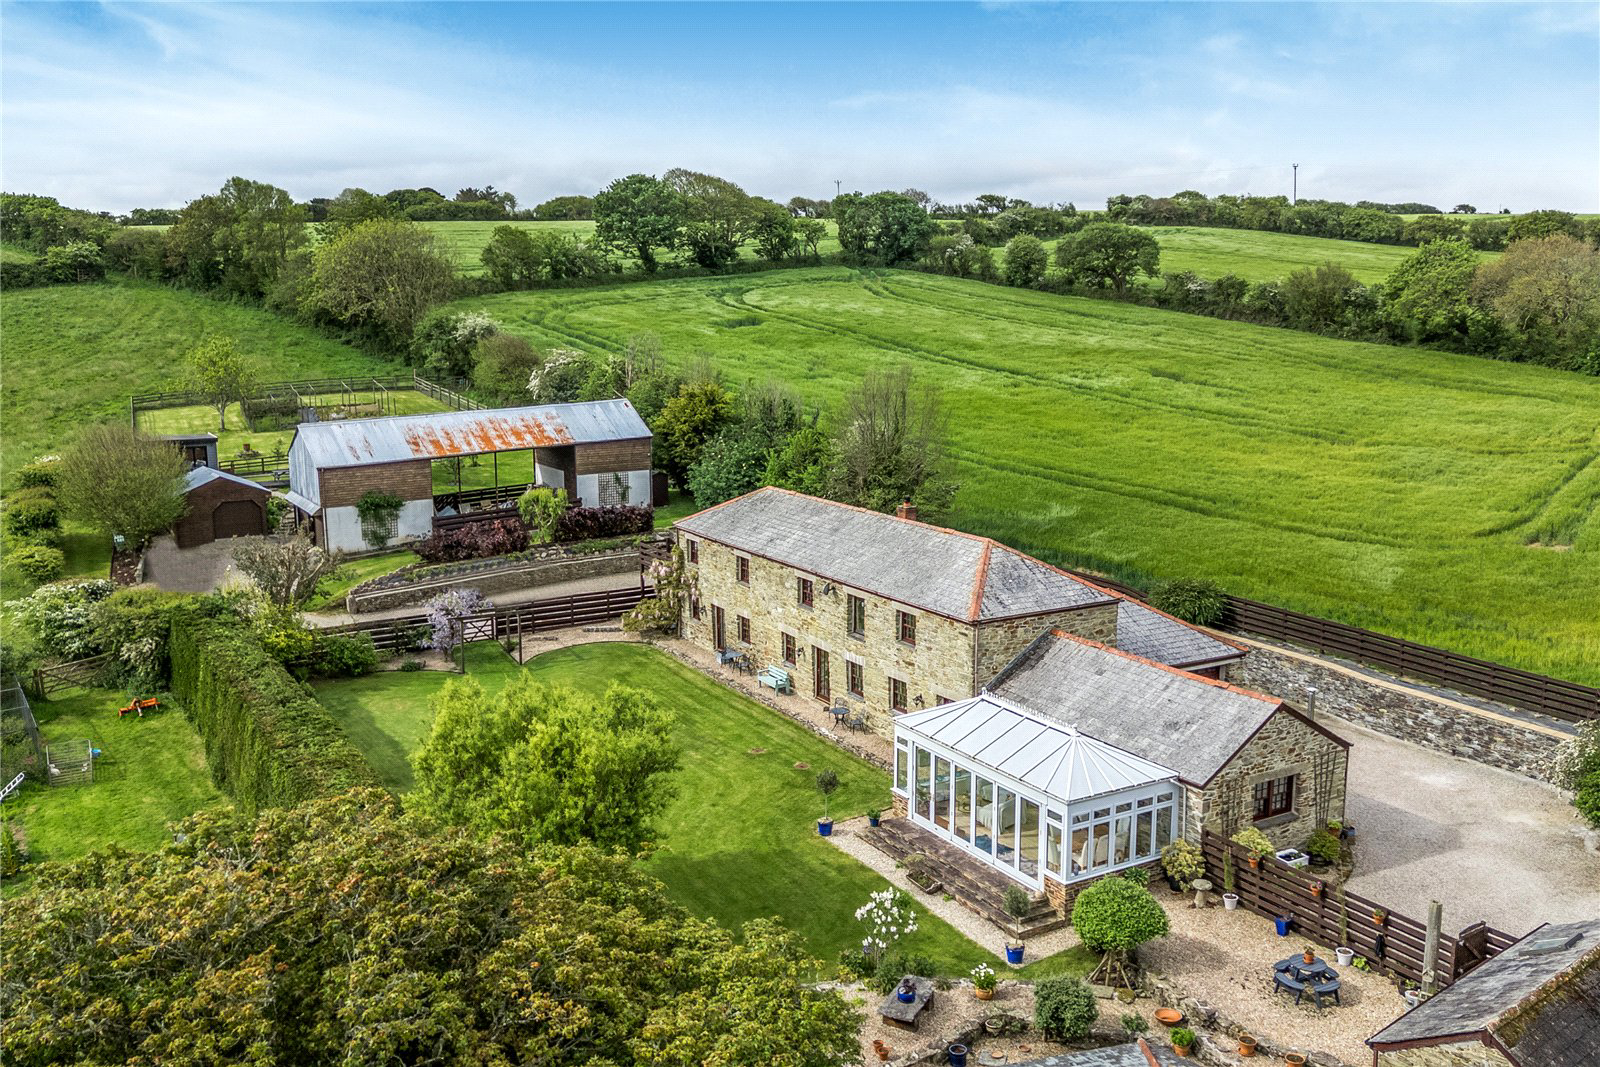
Set just moments from the north coast, Golla Barn is an exceptional detached barn conversion offering more than 6,600 sq ft of beautifully arranged accommodation, extensive garaging and substantial outbuildings, all surrounded by far-reaching rural views and complete tranquillity. Thoughtfully configured, the property combines the timeless character of traditional stone barns with the comfort and sophistication of contemporary family living. Exposed beams, vaulted ceilings, slate flooring and generous proportions create a home of warmth, authenticity and understated luxury, while the surrounding landscape provides an ever-changing backdrop throughout the seasons.
The Property
At the heart of the home lies a magnificent kitchen and dining room, an impressive open space designed for both relaxed day-to-day living and large-scale entertaining. Vaulted ceilings with exposed timber trusses rise above bespoke cabinetry, expansive stone worktops and a substantial central island, while natural light pours through large windows and doors overlooking the surrounding grounds. The kitchen benefits from direct internal access to the double garage, creating exceptional practicality for modern family living, while a separate utility room and adjoining ground floor shower room add further convenience and functionality to the space.
.
A particularly valuable feature of Golla Barn is the superbly configured ground floor accommodation, which offers the flexibility of a ready-made self-contained annexe without compromising the flow of the main residence. Thoughtfully arranged, this area incorporates a substantial bedroom suite with en suite facilities alongside its own reception room and a separate kitchen/breakfast room, creating an ideal space for multi-generational living, dependent relatives, visiting guests or potential income opportunities. The versatility of this accommodation allows the property to adapt effortlessly to changing family requirements while still functioning as a cohesive and elegant country home.
.
The accommodation overall extends to four further beautifully appointed bedrooms, providing excellent flexibility for family life and guests alike. The principal suite enjoys direct access to adjoining bathroom facilities, while the remaining bedrooms are served by shower rooms finished to a high standard throughout.
The Outside
Beyond the main residence, Golla Barn offers an outstanding range of ancillary buildings including a double garage, three covered carports, substantial barns, stores and additional outbuildings. These versatile spaces significantly enhance the lifestyle appeal of the property and provide exceptional scope for a variety of future uses, whether for leisure, storage, creative pursuits or home working. The sweeping driveway opens into expansive parking areas to the front, sides and rear of the property, comfortably accommodating more than twenty vehicles in addition to the extensive garaging and covered parking.
.
The grounds and land are a defining feature of the property. Extending to approximately 10 acres in total, the estate comprises beautifully maintained gardens and paddock areas alongside extensive surrounding fields that blend seamlessly into the rolling Cornish landscape. To the rear of the property, a tranquil pond with adjoining decking creates a peaceful focal point, leading to a charming summerhouse. This secluded area offers an idyllic setting for outdoor entertaining, relaxation and enjoying the surrounding countryside. Further enhancing the property’s appeal are a number of practical and environmentally conscious features including a private bore hole water supply, solar panels and oil-fired heating, ensuring the home is both self-sufficient and well equipped for rural living.
The Location
Penhallow is a desirable rural hamlet ideally positioned between Truro and the dramatic north Cornish coastline. The area is renowned for its beautiful scenery, excellent walking and riding routes, and proximity to some of Cornwall’s finest beaches including Perranporth, Holywell Bay and St Agnes. The cathedral city of Truro offers an excellent range of independent boutiques, restaurants, and highly regarded schools, together with mainline rail connections, while Newquay Airport provides convenient domestic and international travel links.
Services
Mains electricity, Private Water via Borehole, Oil fired central heating. Private drainage
Key facts
- Council tax band: F.
- EPC rating: D (score 56; potential rating C).
- Parking: off street, garage.
- Outside: garden, land.
What it's like to live in
The practical details that shape daily life here, each with its source. Anything the listing leaves open becomes a question to ask.
Double garage + Driveway
The kitchen benefits from direct internal access to the double garage, creating exceptional practicality for modern family living, while a separate utility room and adjoining gr…
Agent's descriptionGarden · decking
Agent's descriptionOil central heating
Mains electricity, Private Water via Borehole, Oil fired central heating.
Agent's descriptionUp to 1,000 Mbps
Available to 100% of premises in the postcode (Ofcom, Jan 2026). Postcode coverage, not a speed guarantee: check this exact address with a provider.
Ofcom postcode coverageMains water and electricity
Mains electricity, Private Water via Borehole, Oil fired central heating.
Agent's descriptionFreehold
Supplied listing field and any agent featuresBand F
Council tax, Band F
Agent's descriptionRated D. Check the assessment date on the certificate.
Agent's descriptionQuestions worth asking
The listing doesn't answer these. Tick any you'd like to ask and they'll be added to your enquiry message.
Nothing added yet
Loading room styling…
Life nearby
A feel for the area
Getting about
5.5 milesto Truro Rail Station
Approximate straight-line distance · DfT NaPTAN · 13 Sept 2026Background air quality
- Fine particles · PM₂.₅
- 4.9 µg/m³ · Meets the WHO guideline
- Nitrogen dioxide · NO₂
- 2.6 µg/m³ · Meets the WHO guideline
Annual background levels. For scale: the WHO 2021 guideline is 5 µg/m³ for PM₂.₅ and 10 for NO₂; the UK legal limit is 20 and 40. Lower is better; this is a 1 km model, not a reading at the door.
Defra · 2024 annual model · 1 km areaLocal information is approximate. Distances are straight-line estimates from the available location. Broadband describes postcode coverage, not the speed or service available at this home; check the address with a provider. Air quality is a modelled annual background estimate.
Checking nearby places…
Picture your everyday
Start with the agent's details and explore the Area Overview to get a feel for daily life here.
Local news
Checking connected news sources…
Other homes nearby
Homes in TR4 postcode area →About these property details
The information provided in this listing is for general information purposes only and does not constitute property particulars. We make no warranties or guarantees, express or implied, regarding the accuracy, completeness, or availability of the information.
Property details are provided by the listing agent, developer, or other third parties, and we have no control over the content provided. Prospective buyers or tenants should make their own enquiries and verify all information directly with the agent or relevant party.
Information relating to Energy Performance Certificates, Home Reports, or other statutory documents should be obtained directly from the selling agent or developer where applicable.